It doesn’t get better than this! Nestled at the end of a quiet cul-de-sac in sought-after SWAC's Chestnut Hills, this stunning home offers serene pond views and over 4,500 sqft of impeccably finished living space - truly better than new. Step into a soaring foyer flooded with natural light, setting the tone for the open, airy feel throughout the home. The heart of the home is a brand-new chef’s kitchen featuring top-tier appliances (including a microwave drawer), sleek finishes, and seamless flow to the newly built deck — perfect for effortless entertaining and grilling. You'll also find a half bathroom and utility room conveniently off the garage. The main-floor primary suite is a private retreat, boasting a beautifully renovated spa-like bath with a luxurious soaking tub and heated floors for year-round comfort. Upstairs, you'll find three spacious bedrooms - one with a private ensuite, and two sharing a thoughtfully designed Jack & Jill bath with dual vanities and a separate water closet. The daylight lower level offers incredible versatility with expansive rec space ideal for a home gym, movie nights, or game days. A full bath and private guest room provide ideal accommodations for visitors or extended stays. Located in a premier community offering access to a neighborhood pool, tennis courts, and golf club, with nearby trails and nature paths just minutes away - this is the one you’ve been waiting for.
Closed
$667,300
11212 Bay Pines Ct, Fort Wayne, IN 46814
4beds
4,500sqft
Single Family Residence
Built in 1997
0.48 Acres Lot
$693,900 Zestimate®
$--/sqft
$3,826 Estimated rent
Home value
$693,900
$625,000 - $770,000
$3,826/mo
Zestimate® history
Owner options
List your home for rent
$3,826/mo
Rent Zestimate®
Find your next renter with Zillow Rental Manager. Plus, with online applications, you can quickly screen prospective tenants – for free.
$3,826/mo
Rent Zestimate®
Refinance and save
$5,419/mo
Est. payment
Refinancing to a lower rate could help reduce your monthly payments and save thousands over the life of the loan.
$5,419/mo
Est. payment
Explore your selling options
Work with a Zillow partner agent
Leverage their expertise and Zillow's premium Showcase listings to get your home seen by more buyers.
Get startedList with your own agent
Get your home in front of millions of buyers by listing it on Zillow.
Learn how to do itSell it yourself
Take full control of how buyers see your home on Zillow by listing For Sale by Owner (FSBO).
List your homeWhat's special
Main-floor primary suiteThree spacious bedroomsRenovated spa-like bathJack and jill bathQuiet cul-de-sacSerene pond viewsTop-tier appliances
Zillow last checked:
Listing updated:
Listed by:
Jodi Skowronek Cell:260-438-1201,
North Eastern Group Realty,
Emily Ewing,
North Eastern Group Realty
Bought with:
Tamara Braun, RB14023096
Estate Advisors LLC
Source: IRMLS,MLS#: 202536116
Facts & features
Interior
Bedrooms & bathrooms
- Bedrooms: 4
- Bathrooms: 5
- Full bathrooms: 4
- 1/2 bathrooms: 1
- Main level bedrooms: 1
Bedroom 1
- Level: Main
Bedroom 2
- Level: Upper
Dining room
- Level: Main
- Area: 168
- Dimensions: 14 x 12
Family room
- Level: Lower
- Area: 713
- Dimensions: 31 x 23
Kitchen
- Level: Main
- Area: 323
- Dimensions: 17 x 19
Living room
- Level: Main
- Area: 378
- Dimensions: 21 x 18
Office
- Level: Main
- Area: 182
- Dimensions: 14 x 13
Heating
- Natural Gas, Forced Air
Cooling
- Central Air
Appliances
- Included: Disposal, Range/Oven Hook Up Gas, Dishwasher, Microwave, Refrigerator, Exhaust Fan, Gas Range, Gas Water Heater
- Laundry: Dryer Hook Up Gas/Elec, Main Level
Features
- 1st Bdrm En Suite, Breakfast Bar, Bookcases, Ceiling-9+, Ceiling Fan(s), Walk-In Closet(s), Countertops-Solid Surf, Eat-in Kitchen, Entrance Foyer, Soaking Tub, Guest Quarters, Kitchen Island, Double Vanity, Stand Up Shower, Tub and Separate Shower, Tub/Shower Combination, Main Level Bedroom Suite, Formal Dining Room, Great Room, Custom Cabinetry
- Flooring: Hardwood, Carpet, Tile
- Doors: Six Panel Doors
- Basement: Daylight,Full,Finished,Concrete,Sump Pump
- Attic: Pull Down Stairs,Storage
- Number of fireplaces: 1
- Fireplace features: Living Room, Gas Log
Interior area
- Total structure area: 5,855
- Total interior livable area: 4,500 sqft
- Finished area above ground: 2,932
- Finished area below ground: 1,568
Property
Parking
- Total spaces: 3
- Parking features: Attached, Garage Door Opener, Concrete
- Attached garage spaces: 3
- Has uncovered spaces: Yes
Features
- Levels: Two
- Stories: 2
- Patio & porch: Deck, Porch Covered
- Pool features: Association
- Fencing: Pet Fence
- Has view: Yes
- On waterfront: Yes
- Waterfront features: Waterfront, Waterfront-Level Bank, Deck on Waterfront, Assoc, Pond
Lot
- Size: 0.48 Acres
- Dimensions: 59x140x24x
- Features: Cul-De-Sac, Level, 0-2.9999, Rural Subdivision, Landscaped, Near Walking Trail
Details
- Parcel number: 021104478009.000038
- Other equipment: Sump Pump+Battery Backup
Construction
Type & style
- Home type: SingleFamily
- Architectural style: Traditional
- Property subtype: Single Family Residence
Materials
- Brick, Vinyl Siding
- Roof: Asphalt
Condition
- New construction: No
- Year built: 1997
Utilities & green energy
- Sewer: Public Sewer
- Water: City
Community & HOA
Community
- Features: Golf, Playground, Pool, Swing Set, Tennis Court(s), Sidewalks
- Security: Smoke Detector(s)
- Subdivision: Chestnut Hills
HOA
- Has HOA: Yes
- HOA fee: $1,189 annually
Location
- Region: Fort Wayne
Financial & listing details
- Tax assessed value: $612,500
- Annual tax amount: $5,171
- Date on market: 9/8/2025
- Listing terms: Cash,Conventional,VA Loan
Price history
| Date | Event | Price |
|---|---|---|
| 10/8/2025 | Sold | $667,300-1.9% |
Source:  IRMLS #202536116 Report a problem IRMLS #202536116 Report a problem | ||
| 9/17/2025 | Pending sale | $680,000 |
Source: IRMLS #202536116 Report a problem | ||
| 9/8/2025 | Listed for sale | $680,000+27.1% |
Source: IRMLS #202536116 Report a problem | ||
| 3/12/2021 | Sold | $535,000+1%$119/sqft |
Source: Agent Provided Report a problem | ||
| 2/6/2021 | Pending sale | $529,900 |
Source: IRMLS #202103817 Report a problem | ||
| 2/5/2021 | Listed for sale | $529,900 |
Source: IRMLS #202103817 Report a problem | ||
Public tax history
| Year | Property taxes | Tax assessment |
|---|---|---|
| 2025 | $5,116 +12.7% | $612,500 +2.4% |
| 2024 | $4,540 +7.5% | $597,900 +4.7% |
| 2023 | $4,224 +9% | $571,100 +4.4% |
| 2022 | $3,876 +8.4% | $547,000 +12.6% |
| 2021 | $3,577 -1.1% | $485,800 +9% |
| 2020 | $3,618 +6.7% | $445,800 +2.1% |
| 2019 | $3,392 -6.4% | $436,600 +6% |
| 2018 | $3,622 -0.1% | $412,000 +0.2% |
| 2017 | $3,628 +4.5% | $411,300 +1.4% |
| 2016 | $3,472 +2.5% | $405,600 +6.5% |
| 2014 | $3,388 -0.3% | $380,800 +4% |
| 2013 | $3,397 -9.7% | $366,100 -5.8% |
| 2011 | $3,761 | $388,800 +1.7% |
| 2010 | -- | $382,200 -6.5% |
| 2007 | -- | $408,600 +20.5% |
| 2005 | -- | $339,200 |
| 2004 | -- | $339,200 +60.5% |
| 2001 | -- | $211,400 +200% |
| 1999 | -- | $70,470 |
Find assessor info on the county website
Neighborhood: 46814
Nearby homes
- $674,9004 bd6 ba4.5k sqft11201 Bay Pines Ct, Fort Wayne, IN 46814Sold
- $589,6004 bd3 ba4.5k sqft11024 Chestnut Ridge Ct, Fort Wayne, IN 46814Off Market
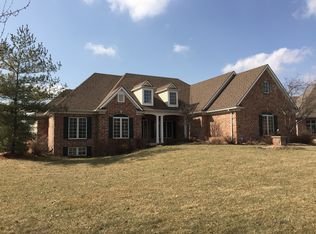
- $671,6004 bd4 ba3.3k sqft11012 Chestnut Ridge Ct, Fort Wayne, IN 46814Off Market
- $450,0004 bd3 ba3.2k sqft11226 Bay Pines Ct, Fort Wayne, IN 46814Sold
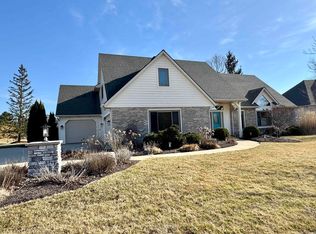
- $643,4004 bd5 ba3k sqft11110 Chestnut Ridge Ct, Fort Wayne, IN 46814Off Market
- $603,6004 bd4 ba3.5k sqft11215 Bay Pines Ct, Fort Wayne, IN 46814Off Market
- $607,1004 bd6 ba4.2k sqft11122 Chestnut Ridge Ct, Fort Wayne, IN 46814Off Market
- $2,000-- bd-- ba-- sqft11220 Bay Pines Ct, Fort Wayne, IN 46814Off Market
Nearby schools
GreatSchools rating
- 9/10Deer Ridge ElementaryGrades: K-5Distance: 0.8 mi
- 9/10Woodside Middle SchoolGrades: 6-8Distance: 1.6 mi
- 9/10Homestead Senior High SchoolGrades: 9-12Distance: 2.3 mi
Schools provided by the listing agent
- Elementary: Deer Ridge
- Middle: Woodside
- High: Homestead
- District: MSD of Southwest Allen Cnty
Source: IRMLS. This data may not be complete. We recommend contacting the local school district to confirm school assignments for this home.
Sell for more on Zillow
Get a Zillow Showcase℠ listing at no additional cost and you could sell for .
$693,900
2% more
+$13,878
With Zillow Showcase(estimated)
$707,778
Sell for more on Zillow
Get a Zillow Showcase℠ listing at no additional cost and you could sell for .
$693,900
2% more
+$13,878
With Zillow Showcase(estimated)
$707,778
- Indiana
- Allen County
- Fort Wayne
- 46814
- 11212 Bay Pines Ct
