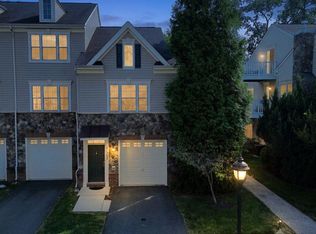
Charming 2 Bedroom, 2 Bath Condo with a 1 car private garage. Enjoy townhome style living Nestled in Nature's Beauty! Discover the perfect blend of comfort and style in this adorable condo, featuring a unique 2-story living room adorned with a cozy gas fireplace – the ideal backdrop for those tranquil evenings. The inviting ambiance draws you in, creating a space where relaxation and warmth intertwine. Step into the updated kitchen, where modern aesthetics meet functionality. Gleaming stainless steel appliances await the culinary enthusiast, promising a delightful cooking experience. Prepare your favorite meals surrounded by contemporary design and practicality. The main level offers a private retreat with a bedroom and bath, providing convenience and versatility to your lifestyle. As you ascend, a captivating bonus room awaits in the loft, ready to be transformed into a home office, entertainment hub, or your own creative haven. Embrace the serenity of nature as this exceptional condo boasts a peaceful backdrop, backing onto lush woods. Enjoy the soothing sounds of rustling leaves and the gentle whisper of the wind, creating a sense of tranquility that's hard to find elsewhere. Property Details: 2 Bedrooms, 2 Baths 2-Story Living Room with Gas Fireplace Updated Kitchen with Stainless Steel Appliances Main Level Bedroom and Bath Bonus Room in Loft Backs to Woods for Natural Privacy Unveil a harmonious living experience where comfort meets convenience, and nature is your neighbor. Don't miss the chance to call this charming condo your own.Contact us today to schedule a viewing and experience the allure firsthand. Your serene oasis awaits!
Sold for $377,757
$377,757
11205 Wortham Crest Cir, Manassas, VA 20109
2beds
1,474sqft
Townhouse
Built in 2008
-- sqft lot
$385,000 Zestimate®
$256/sqft
$2,512 Estimated rent
Home value
$385,000
$366,000 - $404,000
$2,512/mo
Zestimate® history
Owner options
List your home for rent
$2,512/mo
Rent Zestimate®
Find your next renter with Zillow Rental Manager. Plus, with online applications, you can quickly screen prospective tenants – for free.
$2,512/mo
Rent Zestimate®
Refinance and save
$2,307/mo
Est. payment
Refinancing to a lower rate could help reduce your monthly payments and save thousands over the life of the loan.
$2,307/mo
Est. payment
Explore your selling options
Work with a Zillow partner agent
Leverage their expertise and Zillow's premium Showcase listings to get your home seen by more buyers.
Get startedList with your own agent
Get your home in front of millions of buyers by listing it on Zillow.
Learn how to do itSell it yourself
Take full control of how buyers see your home on Zillow by listing For Sale by Owner (FSBO).
List your homeWhat's special
Home officeNatural privacyCozy gas fireplaceBath bonus roomLush woodsContemporary designModern aesthetics
Zillow last checked:
Listing updated:
Listed by:
Candyce Astroth 703-853-7458,
Samson Properties,
Listing Team: Perfect Choice Real Estate
Bought with:
Kathy Holster, 0225223896
CENTURY 21 New Millennium
Source: Bright MLS,MLS#: VAPW2056418
Facts & features
Interior
Bedrooms & bathrooms
- Bedrooms: 2
- Bathrooms: 2
- Full bathrooms: 2
- Main level bathrooms: 1
- Main level bedrooms: 1
Basement
- Area: 0
Heating
- Forced Air, Natural Gas
Cooling
- Central Air, Electric
Appliances
- Included: Microwave, Dishwasher, Disposal, Dryer, Exhaust Fan, Cooktop, Stainless Steel Appliance(s), Washer, Gas Water Heater
Features
- Breakfast Area, Open Floorplan, Kitchen - Table Space, Soaking Tub, Upgraded Countertops, Walk-In Closet(s), Cathedral Ceiling(s)
- Flooring: Carpet
- Windows: Window Treatments
- Has basement: No
- Number of fireplaces: 1
- Fireplace features: Glass Doors, Gas/Propane, Mantel(s)
Interior area
- Total structure area: 1,474
- Total interior livable area: 1,474 sqft
- Finished area above ground: 1,474
- Finished area below ground: 0
Property
Parking
- Total spaces: 1
- Parking features: Garage Faces Front, Garage Door Opener, Attached
- Attached garage spaces: 1
Accessibility
- Accessibility features: None
Features
- Levels: Two
- Stories: 2
- Pool features: None
- Has view: Yes
- View description: Trees/Woods
Lot
- Features: Backs to Trees, Premium
Details
- Additional structures: Above Grade, Below Grade
- Parcel number: 7596978632.01
- Zoning: R16
- Special conditions: Standard
Construction
Type & style
- Home type: Townhouse
- Architectural style: Contemporary
- Property subtype: Townhouse
Materials
- Stone, Vinyl Siding
- Foundation: Slab
Condition
- New construction: No
- Year built: 2008
Utilities & green energy
- Sewer: Public Sewer
- Water: Public
Community & HOA
Community
- Security: Security System
- Condo and coop fee: $284 monthly
- Subdivision: Chatsworth Village Condo
HOA
- Has HOA: No
- Amenities included: Common Grounds, Reserved/Assigned Parking
- Services included: Common Area Maintenance, Maintenance Structure, Maintenance Grounds, Sewer, Road Maintenance, Trash, Water
- HOA name: Chatsworth Village Condo
Location
- Region: Manassas
Financial & listing details
- Price per square foot: $256/sqft
- Tax assessed value: $304,800
- Annual tax amount: $3,452
- Date on market: 8/11/2023
- Listing agreement: Exclusive Right To Sell
- Ownership: Condominium
Price history
| Date | Event | Price |
|---|---|---|
| 8/29/2023 | Sold | $377,757+7.9%$256/sqft |
Source:  Bright MLS #VAPW2056418 Report a problem Bright MLS #VAPW2056418 Report a problem | ||
| 8/14/2023 | Pending sale | $350,000$237/sqft |
Source: Bright MLS #VAPW2056418 Report a problem | ||
| 8/11/2023 | Listed for sale | $350,000+29.6%$237/sqft |
Source: Bright MLS #VAPW2056418 Report a problem | ||
| 12/1/2020 | Sold | $270,000+17.4%$183/sqft |
Source: Public Record Report a problem | ||
| 7/16/2015 | Sold | $230,000-4.2%$156/sqft |
Source: Public Record Report a problem | ||
| 10/30/2008 | Sold | $240,000$163/sqft |
Source: Public Record Report a problem | ||
Public tax history
| Year | Property taxes | Tax assessment |
|---|---|---|
| 2025 | $3,595 +7% | $366,600 +8.5% |
| 2024 | $3,360 +6% | $337,900 +10.9% |
| 2023 | $3,171 +1.4% | $304,800 +10.8% |
| 2022 | $3,127 +2.4% | $275,100 +10.7% |
| 2021 | $3,052 +6% | $248,500 +7% |
| 2020 | $2,880 +120.9% | $232,200 +7.5% |
| 2019 | $1,304 -46.2% | $216,000 +7.5% |
| 2018 | $2,426 -0.3% | $200,900 -0.4% |
| 2017 | $2,434 -9.2% | $201,700 -7.5% |
| 2016 | $2,682 +8.3% | $218,000 +6.7% |
| 2015 | $2,477 | $204,300 +3.9% |
| 2014 | $2,477 | $196,600 -1.2% |
| 2013 | -- | $198,900 +1.4% |
| 2012 | -- | $196,200 +2.9% |
| 2010 | -- | $190,700 -0.2% |
| 2009 | -- | $191,100 |
Find assessor info on the county website
Neighborhood: Bull Run
Nearby homes
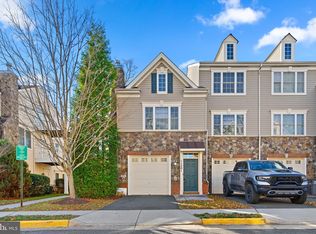
- $429,9903 bd2 ba1.5k sqft11207 Wortham Crest Cir, Manassas, VA 20109Coming Soon
- $440,0003 bd2 ba1.5k sqft11201 Wortham Crest Cir, Manassas, VA 20109Sold
- $419,9003 bd3 ba1.8k sqft11251 Wortham Crest Cir, Manassas, VA 20109Off Market
- $420,0002 bd2 ba1.4k sqft11213 Wortham Crest Cir, Manassas, VA 20109For Sale

- $410,6003 bd2 ba1.5k sqft11253 Wortham Crest Cir #42, Manassas, VA 20109Off Market
- $415,6003 bd2 ba1.8k sqft11257 Wortham Crest Cir #44, Manassas, VA 20109Off Market
- $403,7003 bd2 ba1.5k sqft11255 Wortham Crest Cir, Manassas, VA 20109Off Market
- $374,8003 bd2 ba-- sqft11255 Wortham Crest Cir #C, Manassas, VA 20109Off Market
Nearby schools
GreatSchools rating
- 3/10George P. Mullen Elementary SchoolGrades: PK-5Distance: 0.5 mi
- 2/10Unity Braxton Middle SchoolGrades: 6-8Distance: 1.6 mi
- 1/10Unity Reed High SchoolGrades: 9-12Distance: 1.4 mi
Schools provided by the listing agent
- District: Prince William County Public Schools
Source: Bright MLS. This data may not be complete. We recommend contacting the local school district to confirm school assignments for this home.
Get a cash offer in 3 minutes
Find out how much your home could sell for in as little as 3 minutes with a no-obligation cash offer.
Estimated market value
$385,000
Get a cash offer in 3 minutes
Find out how much your home could sell for in as little as 3 minutes with a no-obligation cash offer.
Estimated market value
$385,000
- Virginia
- Prince William County
- Manassas
- 20109
- Bull Run
- 11205 Wortham Crest Cir
Nearby cities
Nearby neighborhoods
Nearby zip codes
Other Manassas Topics
