Skip main navigation
Off market
  • $905,700

    11207 Woodglen Dr, North Bethesda, MD 20852

    3beds
    1,872sqft
    Townhouse
    Built in 1998
    1,916 Square Feet Lot
    $905,700 Zestimate®
    $484/sqft
    $3,897 Estimated rent

    Home value

    $905,700

    $860,000 - $951,000

    $3,897/mo

    Zestimate® history
    Loading
    Loading...

    Owner options

    List your home for rent

    $3,897/mo

    Rent Zestimate®

    Find your next renter with Zillow Rental Manager. Plus, with online applications, you can quickly screen prospective tenants – for free.

    Learn more

    $3,897/mo

    Rent Zestimate®

    Refinance and save

    $5,651/mo

    Est. payment

    Refinancing to a lower rate could help reduce your monthly payments and save thousands over the life of the loan.

    See today's rates

    $5,651/mo

    Est. payment

    Explore your selling options

    Work with a Zillow partner agent

    Leverage their expertise and Zillow's premium Showcase listings to get your home seen by more buyers.

    Get started

    List with your own agent

    Get your home in front of millions of buyers by listing it on Zillow.

    Learn how to do it

    Sell it yourself

    Take full control of how buyers see your home on Zillow by listing For Sale by Owner (FSBO).

    List your home

    What's special

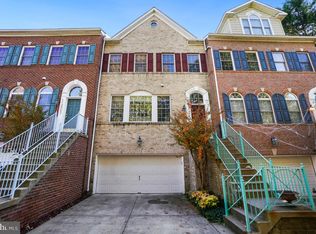
    LOCATION: 11207 Woodglen Drive Rockville, MD 20852 NEIGHBORHOOD/COMMUNITY HIGHLIGHTS ? Located on a quiet street in North Bethesda with easy access to Rockville Pike and Highway 270. ? Walk to White Flint Metro Station (red line) about .5 mile and Grosvenor-Strathmore 1.1 mile. ? Just across the street from the start of the beautiful Bethesda Trolley Trail- 4 mile asphalt trail leading to Downtown Bethesda. ? Blocks from Whole Foods Market, CVS, Paladar, Starbucks, Jimmy Johns, Woodhouse Day Spa, LA Fitness and much more. ? Neighborhood is zoned for Garrett Park Elementary, Tilden Middle School, and Walter Johnson High School. INTERIOR HIGHLIGHTS ? Beautifully landscaped single family Condo with upper and lower level patio space, and 2.5 car garage. ? Spacious formal den and formal dining room flow into open concept living room, breakfast room, and kitchen. ? Kitchen features stainless steel appliances, granite countertops, and bar top. Plenty of storage and counter space. ? Inviting living room is complete with a working fireplace and floor to ceiling windows. Leading out to the upper deck patio, great for entertaining. ? Upstairs is a large bedroom with closet, laundry room, and an impressive master suite with huge walk in closet, vanity, double sinks, a garden tub, shower, and private toilet. ? Lower level features a third bedroom, a second full bathroom, additional living space- perfect for a media or game room, leading to lower patio space, and garage access. THINGS TO KNOW ? Available NOW ? Utilities not included. ? Pets on a case-by-case basis. ? Washer/Dryer in home. ? 2.5 car garage and street parking.

    This property is not currently displayed as for sale or rent on Zillow. This may be different from what's on other websites or public sources.

    Facts & features

    Interior

    Bedrooms & bathrooms
    • Bedrooms: 3
    • Bathrooms: 4
    • Full bathrooms: 3
    • 1/2 bathrooms: 1
    Heating
    • Forced air, Gas
    Cooling
    • Central
    Appliances
    • Included: Dishwasher, Dryer, Freezer, Garbage disposal, Microwave, Range / Oven, Refrigerator, Washer
    • Laundry: In Unit
    Features
    • Flooring: Tile, Carpet, Hardwood
    • Basement: Finished
    • Has fireplace: Yes
    Interior area
    • Total interior livable area: 1,872 sqft

    Property

    Parking
    • Total spaces: 4
    • Parking features: Carport, Garage - Attached, Off-street
    Features
    • Exterior features: Vinyl, Brick
    • Has spa: Yes
    • Has view: Yes
    • View description: City
    Lot
    • Size: 1,916 Square Feet
    Details
    • Parcel number: 0403197290

    Construction

    Type & style
    • Home type: Townhouse
    Materials
    • Frame
    • Roof: Shake / Shingle
    Condition
    • Year built: 1998

    Community & HOA

    HOA
    • Has HOA: Yes
    • HOA fee: $150 monthly
    Location
    • Region: North Bethesda

    Financial & listing details

    • Price per square foot: $484/sqft
    • Tax assessed value: $810,667
    • Annual tax amount: $9,180

    Price history

    DateEventPrice
    8/17/2018Listing removed$3,700$2/sqft
    Source: Nomadic Real Estate Report a problem
    7/18/2018Listed for rent$3,700-5.1%$2/sqft
    Source: Nomadic Real Estate Report a problem
    9/8/2017Listing removed$3,900$2/sqft
    Source: Nomadic Real Estate Report a problem
    8/16/2017Listed for rent$3,900$2/sqft
    Source: Nomadic Real Estate Report a problem
    2/20/2015Sold$725,000-3.3%$387/sqft
    Source: Public Record Report a problem
    12/8/2014Price change$749,900-1.3%$401/sqft
    Source: Long & Foster Real Estate #MC8507972 Report a problem
    11/22/2014Listed for sale$759,900+9%$406/sqft
    Source: Long & Foster Real Estate #MC8507972 Report a problem
    1/8/2013Sold$697,000-0.3%$372/sqft
    Source: Public Record Report a problem
    10/17/2012Listed for sale$699,000+7.7%$373/sqft
    Source: MetroHomeHunters.com Report a problem
    8/23/2011Listing removed$649,000$347/sqft
    Source: RE/MAX REALTY SERVICES #MC7576900 Report a problem
    8/5/2011Price change$649,000-7.2%$347/sqft
    Source: RE/MAX REALTY SERVICES #MC7576900 Report a problem
    5/7/2011Price change$699,500-3.5%$374/sqft
    Source: Re/Max Realty Services #MC7576900 Report a problem
    4/17/2011Price change$725,000-8.2%$387/sqft
    Source: Re/Max Realty Services #MC7576900 Report a problem
    11/2/2009Price change$790,000-3.7%$422/sqft
    Source: Owner Report a problem
    6/29/2009Price change$820,000+3.8%$438/sqft
    Source: Owner Report a problem
    5/18/2009Price change$790,000+1.3%$422/sqft
    Source: Owner Report a problem
    3/23/2009Price change$780,000+2.6%$417/sqft
    Source: Owner Report a problem
    3/9/2009Price change$760,000+5.6%$406/sqft
    Source: Owner Report a problem
    2/23/2009Listed for sale$720,000-5.3%$385/sqft
    Source: Owner Report a problem
    2/24/2006Sold$760,000+126.3%$406/sqft
    Source: Public Record Report a problem
    5/21/1998Sold$335,886$179/sqft
    Source: Public Record Report a problem

    Public tax history

    YearProperty taxesTax assessment
    2025$9,180 +5.4%$810,667 +7.2%
    2024$8,708 +5.4%$756,400 +5.5%
    2023$8,261 +10.5%$716,967 +5.8%
    2022$7,477 +6.3%$677,533 +6.2%
    2021$7,035 -0.1%$638,100
    2020$7,040 -0.3%$638,100 -0.4%
    2019$7,062 -0.2%$640,400
    2018$7,075 -2.1%$640,400 +0.6%
    2017$7,223 +18.9%$636,767 +0.6%
    2016$6,074 $633,133 +0.6%
    2015$6,074 $629,500 +4.2%
    2014$6,074 $604,400 +4.3%
    2013-- $579,300 +4.5%
    2012-- $554,200
    2011-- $554,200
    2010-- $554,200 -15.5%
    2009-- $655,660 +6.3%
    2008-- $616,662 +6.8%
    2007-- $577,666 +7.2%
    2006-- $538,670 +16.2%
    2005-- $463,536 +19.3%
    2004-- $388,403 +24%
    2003-- $313,270
    2002-- $313,270
    2001-- $313,270
    Find assessor info on the county website

    Neighborhood: 20852

    Nearby schools

    GreatSchools rating
    Schools provided by the listing agent
    • Elementary: GARRETT PARK
    • Middle: TILDEN
    • High: WALTER JOHNSON
    • District: MONTGOMERY COUNTY PUBLIC SCHOOLS

    Source: The MLS. This data may not be complete. We recommend contacting the local school district to confirm school assignments for this home.

    Get a cash offer in 3 minutes
    Find out how much your home could sell for in as little as 3 minutes with a no-obligation cash offer.
    Estimated market value
    $905,700
    Get a cash offer in 3 minutes
    Find out how much your home could sell for in as little as 3 minutes with a no-obligation cash offer.
    Estimated market value
    $905,700