Welcome to this stunning 8-bedroom, 8.5-bathroom home that epitomizes luxury and comfort in the highly desirable Luxmanor community. Situated on 28,000 square feet of professionally landscaped grounds, this property offers a private oasis complete with professionally designed gardens, a water feature, and outdoor lighting. As you approach, you'll be captivated by the home's impressive curb appeal. The thoughtfully renovated interior creates abundant space for family living and gracious entertaining. The home boasts high ceilings, walls of windows, Zen gardens, and exquisite architectural details, all contributing to its California contemporary allure. Upon entering the main level, you are greeted by a welcoming foyer that seamlessly flows into the expansive living spaces. The dramatic cathedral ceilings and oversized windows flood the home with natural light, while refinished oak floors and recessed lighting enhance its elegance. The stunning living room spans from front to back, offering amazing garden views through a wall of windows and is complete with a bar. The formal dining room is sure to impress, and the updated gourmet kitchen features ample cabinetry, stainless steel appliances, and a massive center island with seating, opening to a family room with built-ins and a fireplace. This level also includes three bedrooms, three and a half baths, and a convenient mudroom/laundry area. The upper level hosts five spacious bedrooms and four full baths, providing ample space for family and guests. The lower level offers a large recreation space with built-in shelving, a bar, a bonus room perfect for a gym or office, a second laundry area, three expansive storage spaces, and a utility room. Hot water heater and HVAC converted from Oil to Natural gas and Electric in 2019 - 4 New HVAC units. New roof. A few windows will be replaced! This home is conveniently located near major transportation and the Red Line Metro, as well as shopping, dining, and more at nearby Pike & Rose, Wildwood Shopping Center, Whole Foods, Starbucks, and other attractions, all while maintaining a charming neighborhood feel. Enjoy the vibrant community with numerous amenities and activities year-round, including a community pool, active swim team, tennis courts, a local park, and hiking trails. With proximity to unlimited shopping, dining, and entertainment venues, this unique home offers the best of North Bethesda living!
Sold for $2,300,000
Street View
$2,300,000
11208 Stephalee Ln, Rockville, MD 20852
8beds
9,731sqft
Single Family Residence
Built in 1961
0.64 Acres Lot
$2,751,200 Zestimate®
$236/sqft
$4,229 Estimated rent
Home value
$2,751,200
$2.45M - $3.14M
$4,229/mo
Zestimate® history
Owner options
List your home for rent
$4,229/mo
Rent Zestimate®
Find your next renter with Zillow Rental Manager. Plus, with online applications, you can quickly screen prospective tenants – for free.
$4,229/mo
Rent Zestimate®
Refinance and save
$11,410/mo
Est. payment
Refinancing to a lower rate could help reduce your monthly payments and save thousands over the life of the loan.
$11,410/mo
Est. payment
Explore your selling options
Work with a Zillow partner agent
Leverage their expertise and Zillow's premium Showcase listings to get your home seen by more buyers.
Get startedList with your own agent
Get your home in front of millions of buyers by listing it on Zillow.
Learn how to do itSell it yourself
Take full control of how buyers see your home on Zillow by listing For Sale by Owner (FSBO).
List your homeWhat's special
Zillow last checked:
Listing updated:
Listed by:
Mandy Kaur 571-278-8008,
Redfin Corp
Bought with:
Denise Szczur, 301423
Artifact Homes
Aret Koseian, 0225219647
Artifact Homes
Source: Bright MLS,MLS#: MDMC2139036
Facts & features
Interior
Bedrooms & bathrooms
- Bedrooms: 8
- Bathrooms: 9
- Full bathrooms: 8
- 1/2 bathrooms: 1
- Main level bathrooms: 4
- Main level bedrooms: 3
Rooms
- Room types: Study
Basement
- Area: 2899
Heating
- Forced Air, Natural Gas
Cooling
- Central Air, Programmable Thermostat, Zoned, Electric
Appliances
- Included: Washer, Dryer, Dishwasher, Disposal, Extra Refrigerator/Freezer, Ice Maker, Instant Hot Water, Oven, Oven/Range - Gas, Refrigerator, Six Burner Stove, Trash Compactor, Water Conditioner - Owned, Water Heater, Built-In Range, Energy Efficient Appliances, Exhaust Fan, Microwave, Water Treat System, Gas Water Heater
- Laundry: Dryer In Unit, Has Laundry, Main Level, Washer In Unit, In Basement
Features
- Attic, Breakfast Area, Family Room Off Kitchen, Kitchen - Gourmet, Kitchen Island, Dining Area, Primary Bath(s), Entry Level Bedroom, Built-in Features, Upgraded Countertops, Bar, Open Floorplan, Attic/House Fan, Combination Dining/Living, Crown Molding, Exposed Beams, Formal/Separate Dining Room, Kitchen - Country, Eat-in Kitchen, Pantry, Recessed Lighting, Soaking Tub, Sound System, Bathroom - Stall Shower, Store/Office, Bathroom - Tub Shower, Walk-In Closet(s), Other
- Flooring: Hardwood, Carpet, Ceramic Tile, Wood
- Windows: Window Treatments, Skylight(s)
- Basement: Connecting Stairway
- Number of fireplaces: 4
Interior area
- Total structure area: 9,830
- Total interior livable area: 9,731 sqft
- Finished area above ground: 6,931
- Finished area below ground: 2,800
Property
Parking
- Total spaces: 8
- Parking features: Garage Door Opener, Garage Faces Side, Inside Entrance, Other, Attached, Driveway
- Attached garage spaces: 2
- Uncovered spaces: 6
Accessibility
- Accessibility features: Other
Features
- Levels: Three
- Stories: 3
- Patio & porch: Patio
- Exterior features: Flood Lights, Underground Lawn Sprinkler
- Pool features: None
- Has view: Yes
- View description: Garden
Lot
- Size: 0.64 Acres
- Features: Wooded, Landscaped
Details
- Additional structures: Above Grade, Below Grade
- Parcel number: 160400084921
- Zoning: R200
- Special conditions: Standard
Construction
Type & style
- Home type: SingleFamily
- Architectural style: Contemporary
- Property subtype: Single Family Residence
Materials
- Brick
- Foundation: Other
Condition
- Excellent
- New construction: No
- Year built: 1961
- Major remodel year: 2019
Utilities & green energy
- Sewer: Public Sewer
- Water: Public
- Utilities for property: Cable
Community & HOA
Community
- Security: Security System, Carbon Monoxide Detector(s), Exterior Cameras, Main Entrance Lock
- Subdivision: Luxmanor
HOA
- Has HOA: No
Location
- Region: Rockville
- Municipality: Rockville
Financial & listing details
- Price per square foot: $236/sqft
- Tax assessed value: $1,845,900
- Annual tax amount: $20,735
- Date on market: 7/16/2024
- Listing agreement: Exclusive Right To Sell
- Listing terms: Cash,Conventional,FHA,VA Loan
- Ownership: Fee Simple
Price history
| Date | Event | Price |
|---|---|---|
| 8/6/2024 | Sold | $2,300,000+15.3%$236/sqft |
Source:  Bright MLS #MDMC2139036 Report a problem Bright MLS #MDMC2139036 Report a problem | ||
| 7/22/2024 | Pending sale | $1,995,000$205/sqft |
Source: Bright MLS #MDMC2139036 Report a problem | ||
| 7/22/2024 | Contingent | $1,995,000$205/sqft |
Source: Bright MLS #MDMC2139036 Report a problem | ||
| 7/16/2024 | Listed for sale | $1,995,000+58.3%$205/sqft |
Source: Bright MLS #MDMC2139036 Report a problem | ||
| 5/29/2019 | Sold | $1,260,000-17.4%$129/sqft |
Source: Public Record Report a problem | ||
| 3/18/2019 | Price change | $1,525,000-2.6%$157/sqft |
Source: Tower Hill Realty #1003295143 Report a problem | ||
| 1/31/2019 | Price change | $1,565,000-1.9%$161/sqft |
Source: Tower Hill Realty #1003295143 Report a problem | ||
| 12/28/2018 | Price change | $1,595,000-3.3%$164/sqft |
Source: Tower Hill Realty #1003295143 Report a problem | ||
| 12/11/2018 | Price change | $1,650,000-2.9%$170/sqft |
Source: Tower Hill Realty #1003295143 Report a problem | ||
| 9/9/2018 | Price change | $1,700,000-10.5%$175/sqft |
Source: Tower Hill Realty #1003295143 Report a problem | ||
| 6/29/2018 | Price change | $1,900,000-5%$195/sqft |
Source: Tower Hill Realty #1003295143 Report a problem | ||
| 10/3/2017 | Listed for sale | $2,000,000$206/sqft |
Source: Tower Hill Realty #MC10071823 Report a problem | ||
Public tax history
| Year | Property taxes | Tax assessment |
|---|---|---|
| 2025 | $23,874 +12.3% | $1,991,133 +7.9% |
| 2024 | $21,250 +6.6% | $1,845,900 +6.7% |
| 2023 | $19,940 +8% | $1,730,600 +3.4% |
| 2022 | $18,468 +11.7% | $1,673,567 +11.6% |
| 2021 | $16,538 -0.1% | $1,500,000 |
| 2020 | $16,548 -26.9% | $1,500,000 -26.9% |
| 2019 | $22,641 -0.2% | $2,053,200 |
| 2018 | $22,682 +0.1% | $2,053,200 +2.2% |
| 2017 | $22,660 +33.7% | $2,009,033 +2.2% |
| 2016 | $16,951 | $1,964,867 +2.3% |
| 2015 | $16,951 | $1,920,700 +5.7% |
| 2014 | $16,951 | $1,817,967 +6% |
| 2013 | -- | $1,715,233 +6.4% |
| 2012 | -- | $1,612,500 |
| 2011 | -- | $1,612,500 |
| 2010 | -- | $1,612,500 -13% |
| 2009 | -- | $1,852,850 +13.7% |
| 2008 | -- | $1,629,940 +15.8% |
| 2007 | -- | $1,407,030 +18.8% |
| 2006 | -- | $1,184,120 +11.8% |
| 2005 | -- | $1,059,086 +13.4% |
| 2004 | -- | $934,053 +15.5% |
| 2003 | -- | $809,020 +4.1% |
| 2002 | -- | $776,916 |
| 2001 | -- | $776,916 |
Find assessor info on the county website
Neighborhood: 20852
Nearby homes
- $2,448,0004 bd3 ba2.3k sqft11212 Stephalee Ln, Rockville, MD 20852Off Market

- $1,370,700-- bd3 ba2.6k sqft11204 Stephalee Ln, Rockville, MD 20852Off Market
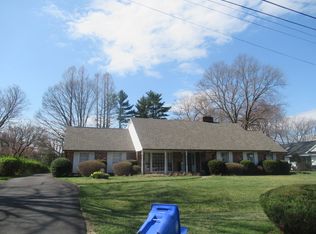
- $1,667,800-- bd5 ba3.2k sqft6205 Meadow Ct, Rockville, MD 20852Off Market
- $3,056,1005 bd6 ba6.5k sqft11209 Stephalee Ln, Rockville, MD 20852Off Market
- $2,158,300-- bd6 ba5.3k sqft11213 Stephalee Ln, Rockville, MD 20852Off Market
- $1,576,0005 bd3 ba4.8k sqft6201 Meadow Ct, Rockville, MD 20852Off Market
- $1,294,500-- bd3 ba2.4k sqft11200 Stephalee Ln, Rockville, MD 20852Off Market
- $1,408,0005 bd3 ba2.8k sqft11205 Stephalee Ln, Rockville, MD 20852Off Market
Nearby schools
GreatSchools rating
- 9/10Luxmanor Elementary SchoolGrades: PK-5Distance: 0.4 mi
- 8/10Tilden Middle SchoolGrades: 6-8Distance: 0.3 mi
- 9/10Walter Johnson High SchoolGrades: 9-12Distance: 1 mi
Schools provided by the listing agent
- Elementary: Luxmanor
- Middle: Tilden
- High: Walter Johnson
- District: Montgomery County Public Schools
Source: Bright MLS. This data may not be complete. We recommend contacting the local school district to confirm school assignments for this home.
Get a cash offer in 3 minutes
Find out how much your home could sell for in as little as 3 minutes with a no-obligation cash offer.
Estimated market value
$2,751,200
Get a cash offer in 3 minutes
Find out how much your home could sell for in as little as 3 minutes with a no-obligation cash offer.
Estimated market value
$2,751,200
- Maryland
- Montgomery County
- Rockville
- 20852
- 11208 Stephalee Ln
Nearby cities
Nearby neighborhoods
Nearby zip codes
Other Rockville Topics
