Welcome to this spacious 4-bedroom, 2-bath ranch-style home offering 1,849 square feet of living space. This property features an attached one-car carport, a backyard shed for additional storage, and a functional floor plan with plenty of potential. While the home needs some updates and repairs, it presents an excellent opportunity for homeowners looking to add their personal touch or investors seeking their next project. Conveniently located in Petersburg, VA, just minutes from Live! Casino, I-85, I-95, shopping, dining, and entertainment, this home offers both value and accessibility. Don’t miss the chance to make this property your own! HUD Case# 541-753319 IN (Insured), Subject to Appraisal. Seller makes no representations or warranties as to property condition. HUD Homes are Sold “As-Is”. Built prior to 1978, lead based paint may potentially exist. Equal Housing Opportunity. Seller may contribute up to 3% for buyer’s closing costs, upon buyer request.
Foreclosure
$160,000
1121 E Booker Cir, Petersburg, VA 23803
4beds
1,849sqft
Single Family Residence
Built in 1966
5,828 Square Feet Lot
$155,100 Zestimate®
$87/sqft
$-- HOA
What's special
- 19 days |
- 619 |
- 30 |
Zillow last checked:
Listing updated:
Listed by:
Maurice Curley 804-683-4069,
New Generation Realty Inc. 804-715-8681,
LaWayne Bland 804-516-9532,
New Generation Realty Inc.
Source: CVRMLS,MLS#: 2618415 Originating MLS: Central Virginia Regional MLS
Originating MLS: Central Virginia Regional MLSFacts & features
Interior
Bedrooms & bathrooms
- Bedrooms: 4
- Bathrooms: 2
- Full bathrooms: 2
Primary bedroom
- Level: First
- Dimensions: 0 x 0
Bedroom 2
- Level: First
- Dimensions: 0 x 0
Bedroom 3
- Level: First
- Dimensions: 0 x 0
Dining room
- Level: First
- Dimensions: 0 x 0
Family room
- Level: First
- Dimensions: 0 x 0
Other
- Description: Tub & Shower
- Level: First
Kitchen
- Level: First
- Dimensions: 0 x 0
Laundry
- Level: First
- Dimensions: 0 x 0
Heating
- Forced Air, Natural Gas
Cooling
- Central Air
Appliances
- Included: Gas Water Heater, Stove
Features
- Separate/Formal Dining Room, Eat-in Kitchen, Laminate Counters, Paneling/Wainscoting
- Flooring: Partially Carpeted
- Doors: Sliding Doors
- Basement: Crawl Space
- Attic: Access Only
- Has fireplace: No
Interior area
- Total interior livable area: 1,849 sqft
- Finished area above ground: 1,849
- Finished area below ground: 0
Property
Parking
- Parking features: Driveway, Paved
- Has uncovered spaces: Yes
Features
- Levels: One
- Stories: 1
- Exterior features: Paved Driveway
- Pool features: None
- Fencing: None
- Has view: Yes
- View description: City
Lot
- Size: 5,828 Square Feet
Details
- Additional structures: Shed(s)
- Parcel number: 045290007
- Zoning description: R-2
- Special conditions: Real Estate Owned
Construction
Type & style
- Home type: SingleFamily
- Architectural style: Ranch
- Property subtype: Single Family Residence
Materials
- Brick, Drywall, Vinyl Siding
Condition
- Resale
- New construction: No
- Year built: 1966
Utilities & green energy
- Sewer: Public Sewer
- Water: Public
Community & HOA
Community
- Subdivision: None
Location
- Region: Petersburg
Financial & listing details
- Price per square foot: $87/sqft
- Tax assessed value: $161,800
- Annual tax amount: $2,054
- Date on market: 7/5/2026
- Ownership: REO
Foreclosure details
Estimated market value
$155,100
$147,000 - $163,000
$2,058/mo
Price history
| Date | Event | Price |
|---|---|---|
| 12/27/1966 | Sold | $16,700$9/sqft |
Source: Agent Provided Report a problem | ||
Public tax history
| Year | Property taxes | Tax assessment |
|---|---|---|
| 2025 | $2,055 | $161,800 |
| 2024 | $2,055 +21.7% | $161,800 +21.7% |
| 2023 | $1,689 -5.9% | $133,000 |
| 2022 | $1,796 | $133,000 +4% |
| 2021 | -- | $127,900 |
| 2020 | -- | $127,900 |
| 2018 | $1,727 +33.3% | $127,900 |
| 2016 | $1,295 | -- |
| 2015 | $1,295 | -- |
| 2014 | $1,295 -25% | -- |
| 2013 | $1,727 | -- |
| 2012 | -- | -- |
| 2011 | -- | -- |
| 2010 | -- | -- |
| 2009 | -- | -- |
| 2008 | -- | -- |
| 2007 | -- | -- |
| 2006 | -- | -- |
| 2005 | -- | -- |
| 2004 | -- | -- |
| 2003 | -- | -- |
| 2002 | -- | -- |
| 2001 | -- | $78,300 |
Find assessor info on the county website
Monthly payment
Climate risks
Neighborhood: 23803
Nearby schools
GreatSchools rating
- 1/10Cool Spring ElementaryGrades: K-5Distance: 0.5 mi
- 1/10Vernon Johns Middle SchoolGrades: 6-8Distance: 2.1 mi
- 2/10Petersburg High SchoolGrades: 9-12Distance: 2 mi
Schools provided by the listing agent
- Elementary: Westview
- Middle: Vernon Johns
- High: Petersburg
Source: CVRMLS. This data may not be complete. We recommend contacting the local school district to confirm school assignments for this home.
- $182,5003 bd1 ba1k sqft1117 W Booker Cir, Petersburg, VA 23803Off Market

- $179,6003 bd1 ba1.6k sqft1113 W Booker Cir, Petersburg, VA 23803Off Market
- $196,200-- bd1 ba1.6k sqft1113 E Booker Cir, Petersburg, VA 23803Off Market
- $218,7003 bd2 ba1.8k sqft1125 E Booker Cir, Petersburg, VA 23803Off Market
- $212,6004 bd2 ba1.8k sqft1129 E Booker Cir, Petersburg, VA 23803Off Market
- $166,5003 bd1 ba1.3k sqft1130 W Booker Cir, Petersburg, VA 23803Off Market
- $151,6003 bd1 ba1k sqft1126 W Booker Cir, Petersburg, VA 23803Off Market
- $173,0003 bd1 ba1.5k sqft1109 W Booker Cir, Petersburg, VA 23803Off Market
A local agent can set up tours, give advice and negotiate with sellers.
Similar homes
- $150,0003 bd2 ba1.6k sqft703 Kirkham St, Petersburg, VA 23803For Sale
 MLS ID #2617627, Charles Watson, Lifelong Realty Inc. CVRMLS
 - $134,9003 bd1 ba980 sqft1227 Montgomery Ave, Petersburg, VA 23803For Sale
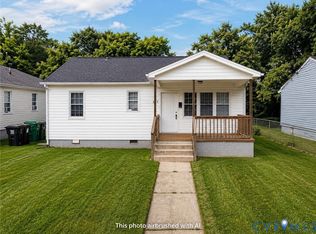 MLS ID #2619147, Kenneth Byers, Weichert Brockwell & Associate. CVRMLS
 - $150,0004 bd2 ba1.7k sqft18 S Little Church St, Petersburg, VA 23803For Sale
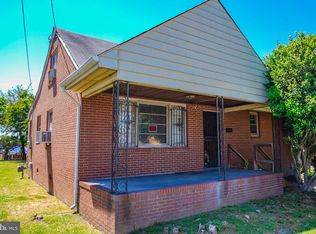
 MLS ID #VAPC2000194, Wyman Jones, Sovereign Home Realty. Bright MLS
 - $153,8003 bd1 ba1.2k sqft1404 Patterson St, Petersburg, VA 23803For Sale
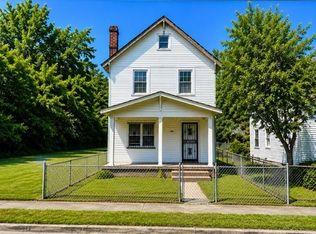 MLS ID #2618195, Kenneth Byers, Weichert Brockwell & Associate. CVRMLS
 - $153,7003 bd1 ba982 sqft8 Gibbons Ave, Petersburg, VA 23803For SaleMLS ID #2618747, Kenneth Byers, Weichert Brockwell & Associate. CVRMLS
- $125,0003 bd2 ba2.3k sqft801 Harding St, Petersburg, VA 23803For SaleMLS ID #2618724, James Jones, US Realty One Inc. CVRMLS
- $190,0004 bd3 ba1.8k sqft850 Hinton St, Petersburg, VA 23803For SaleMLS ID #2611331, Dennis Ross, Real Broker LLC. CVRMLS
- $175,0003 bd1 ba973 sqft527 Bellevue Ave, Petersburg, VA 23803For SaleMLS ID #2618929, Michael Fant, First Choice Realty. CVRMLS
- $184,9993 bd1 ba1.1k sqft538 Beech St, Petersburg, VA 23803For SaleMLS ID #2606503, Kirby Dickerson, Luxe Living Realty Group. CVRMLS
- $230,0003 bd2 ba1.1k sqft1723 W Clara Dr, Petersburg, VA 23803For SaleMLS ID #2618636, Luis Amaya-Fogg, Realty of America LLC. CVRMLS
- $225,0004 bd2 ba1.4k sqft1627 Halifax St, Petersburg, VA 23803For SaleMLS ID #2611491, Shannon Masciarelli, KW Metro Center. CVRMLS
- $184,0003 bd2 ba1.2k sqft14 N Old Church St, Petersburg, VA 23803For SaleMLS ID #2619506, Sarah Ellis-Huffman, EXP Realty LLC. CVRMLS
- $199,8004 bd2 ba1.7k sqft927 Farmer St, Petersburg, VA 23803For SaleMLS ID #2617357, Matt Smith, Weichert Brockwell & Associate. CVRMLS
- $170,0003 bd1 ba1.1k sqft505 S Jefferson St, Petersburg, VA 23803For SaleMLS ID #2609636, Ron Taylor, Signature Properties. CVRMLS
- $209,9504 bd2 ba1.2k sqft749 Mount Airy St, Petersburg, VA 23803For SaleMLS ID #2612814, Matt Smith, Weichert Brockwell & Associate. CVRMLS
- $224,9504 bd2 ba1.7k sqft1011 Melville St, Petersburg, VA 23803For SaleMLS ID #2613505, Daria Dudding, The Hogan Group Real Estate. CVRMLS
- $145,0003 bd2 ba1.2k sqft2530 Warner Rd, Petersburg, VA 23805For SaleMLS ID #2616090, Marianne Raymond, Assist2Sell Buyers and Sellers. CVRMLS
- $199,9993 bd2 ba2k sqft536 Saint Mark St, Petersburg, VA 23803For SaleMLS ID #VAPC2000190, Brad Meletti, Samson Properties. Bright MLS
- $99,0004 bd2 ba1.5k sqft606-608 Cameron St, Petersburg, VA 23803For SaleMLS ID #2618848, Kenneth Byers, Weichert Brockwell & Associate. CVRMLS
- $90,0003 bd1 ba1.4k sqft1219 Melville St, Petersburg, VA 23803For SaleMLS ID #2618512, Veronica Crump, Keller Williams Realty. CVRMLS
