Welcome to 1121 Knowlton Road, an immaculate three-bedroom, two-and-a-half-bath home set amid lush perennial gardens, mature trees, and a beautifully manicured lawn. The main level offers a versatile formal dining room, a spacious kitchen with custom built-ins and a charming breakfast area, and an impressive great room featuring vaulted ceilings, warm paneled walls, additional built-ins, and a gas fireplace with a striking stone hearth. The generous owner's suite includes dual closets and a private bath, while two additional bedrooms and a full hall bath complete the main floor. Designed for both relaxation and entertaining, the lower level features a recreation area with a wet bar, abundant storage, flexible hobby or office space, a half bath, and a utility room. Ideally located near Mary Rutan Park, the Shawnee Trace walking path, and the new Hoffman Pool scheduled to open in summer 2027, this exceptionally maintained, two-owner home reflects true pride of ownership and presents a rare opportunity to own on a street where houses rarely come for sale.
Contingent
$379,900
1121 Knowlton Rd, Bellefontaine, OH 43311
3beds
1,872sqft
Single Family Residence
Built in 1967
0.65 Acres Lot
$-- Zestimate®
$203/sqft
$-- HOA
What's special
Half bathImmaculate three-bedroom two-and-a-half-bath homeLush perennial gardensUtility roomBeautifully manicured lawnMature treesWarm paneled walls
- 43 days
- 134
- 5
Likely to sell faster than
Zillow last checked:
Listing updated:
Listed by:
Kyle E Springs 937-935-9797,
ZIMMERMAN REALTY
Source: Columbus and Central Ohio Regional MLS ,MLS#: 226035368
Facts & features
Interior
Bedrooms & bathrooms
- Bedrooms: 3
- Bathrooms: 3
- Full bathrooms: 2
- 1/2 bathrooms: 1
- Main level bedrooms: 3
Heating
- Forced Air
Cooling
- Central Air
Appliances
- Included: Dishwasher, Microwave, Refrigerator
Features
- Basement: Walk-Out Access,Full
- Number of fireplaces: 2
- Fireplace features: Two, Gas Log
- Common walls with other units/homes: No Common Walls
Interior area
- Total structure area: 1,872
- Total interior livable area: 1,872 sqft
Property
Parking
- Total spaces: 2
- Parking features: Attached
- Garage spaces: 2
Features
- Levels: One
- Patio & porch: Patio, Deck
Lot
- Size: 0.65 Acres
Details
- Parcel number: 170781803007000
Construction
Type & style
- Home type: SingleFamily
- Property subtype: Single Family Residence
Materials
- Foundation: Block
Condition
- New construction: No
- Year built: 1967
Utilities & green energy
- Sewer: Public Sewer
- Water: Public
Community & HOA
HOA
- Has HOA: No
Location
- Region: Bellefontaine
Financial & listing details
- Price per square foot: $203/sqft
- Tax assessed value: $270,660
- Annual tax amount: $3,434
- Date on market: 9/22/2026
- Listing terms: USDA Loan,VA Loan,FHA,Conventional
Estimated market value
Not available
Estimated sales range
Not available
Not available
Price history
| Date | Event | Price |
|---|---|---|
| 9/29/2026 | Contingent | $379,900$203/sqft |
Source:  Columbus and Central Ohio Regional MLS #226035368 Report a problem | ||
| 9/22/2026 | Listed for sale | $379,900$203/sqft |
Source: Columbus and Central Ohio Regional MLS #226035368 Report a problem | ||
Public tax history
| Year | Property taxes | Tax assessment |
|---|---|---|
| 2025 | $3,434 +6.3% | $94,740 +15.5% |
| 2024 | $3,230 +2.7% | $82,030 |
| 2023 | $3,146 -9% | $82,030 |
| 2022 | $3,456 +23.3% | $82,030 +30% |
| 2021 | $2,804 -2.2% | $63,090 |
| 2020 | $2,868 +35.7% | $63,090 +15.4% |
| 2019 | $2,114 +1.6% | $54,650 |
| 2018 | $2,080 -2.4% | $54,650 |
| 2016 | $2,132 +0.1% | $54,650 |
| 2014 | $2,129 +0.1% | $54,650 |
| 2013 | $2,127 -5.9% | $54,650 -8.3% |
| 2012 | $2,261 +99.9% | $59,580 |
| 2011 | $1,131 -50.7% | $59,580 +0% |
| 2010 | $2,292 -0.3% | $59,570 |
| 2009 | $2,298 +3.9% | $59,570 |
| 2008 | $2,211 | $59,570 |
| 2007 | -- | -- |
| 2006 | -- | -- |
| 2004 | -- | -- |
Find assessor info on the county website
Monthly payment
Est. payment
Payment breakdown
Explore the cost of this home by adjusting the details. Changes won't be saved.Climate risks
Neighborhood: 43311


Similar homes
- $379,9003 bd4 ba2.3k sqft1309 Firethorn Dr, Bellefontaine, OH 43311For Sale
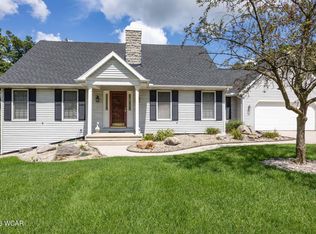
 MLS ID #311345, Bryn Daring-Stewart, Royer Realty LLC. WCAR OH
- $349,9003 bd2 ba1.6k sqft1836 County Road 11, Bellefontaine, OH 43311For Sale
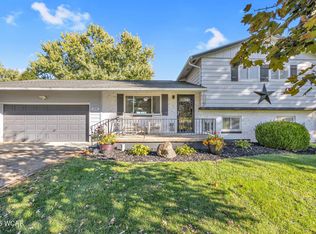 MLS ID #311976, Bryn Daring-Stewart, Royer Realty LLC. WCAR OH
- $364,5004 bd3 ba2k sqft101 S Heather Hill Dr, Bellefontaine, OH 43311For Sale

 MLS ID #1049209, Jessica McNeil, Red 1 Realty. WRIST
- $315,0003 bd2 ba1.3k sqft1190 Allison Ct, Bellefontaine, OH 43311For Sale
 MLS ID #1045897, Terri Penhorwood, Royer Realty LLC. WRIST
- $339,9003 bd2 ba2.3k sqft501 N Madriver St, Bellefontaine, OH 43311For SaleMLS ID #1048614, Malia K. Hughes, Key Realty. WRIST
- $335,0002 bd3 ba1.8k sqft2598 Township Road 182, Bellefontaine, OH 43311For SaleMLS ID #1047818, Doug Zimmerman, Zimmerman Realty Ltd.. WRIST
- $316,0003 bd2 ba1.7k sqft433 Kelly Way, Bellefontaine, OH 43311For Sale
 MLS ID #226032910, Daniel J Beirne, Opendoor Brokerage LLC. Columbus and Central Ohio Regional MLS
- $455,0003 bd3 ba1.8k sqft1380 County Road 11, Bellefontaine, OH 43311For SaleMLS ID #1047413, Malia K. Hughes, Key Realty. WRIST
- $249,9003 bd3 ba1.9k sqft533 E Chillicothe Ave, Bellefontaine, OH 43311For SaleMLS ID #1048502, Chad Carey, Key Realty. WRIST
- $449,9004 bd2 ba2.6k sqft3118 N County Road 5, Bellefontaine, OH 43311For SaleMLS ID #1045266, Tori-Ann Bailey, Howard Hanna Real Estate Services. WRIST
- $279,9003 bd2 ba1.5k sqft220 Terrence Dr, Bellefontaine, OH 43311For SaleMLS ID #1047692, Malia K. Hughes, Key Realty. WRIST
- $329,9002 bd3 ba1.9k sqft1210 Shawnee Trce, Bellefontaine, OH 43311For SaleMLS ID #310214, Bryn Daring-Stewart, Royer Realty LLC. WCAR OH
- $410,0004 bd3 ba2.4k sqft1604 Raymond Ave, Bellefontaine, OH 43311For SaleMLS ID #1045135, Malia K. Hughes, Key Realty. WRIST
- $289,9003 bd3 ba2.4k sqft4316 County Road 1, Bellefontaine, OH 43311For SaleMLS ID #1048132, Doug Zimmerman, Zimmerman Realty Ltd.. WRIST
- $277,5004 bd3 ba2k sqft429 N Madriver St, Bellefontaine, OH 43311For SaleMLS ID #1048331, Julie Abraham, Bell Hankins Realty Group, LLC. WRIST
- $234,9003 bd2 ba2k sqft309 Washington Ave, Bellefontaine, OH 43311For SaleMLS ID #1048261, Isaac Newman, Key Realty. WRIST
- $244,9003 bd1 ba1.5k sqft1137 Michigan St, Bellefontaine, OH 43311For SaleMLS ID #1048302, Kristin Knight, Royer Realty LLC. WRIST
- $372,9454 bd3 ba2.3k sqft1208 Sherwood Loop, Bellefontaine, OH 43311New ConstructionWRIST
