Enjoy the best of rural living with this low-maintenance home set on 1 acre just outside Osceola. Located at 1121 Liberty Hwy, this property offers open surroundings, a peaceful country feel, and the convenience of being close to town. The home features 2 bedrooms, 1.5 baths, 1,512 sq ft of living space, vinyl siding, heat pump heating/cooling, and a 3-car detached garage — giving buyers practical space without the upkeep of a large acreage. The vinyl fenced area adds a nice touch for pets, kids, outdoor enjoyment, or a more defined backyard space. A great option for buyers looking for an affordable rural lifestyle, garage space, and manageable maintenance.
Pending
$209,000
1121 Liberty Hwy, Osceola, IA 50213
2beds
1,512sqft
:
Get pre-qualified$1,653/mo
Single Family Residence
Built in 1930
-- sqft lot
$204,300 Zestimate®
$138/sqft
$-- HOA
What's special
Defined backyard spaceLow-maintenance homeVinyl fenced areaVinyl sidingOpen surroundings
- 30 days |
- 66 |
- 1 |
Zillow last checked:
Listing updated:
Listed by:
Jerry Steenhoek 515-453-6700,
Iowa Realty Waukee
Source: DMMLS,MLS#: 744493 Originating MLS: Des Moines Area Association of REALTORS
Originating MLS: Des Moines Area Association of REALTORSFacts & features
Interior
Bedrooms & bathrooms
- Bedrooms: 2
- Bathrooms: 2
- Full bathrooms: 1
- 1/2 bathrooms: 1
- Main level bedrooms: 2
Heating
- Electric, Heat Pump
Appliances
- Included: Dryer, Dishwasher, Microwave, Refrigerator, Stove, Washer
- Laundry: Main Level
Features
- Eat-in Kitchen, Window Treatments
- Flooring: Carpet, Tile, Vinyl
- Basement: Crawl Space
Interior area
- Total structure area: 1,512
- Total interior livable area: 1,512 sqft
Video & virtual tour
Property
Parking
- Total spaces: 3
- Parking features: Detached, Garage, Three Car Garage
- Garage spaces: 3
Features
- Stories: 1
- Fencing: Vinyl
Details
- Parcel number: 02963
- Zoning: Res R
Construction
Type & style
- Home type: SingleFamily
- Architectural style: Ranch
- Property subtype: Single Family Residence
Materials
- Vinyl Siding
- Foundation: Block
- Roof: Asphalt,Shingle
Condition
- Year built: 1930
Utilities & green energy
- Sewer: Septic Tank
Community & HOA
HOA
- Has HOA: No
Location
- Region: Osceola
Financial & listing details
- Price per square foot: $138/sqft
- Tax assessed value: $127,900
- Annual tax amount: $2,170
- Date on market: 7/6/2026
- Cumulative days on market: 33 days
- Listing terms: Cash,Conventional,FHA,USDA Loan,VA Loan
- Road surface type: Concrete
Estimated market value
$204,300
$194,000 - $215,000
$1,134/mo
Price history
| Date | Event | Price |
|---|---|---|
| 7/9/2026 | Pending sale | $209,000$138/sqft |
Source:  DMMLS #744493 Report a problem DMMLS #744493 Report a problem | ||
| 7/6/2026 | Listed for sale | $209,000+78.6%$138/sqft |
Source: DMMLS #744493 Report a problem | ||
| 1/10/2019 | Sold | $117,050-13.3%$77/sqft |
Source: DMMLS #571405 Report a problem | ||
| 10/19/2018 | Listed for sale | $135,000+14.9%$89/sqft |
Source: EXIT REALTY NORTH STAR #571405 Report a problem | ||
| 12/5/2015 | Listing removed | $117,500$78/sqft |
Source: RE/MAX INNOVATIONS #508188 Report a problem | ||
| 11/20/2015 | Listed for sale | $117,500$78/sqft |
Source: Re/Max Innovations #508188 Report a problem | ||
Public tax history
| Year | Property taxes | Tax assessment |
|---|---|---|
| 2024 | $2,086 -19.5% | $127,900 |
| 2023 | $2,592 +6.1% | $127,900 -6.8% |
| 2022 | $2,444 +18.2% | $137,250 |
| 2021 | $2,068 +3.6% | $137,250 +20% |
| 2020 | $1,996 +4.2% | $114,370 +5.5% |
| 2019 | $1,916 +2.9% | $108,360 +10.1% |
| 2018 | $1,862 | $98,430 +9% |
| 2017 | $1,862 +16.2% | $90,300 |
| 2016 | $1,602 | $90,300 +9.1% |
| 2015 | $1,602 | $82,740 |
| 2014 | $1,602 +20.1% | $82,740 |
| 2013 | $1,334 -2.9% | -- |
| 2012 | $1,374 +1.2% | -- |
| 2011 | $1,358 +4.9% | -- |
| 2010 | $1,294 +8.4% | -- |
| 2009 | $1,194 +3% | -- |
| 2008 | $1,159 +13% | -- |
| 2007 | $1,026 | -- |
Find assessor info on the county website
Monthly payment
Est. payment
Payment breakdown
Explore the cost of this home by adjusting the details. Changes won't be saved.Climate risks
Neighborhood: 50213
Nearby schools
GreatSchools rating
- 4/10Clarke Community Elementary SchoolGrades: PK-5Distance: 9.4 mi
- 4/10Clarke Middle SchoolGrades: 6-8Distance: 9.2 mi
- 4/10Clarke Community High SchoolGrades: 9-12Distance: 9.2 mi
Schools provided by the listing agent
- District: Clarke Community
Source: DMMLS. This data may not be complete. We recommend contacting the local school district to confirm school assignments for this home.
- $250-- bd-- ba-- sqftLiberty Hwy, Osceola, IA 50213Off Market
- $1,000-- bd-- ba-- sqftLiberty Hwy, Osceola, IA 50213Off Market
- $500-- bd-- ba-- sqftLiberty Hwy, Osceola, IA 50213Off Market
- $950-- bd-- ba-- sqftLiberty Hwy, Osceola, IA 50213Off Market
- $--0.75 acresLiberty Hwy, Osceola, IA 50213Off Market
- $55,0002.01 acres1120 Liberty Hwy, Osceola, IA 50213Sold
- $396,1004 bd2 ba2.2k sqft1125 Liberty Hwy, New Virginia, IA 50210Off Market
- $450-- bd-- ba-- sqft1118 Highway 69, Osceola, IA 50213Off Market
A local agent can set up tours, give advice and negotiate with sellers.
Similar homes
- $199,9002 bd1 ba1.1k sqft431 S Lincoln St, Osceola, IA 50213Active
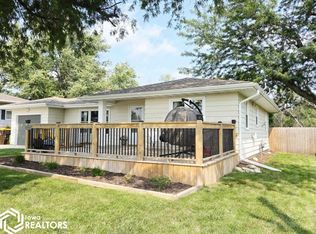 MLS ID #6341363, Kristin J Flaherty, Stoney Oak Properties LLC. NoCoast MLS as distributed by MLS GRID
 - $216,0003 bd1 ba1.5k sqft811 East St, New Virginia, IA 50210For Sale
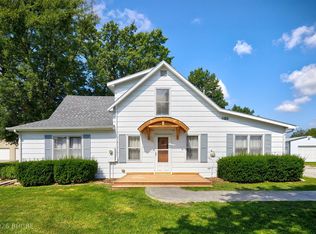 MLS ID #744813, Kim Cross, BH&G Real Estate Innovations. DMMLS
 - $110,0003 bd1 ba1.4k sqft2906 Walker St, Osceola, IA 50213For Sale
 MLS ID #743697, Jason Ring, RE/MAX Precision. DMMLS
 - $185,0004 bd2 ba1.2k sqft413 1/2 S Main St, Osceola, IA 50213Active
 MLS ID #6341211, Elizabeth Herrera, Stephenson Realty, Inc.. NoCoast MLS as distributed by MLS GRID
 - $210,0003 bd2 ba1.3k sqft304 Broadway St, New Virginia, IA 50210ActiveMLS ID #6337846, Adam Fitzpatrick, Stoney Oak Properties LLC. NoCoast MLS as distributed by MLS GRID
- $--3 bd1 ba1.9k sqft617 N Fillmore St, Osceola, IA 50213AuctionServiceLink Auction
- $205,0003 bd2 ba1.4k sqft208 N D St, Indianola, IA 50125For SaleMLS ID #746637, Mariah Meek, RE/MAX Concepts. DMMLS
- $195,0002 bd2 ba1.1k sqft420 W McLane St, Osceola, IA 50213ActiveMLS ID #6337316, Jessica Sanchez, Keller Williams Realty GDM. NoCoast MLS as distributed by MLS GRID
- $205,0002 bd2 ba987 sqft330 W Jefferson St, Osceola, IA 50213For Sale By Owner
- $189,9002 bd1 ba972 sqft803 W Detroit Ave, Indianola, IA 50125For SaleMLS ID #746801, Josh Gillum, Gillum Group Real Estate LLC. DMMLS
- $169,9002 bd1 ba864 sqft400 E Grant St, Osceola, IA 50213ActiveMLS ID #6340647, Alan Umbenhower, Masters Realty LLC. NoCoast MLS as distributed by MLS GRID
- $220,0003 bd2 ba1.2k sqft911 N Howard St, Indianola, IA 50125For SaleMLS ID #742739, Rachelle Cochran, EXP Realty, LLC. DMMLS
- $146,8503 bd2 ba1.2k sqft300 N Fillmore St, Osceola, IA 50213For SaleMLS ID #743068, Nancy Nastruz, Keller Williams Realty GDM. DMMLS
- $265,0003 bd2 ba1.9k sqft208 E May St, Osceola, IA 50213ActiveMLS ID #6339874, Paula R Mc Claflin, Stoney Oak Properties LLC. NoCoast MLS as distributed by MLS GRID
- $225,0003 bd2 ba1.5k sqft208 S East Ave, Lacona, IA 50139For SaleMLS ID #737707, Lela Bales, Iowa Realty Indianola. DMMLS
- $142,5002 bd1 ba989 sqft109 W Garfield St, Osceola, IA 50213Active - ContingentMLS ID #6339741, Dustin Crawford, Iowa Home & Land Realty. NoCoast MLS as distributed by MLS GRID
- $255,9004 bd2 ba810 sqft1516 W Clinton Ave, Indianola, IA 50125For SaleMLS ID #746754, Emily Keller - Lampman, Iowa Realty Indianola. DMMLS
- $199,9004 bd1 ba1.3k sqft105 N McKinley St, Truro, IA 50257For SaleMLS ID #725798, Sandy Delzell, Iowa Realty Indianola. DMMLS
- $152,5003 bd3 ba1.8k sqft105 S Clarke St, Osceola, IA 50213Active - ContingentMLS ID #6339190, Dustin Crawford, Iowa Home & Land Realty. NoCoast MLS as distributed by MLS GRID
- $120,0004 bd1 ba1k sqft316 S Kossuth St, Osceola, IA 50213Active - ContingentMLS ID #6340985, Kristin J Flaherty, Stoney Oak Properties LLC. NoCoast MLS as distributed by MLS GRID
