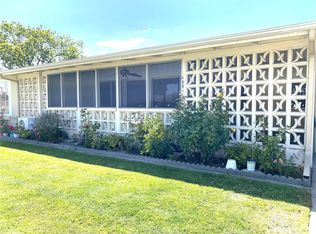
Seal Beach, Leisure World provides comfort and security in this 2 bedroom, 1 bath, conveniently located drive up unit. Well designed open floor plan, before open plans were a "thing". The entry flows to a living room and dining area seamlessly to a kitchen with a serving and sitting counter. The bedrooms are separated by this lovely living space. The large primary bedroom provides ample closet space and plenty of room for both a sleeping and sitting area. The versatile second bedroom has been used for guests and as an office. The front patio offers an outside area for leisure and gardening. This home has central air conditioning and forced air heat, adding to year round comfort. Easy access to the North Gate and close to the Recreation Center and its multitude of activities that make this home attractive. Nearby by designated carport with additional storage.
For sale
Listed by: Coldwell Banker Realty • Greg Bingham • Contact: 562-335-0145
Price cut: $10.1K (7/7)
$319,900
1121 Northwood Rd #237C, Seal Beach, CA 90740
2beds
1,080sqft
:
Get pre-qualified$2,379/mo
Stock Cooperative
Built in 1962
-- sqft lot
$318,300 Zestimate®
$296/sqft
$590/mo HOA
What's special
- 50 days |
- 400 |
- 11 |
Zillow last checked:
Listing updated:
Listed by:
Greg Bingham DRE #01309137 562-335-0145,
Coldwell Banker Realty
Source: CRMLS,MLS#: PW26120960 Originating MLS: California Regional MLS
Originating MLS: California Regional MLSFacts & features
Interior
Bedrooms & bathrooms
- Bedrooms: 2
- Bathrooms: 1
- 3/4 bathrooms: 1
- Main level bathrooms: 1
- Main level bedrooms: 2
Rooms
- Room types: Bedroom, Living Room, Dining Room
Bedroom
- Features: All Bedrooms Down
Bathroom
- Features: Bathroom Exhaust Fan, Separate Shower
Kitchen
- Features: Kitchen/Family Room Combo
Heating
- Forced Air
Cooling
- Central Air
Appliances
- Included: Electric Cooktop, Electric Oven, Refrigerator
- Laundry: Common Area
Features
- Breakfast Bar, Built-in Features, Brick Walls, Separate/Formal Dining Room, Laminate Counters, Open Floorplan, Storage, All Bedrooms Down
- Flooring: Carpet, Vinyl
- Has fireplace: No
- Fireplace features: None
- Common walls with other units/homes: 2+ Common Walls
Interior area
- Total interior livable area: 1,080 sqft
Property
Parking
- Total spaces: 1
- Parking features: Assigned, Carport, Storage
- Carport spaces: 1
Accessibility
- Accessibility features: Accessible Electrical and Environmental Controls, Grab Bars, Accessible Entrance
Features
- Levels: One
- Stories: 1
- Entry location: 1
- Patio & porch: Concrete, Covered, Patio
- Pool features: Community, Association
- Has spa: Yes
- Spa features: Association, Community
- Fencing: None
- Has view: Yes
- View description: None
Lot
- Size: 1,200 Square Feet
Details
- Special conditions: Standard
Construction
Type & style
- Home type: Cooperative
- Property subtype: Stock Cooperative
- Attached to another structure: Yes
Materials
- Brick
- Foundation: Slab
- Roof: Common Roof
Condition
- New construction: No
- Year built: 1962
Utilities & green energy
- Electric: Standard
- Sewer: Public Sewer
- Water: Public
- Utilities for property: Cable Available, Electricity Connected, Phone Available, Sewer Connected, Water Connected
Community & HOA
Community
- Features: Biking, Curbs, Golf, Park, Storm Drain(s), Street Lights, Suburban, Sidewalks, Pool
- Security: Gated with Attendant, 24 Hour Security, Smoke Detector(s), Security Guard
- Senior community: Yes
- Subdivision: Leisure World (Lw)
HOA
- Has HOA: Yes
- Amenities included: Billiard Room, Clubhouse, Controlled Access, Golf Course, Game Room, Meeting Room, Management, Maintenance Front Yard, Barbecue, Picnic Area, Paddle Tennis, Pickleball, Pool, Recreation Room, RV Parking, Guard, Spa/Hot Tub, Security, Storage, Tennis Court(s)
- HOA fee: $590 monthly
- HOA name: Golden Rain Fdtn
- HOA phone: 562-431-6586
Location
- Region: Seal Beach
Financial & listing details
- Price per square foot: $296/sqft
- Date on market: 6/3/2026
- Cumulative days on market: 50 days
- Listing terms: Cash
- Road surface type: Paved
Estimated market value
$318,300
$302,000 - $334,000
$3,483/mo
Price history
| Date | Event | Price |
|---|---|---|
| 7/7/2026 | Price change | $319,900-3.1%$296/sqft |
Source:  CRMLS #PW26120960 Report a problem CRMLS #PW26120960 Report a problem | ||
| 6/3/2026 | Listed for sale | $330,000$306/sqft |
Source: CRMLS #PW26120960 Report a problem | ||
Public tax history
Tax history is unavailable.
Monthly payment
Est. payment
Payment breakdown
Explore the cost of this home by adjusting the details. Changes won't be saved.Climate risks
Neighborhood: 90740
Nearby schools
GreatSchools rating
- 8/10Francis Hopkinson Elementary SchoolGrades: K-5Distance: 0.7 mi
- 8/10Oak Middle SchoolGrades: 6-8Distance: 2.5 mi
- 10/10Los Alamitos High SchoolGrades: 9-12Distance: 2.9 mi
- $410,0002 bd1 ba1.1k sqft1121 Northwood Rd #237H, Seal Beach, CA 90740Sold

- $373,7002 bd1 ba1k sqft1123 Northwood Rd APT 236C, Seal Beach, CA 90740Off Market

- $321,6002 bd1 ba800 sqft1123 Northwood Rd #M9-236-D, Seal Beach, CA 90740Off Market
- $396,6002 bd1 ba950 sqft1123 Northwood Rd APT 236E, Seal Beach, CA 90740Off Market
- $315,0002 bd1 ba809 sqft1121 Northwood Rd #237D-M9, Seal Beach, CA 90740Sold
- $665,5002 bd2 ba1.1k sqft1150 Northwood Rd. M7- #166L, Seal Beach, CA 90740Off Market
- $336,2002 bd1 ba845 sqft1150 Northwood Rd APT 166I, Seal Beach, CA 90740Off Market
- $322,2002 bd1 ba718 sqft1150 Northwood Rd APT 166B, Seal Beach, CA 90740Off Market
A local agent can set up tours, give advice and negotiate with sellers.
Similar homes
- $324,9992 bd1 ba900 sqft1080 Foxburg Rd #216B, Seal Beach, CA 90740For Sale
 MLS ID #OC26134977, Josie Jellick, Century 21 Masters. CRMLS
 - $340,0002 bd1 ba750 sqft1371 Oakmont Rd #M7-150b, Seal Beach, CA 90740For Sale
 MLS ID #PW26141542, Casarah Aguilar, The Januszka Group, Inc.. CRMLS
 - $319,0002 bd1 ba750 sqft1690 Interlachen Rd APT 42I, Seal Beach, CA 90740For Sale
 MLS ID #PW26151808, Mark Hughes, Leisure Life Real Estate. CRMLS
 - $330,0002 bd1 ba750 sqft1560 Interlachen Rd #M12-66k, Seal Beach, CA 90740For Sale
 MLS ID #PW26120187, Sally Angell, The Januszka Group, Inc.. CRMLS
 - $334,9002 bd1 ba750 sqft1221 Oakmont Rd APT 178I, Seal Beach, CA 90740For SaleMLS ID #PV26107964, Melissa Resich, Estate Properties. CRMLS
- $349,0002 bd1 ba750 sqft13171 Saint Andrews Dr #7-154H, Seal Beach, CA 90740For SaleMLS ID #PW26129766, Kathy Gupton, Gasper-Monteer Realty Group. CRMLS
- $345,0002 bd1 ba750 sqft13220 Nassau Dr #M9-209i, Seal Beach, CA 90740For SaleMLS ID #PW26002168, Sally Angell, The Januszka Group, Inc.. CRMLS
- $349,0002 bd1 ba750 sqft13361 El Dorado Dr #201F, Seal Beach, CA 90740For SaleMLS ID #PW26011100, Craig Jaunzemis, Gasper-Monteer Realty Group. CRMLS
- $360,0002 bd1 ba750 sqft13370 Saint Andrews Dr #M12-69d, Seal Beach, CA 90740For SaleMLS ID #PW26150645, Sally Angell, The Januszka Group, Inc.. CRMLS
- $310,0002 bd1 ba750 sqft14001 Thunderbird Dr #M2-4j, Seal Beach, CA 90740For SaleMLS ID #PW26128982, Steven Arthur, The Januszka Group, Inc.. CRMLS
- $299,0001 bd1 ba800 sqft1900 McKinney Way #22F-M15, Seal Beach, CA 90740For SaleMLS ID #OC26100658, Andrea Bair, Real Estate Investment Agency. CRMLS
- $370,0002 bd1 ba950 sqft1312 Golden Rain Rd #M2-67i, Seal Beach, CA 90740For SaleMLS ID #PW26066043, Terri Walters, The Januszka Group, Inc.. CRMLS
- $250,0001 bd1 ba800 sqft13101 Oak Hills Dr #M9-234j, Seal Beach, CA 90740For SaleMLS ID #PW26064898, Sally Angell, The Januszka Group, Inc.. CRMLS
- $425,0002 bd2 ba1.1k sqft13720 Saint Andrews Dr #1-44A, Seal Beach, CA 90740For SaleMLS ID #PW26141380, Joan Korman, Coldwell Banker Envision. CRMLS
- $319,9003 bd3 ba1.6k sqft2514 N Tustin Ave Unit F, Santa Ana, CA 92705For SaleMLS ID #PW26149921, Patricia Beiza, Southwest Realty. CRMLS
- $434,0002 bd1 ba1.1k sqft13120 Del Monte Dr #47H-M15, Seal Beach, CA 90740For SaleMLS ID #PW26100542, Gina Rojas, Gasper-Monteer Realty Group. CRMLS
- $240,0001 bd1 ba600 sqft1260 Oakmont Rd #53I, Seal Beach, CA 90740For SaleMLS ID #PW26132380, Richard Daskam, Circle Real Estate. CRMLS
- $249,0001 bd1 ba600 sqft1520 Pelham Rd #M5-126e, Seal Beach, CA 90740For SaleMLS ID #PW26043959, Sally Angell, The Januszka Group, Inc.. CRMLS
- $319,9003 bd3 ba1.6k sqft2624 N Tustin Ave Unit D, Santa Ana, CA 92705For SaleMLS ID #PW26150116, Patricia Beiza, Southwest Realty. CRMLS
- $415,0002 bd1 ba1.1k sqft1441 Homewood Rd #M5-96d, Seal Beach, CA 90740For SaleMLS ID #PW25238865, Kathy Gupton, Gasper-Monteer Realty Group. CRMLS
Local buyer's agents are ready to help
