Home office with French doors frame the welcoming entry. Large media room just off the extended entry. Open concept family room with a wall of windows extends to the kitchen and dining area. Island kitchen offers built-in seating space and a corner walk-in pantry. Morning area with wall of windows. Secluded primary suite with a wall of windows. Primary bath features a double door entry, dual vanities, garden tub, separate glass enclosed shower, linen closet and two walk-in closets. Secondary bedrooms with walk-in closets. Covered backyard patio. Mud room just off the three-car garage.
Pending
$634,900
11210 White Capped Ct, Cypress, TX 77433
4beds
3,112sqft
:
Get pre-qualified$5,174/mo
Single Family Residence
Built in 2026
0.3 Acres Lot
$-- Zestimate®
$204/sqft
$117/mo HOA
What's special
Covered backyard patioWelcoming entryLarge media roomLinen closetDual vanitiesSeparate glass enclosed showerGarden tub
- 34 days |
- 10 |
- 0 |
Zillow last checked:
Listing updated:
Listed by:
Lee Jones TREC #0439466 713-948-6666,
Perry Homes Realty, LLC
Source: HAR,MLS#: 97871115
Facts & features
Interior
Bedrooms & bathrooms
- Bedrooms: 4
- Bathrooms: 4
- Full bathrooms: 3
- 1/2 bathrooms: 1
Rooms
- Room types: Family Room, Media Room, Utility Room
Primary bathroom
- Features: Full Secondary Bathroom Down, Half Bath, Primary Bath: Double Sinks, Primary Bath: Separate Shower, Primary Bath: Soaking Tub, Secondary Bath(s): Tub/Shower Combo
Kitchen
- Features: Breakfast Bar, Kitchen Island, Kitchen open to Family Room, Pantry, Walk-in Pantry
Heating
- Natural Gas
Cooling
- Ceiling Fan(s), Electric
Appliances
- Included: ENERGY STAR Qualified Appliances, Disposal, Freestanding Oven, Gas Oven, Microwave, Gas Cooktop, Gas Range, Dishwasher
- Laundry: Electric Dryer Hookup, Washer Hookup
Features
- Formal Entry/Foyer, High Ceilings, Prewired for Alarm System, Wired for Sound, All Bedrooms Down, En-Suite Bath, Primary Bed - 1st Floor, Walk-In Closet(s)
- Flooring: Carpet, Tile
- Windows: Insulated/Low-E windows
- Number of fireplaces: 1
Interior area
- Total structure area: 3,112
- Total interior livable area: 3,112 sqft
Property
Parking
- Total spaces: 3
- Parking features: Attached, Tandem, Garage Door Opener
- Attached garage spaces: 3
Features
- Stories: 1
- Patio & porch: Covered
- Exterior features: Sprinkler System
- Fencing: Back Yard
Lot
- Size: 0.3 Acres
- Dimensions: 55 x 236
- Features: Back Yard, Corner Lot, Greenbelt, Subdivided, 1/4 Up to 1/2 Acre
Details
- Parcel number: 1479950010003
Construction
Type & style
- Home type: SingleFamily
- Architectural style: Traditional
- Property subtype: Single Family Residence
Materials
- Brick
- Foundation: Slab
- Roof: Composition
Condition
- New construction: Yes
- Year built: 2026
Details
- Builder name: Perry Homes
Utilities & green energy
- Sewer: Public Sewer
- Water: Public
Green energy
- Green verification: ENERGY STAR Certified Homes
- Energy efficient items: Thermostat, Lighting, HVAC>13 SEER
Community & HOA
Community
- Security: Prewired for Alarm System
- Subdivision: Bridgeland
HOA
- Has HOA: Yes
- Amenities included: Basketball Court, Clubhouse, Park, Playground, Tennis Court(s), Trail(s)
- HOA fee: $1,405 annually
Location
- Region: Cypress
Financial & listing details
- Price per square foot: $204/sqft
- Date on market: 6/27/2026
- Listing terms: Cash,Conventional,FHA,VA Loan
Estimated market value
Not available
Estimated sales range
Not available
$3,623/mo
Price history
| Date | Event | Price |
|---|---|---|
| 6/27/2026 | Pending sale | $634,900$204/sqft |
Source:  HAR #97871115 Report a problem HAR #97871115 Report a problem | ||
| 6/27/2026 | Listed for sale | $634,900$204/sqft |
Source: HAR #97871115 Report a problem | ||
Public tax history
Tax history is unavailable.
Monthly payment
Est. payment
Payment breakdown
Explore the cost of this home by adjusting the details. Changes won't be saved.Climate risks
Neighborhood: Bridgeland
Nearby schools
GreatSchools rating
- 5/10Roberts Road Elementary SchoolGrades: PK-5Distance: 5.4 mi
- 5/10Waller Junior High SchoolGrades: 6-8Distance: 11.4 mi
- 4/10Waller High SchoolGrades: 9-12Distance: 11.5 mi
Schools provided by the listing agent
- Elementary: Richard T Mcreavy Elementary
- Middle: Waller Junior High School
- High: Waller High School
Source: HAR. This data may not be complete. We recommend contacting the local school district to confirm school assignments for this home.
- $799,9904 bd5 ba3.7k sqft11206 White Capped Ct, Cypress, TX 77433New Construction
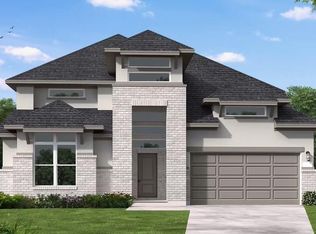
- $674,9905 bd6 ba3.4k sqft21726 Chestnut Leafwing Dr, Cypress, TX 77433New Construction

- $673,200-- bd-- ba-- sqft21723 Chestnut Leafwing Dr, Cypress, TX 77433Off Market
- $753,9004 bd4 ba3.3k sqft11203 White Capped Ct, Cypress, TX 77433Pending
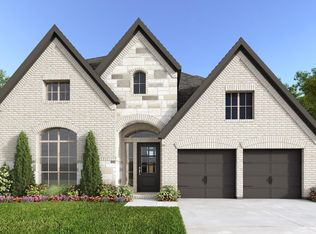
- $669,9905 bd5 ba3.6k sqft11302 Flowering Plant Way, Cypress, TX 77433New Construction
- $569,9904 bd4 ba2.6k sqft11306 Flowering Plant Way, Cypress, TX 77433New Construction
- $619,9904 bd4 ba2.7k sqft11307 Firebush Ln, Cypress, TX 77433New Construction
- $685,9904 bd5 ba3.6k sqft11315 Flowering Plant Way, Cypress, TX 77433Pending
A local agent can set up tours, give advice and negotiate with sellers.
A local lender can help you make sure your offer is ready when you are.
Similar homes
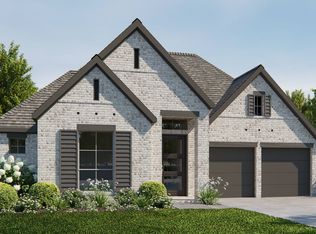
- from $610,9004 bd3 ba2.9k sqft2911W Plan, Bridgeland 55', Cypress, TX 77433New Construction
 Perry Homes
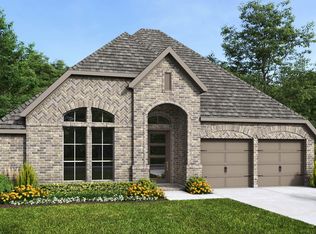
 - from $595,9004 bd3 ba2.7k sqft2726W Plan, Bridgeland 55', Cypress, TX 77433New Construction
 Perry Homes
 - $549,9004 bd4 ba2.5k sqft11243 White Crownbeard Dr, Cypress, TX 77433New Construction
 HAR
HAR - from $685,9004 bd4 ba3.5k sqft3573W Plan, Bridgeland 55', Cypress, TX 77433New Construction
 Perry Homes
 - from $585,9004 bd3 ba2.5k sqft2519W Plan, Bridgeland 55', Cypress, TX 77433New ConstructionPerry Homes
- $571,9004 bd3 ba2.1k sqft8707 Fairway Palms Dr, Cypress, TX 77433New ConstructionHAR
- from $509,9004 bd3 ba2.1k sqft2188W Plan, Bridgeland 45', Cypress, TX 77433New ConstructionPerry Homes
- from $540,9004 bd3 ba2.4k sqft2476W Plan, Bridgeland 50', Cypress, TX 77433New ConstructionPerry Homes
- from $523,9003 bd2 ba2.2k sqft2251W Plan, Bridgeland 50', Cypress, TX 77433New ConstructionPerry Homes
- from $643,9005 bd4 ba3.3k sqft3394W Plan, Everly 60', Hockley, TX 77447New ConstructionPerry Homes
- from $644,9004 bd4 ba3k sqft3092W Plan, Elyson 65', Katy, TX 77493New ConstructionPerry Homes
- $450,0004 bd3 ba2k sqft8922 Flounder Ridge Dr, Cypress, TX 77433For SaleMLS ID #65185044, Teresa Saldana, Walzel Properties - Corporate Office. HAR
- from $564,9004 bd3 ba2.9k sqft2911W Plan, Elyson 55', Katy, TX 77493New ConstructionPerry Homes
- $452,9003 bd2 ba1.7k sqft20142 Heritage Hallows Trl, Cypress, TX 77433New ConstructionHAR
- from $640,9004 bd5 ba3k sqft3080W Plan, Everly 60', Hockley, TX 77447New ConstructionPerry Homes
- from $669,9004 bd4 ba3.5k sqft3550W Plan, Legacy Prairie at Katy Court 65', Katy, TX 77493New ConstructionPerry Homes
- from $647,9954 bd5 ba3.3k sqftHelena Plan, Toll Brothers at Elyson - Aspen Collection, Katy, TX 77493New ConstructionToll Brothers Inc.
- from $634,9004 bd3 ba2.9k sqft2969W Plan, Legacy Prairie at Katy Court 65', Katy, TX 77493New ConstructionPerry Homes
- from $636,9004 bd3 ba2.9k sqft2980W Plan, Legacy Prairie at Katy Court 65', Katy, TX 77493New ConstructionPerry Homes
- from $622,9004 bd3 ba3.2k sqft3206W Plan, Everly 60', Hockley, TX 77447New ConstructionPerry Homes
