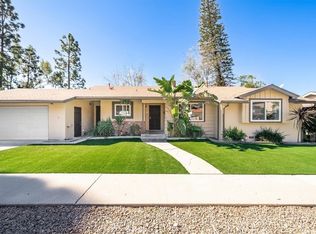
GORGEOUS 4/2.5 BATH HOME blends open-concept luxury with a backyard paradise! Step through the front door into a light-filled interior showcasing gleaming plank flooring, Plantation shutters, premium dual pane Anderson windows PLUS Anderson slider and French door! Gourmet kitchen featuring high-end stainless appliances, convection oven, center island with sleek quartz counters, pendant lighting, an arabesque backsplash, custom soft-close cabinetry w/pullouts and a farmhouse sink. Energy efficient & cost saving solar power! Primary suite boasts a stunning oversized custom shower w/double showerheads, toiletry inserts, custom vanity, marble and tile flooring PLUS crown molding. Secondary bedrooms feature trending accents like shiplap, wainscoting and modular closets. Step outside to your private backyard Oasis: a Sparkling PebbleTec pool & spa with a custom Swim-Up Bar, a Baja shelf and an integrated grill. Low maintenance professional turf, pavers, a side yard water feature, a Travertine wall and a vinyl fence adorn this resort-style backyard! 2 car attached garage features custom built-in cabinets, EV charging and epoxy-flooring. Ideal location with top-tier schools, Villa Norte Park and Mission Trails Regional Park.
Pending
Price increase: $80K (10/12)
$1,429,000
11212 Corte Playa Azteca, San Diego, CA 92124
4beds
1,815sqft
Single Family Residence
Built in 1989
4,405 Square Feet Lot
$1,419,300 Zestimate®
$787/sqft
$78/mo HOA
What's special
Private backyard oasisFarmhouse sinkGourmet kitchenBaja shelfMarble and tile flooringPrimary suiteArabesque backsplash
- 34 days
- 590
- 33
Likely to sell faster than
Zillow last checked:
Listing updated:
Listed by:
Lori Imhof DRE #00909838 858-874-2448,
Quest Residential Properties
Source: SDMLS,MLS#: 260023846 Originating MLS: SDMLS
Facts & features
Interior
Bedrooms & bathrooms
- Bedrooms: 4
- Bathrooms: 3
- Full bathrooms: 2
- 1/2 bathrooms: 1
Heating
- Fireplace, Forced Air Unit
Cooling
- Central Forced Air
Appliances
- Included: Dishwasher, Disposal, Dryer, Garage Door Opener, Microwave, Pool/Spa/Equipment, Range/Oven, Refrigerator, Solar Panels, Washer, Barbecue, Built-In, Counter Top
- Laundry: Electric, Gas
Features
- Flooring: Carpet, Tile, Marble
- Number of fireplaces: 1
- Fireplace features: FP in Family Room
Interior area
- Total structure area: 1,815
- Total interior livable area: 1,815 sqft
Video & virtual tour
Property
Parking
- Total spaces: 2
- Parking features: Attached, Garage
- Garage spaces: 2
Features
- Levels: 2 Story
- Pool features: Below Ground, Private, Heated
- Has spa: Yes
- Spa features: Private w/Pool, Yes, Heated
- Fencing: Partial,Vinyl
Lot
- Size: 4,405 Square Feet
Details
- Parcel number: 3734423100
- Zoning: R1
- Zoning description: R1
- Special conditions: Call Agent
Construction
Type & style
- Home type: SingleFamily
- Architectural style: Mediterranean/Spanish
- Property subtype: Single Family Residence
Materials
- Stucco
- Roof: Concrete,Tile
Condition
- Year built: 1989
Utilities & green energy
- Sewer: Sewer Connected, Public Sewer
- Water: Meter on Property, Public
Community & HOA
Community
- Security: Wired for Alarm System
- Subdivision: TIERRASANTA
HOA
- Services included: Common Area Maintenance
- HOA fee: $78 monthly
- HOA name: Tierrasanta Norte HOA
Location
- Region: San Diego
Financial & listing details
- Price per square foot: $787/sqft
- Tax assessed value: $785,303
- Date on market: 10/1/2026
- Listing terms: Cash,Conventional
Estimated market value
$1,419,300
$1.35M - $1.49M
$5,499/mo
Price history
| Date | Event | Price |
|---|---|---|
| 10/12/2026 | Pending sale | $1,429,000+5.9%$787/sqft |
Source:  SDMLS #260023846 Report a problem | ||
| 10/1/2026 | Listed for sale | $1,349,000+138.8%$743/sqft |
Source: SDMLS #260023846 Report a problem | ||
| 11/5/2009 | Sold | $565,000+104%$311/sqft |
Source: Public Record Report a problem | ||
| 2/24/1999 | Sold | $277,000$153/sqft |
Source: Public Record Report a problem | ||
Public tax history
| Year | Property taxes | Tax assessment |
|---|---|---|
| 2026 | -- | $785,303 +2% |
| 2025 | $10,208 +9.5% | $769,906 +2% |
| 2024 | $9,319 +2.3% | $754,811 +2% |
| 2023 | $9,109 +2.8% | $740,012 +2% |
| 2022 | $8,862 +0.8% | $725,503 +2% |
| 2021 | $8,795 +1.2% | $711,278 +1% |
| 2020 | $8,687 +3.2% | $703,986 +2% |
| 2019 | $8,417 +5.5% | $690,183 +2% |
| 2018 | $7,976 +5.3% | $676,651 +4.8% |
| 2017 | $7,575 +4.4% | $645,385 +4.8% |
| 2016 | $7,256 +5.3% | $616,064 +5.3% |
| 2015 | $6,891 +7.9% | $585,000 +8.3% |
| 2014 | $6,386 | $540,000 +1.9% |
| 2013 | -- | $530,000 +14% |
| 2012 | -- | $465,000 -18.3% |
| 2011 | -- | $569,254 +0.8% |
| 2010 | -- | $565,000 +64.5% |
| 2009 | -- | $343,405 +2% |
| 2008 | -- | $336,673 +2% |
| 2007 | -- | $330,072 +2% |
| 2006 | -- | $323,601 +2% |
| 2005 | -- | $317,257 +2% |
| 2004 | -- | $311,037 +1.9% |
| 2003 | -- | $305,337 +2% |
| 2002 | -- | $299,351 +3.9% |
| 2001 | -- | $288,188 |
Find assessor info on the county website
Monthly payment
Est. payment
Payment breakdown
Explore the cost of this home by adjusting the details. Changes won't be saved.Climate risks
Neighborhood: Tierrasanta
- $1,200,9004 bd3 ba1.8k sqft11206 Corte Playa Azteca, San Diego, CA 92124Off Market
- $1,353,1004 bd2 ba2.1k sqft11218 Corte Playa Azteca, San Diego, CA 92124Off Market

- $1,191,8004 bd2 ba2.1k sqft5181 Camino Playa De Oro, San Diego, CA 92124Off Market
- $1,256,8004 bd3 ba1.8k sqft11224 Corte Playa Azteca, San Diego, CA 92124Off Market
Similar homes
- $1,475,0004 bd3 ba2.1k sqftBelvista at Tierrasanta Norte, San Diego, CA 92124For Sale
 MLS ID #260022411, Saied Mojabi, Coldwell Banker Realty. SDMLS
- $1,695,0003 bd3 ba2.6k sqft5033 Montessa St, San Diego, CA 92124For Sale
 MLS ID #260025457, Jenn Blake, Compass. SDMLS
- $1,369,9994 bd2 ba1.6k sqft4024 Tambor Rd, San Diego, CA 92124For Sale
 MLS ID #260024460, Jack M LaLone, Black Label Realty. SDMLS
- $1,460,8004 bd2 ba2k sqft6461 Hillgrove Dr, San Diego, CA 92120For Sale
 MLS ID #HD26234024, Kimberly Jarrard, RE/MAX FREEDOM. CRMLS
Local buyer's agents are ready to help
