Skip main navigation
Sold
  • Listed by: Redfin • Rod J Robertson
    Bought with: eXp Realty
    $547,500

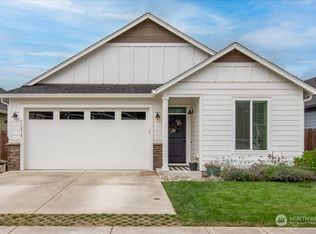
    11214 NE 136th Avenue, Vancouver, WA 98682

    3beds
    1,447sqft
    Single Family Residence
    Built in 2020
    4,534 Square Feet Lot
    $547,500 Zestimate®
    $378/sqft
    $2,765 Estimated rent

    Home value

    $547,500

    $520,000 - $575,000

    $2,765/mo

    Zestimate® history
    Loading
    Loading...

    Owner options

    List your home for rent

    $2,765/mo

    Rent Zestimate®

    Find your next renter with Zillow Rental Manager. Plus, with online applications, you can quickly screen prospective tenants – for free.

    Learn more

    $2,765/mo

    Rent Zestimate®

    Refinance and save

    $3,409/mo

    Est. payment

    Refinancing to a lower rate could help reduce your monthly payments and save thousands over the life of the loan.

    See today's rates

    $3,409/mo

    Est. payment

    Explore your selling options

    Work with a Zillow partner agent

    Leverage their expertise and Zillow's premium Showcase listings to get your home seen by more buyers.

    Get started

    List with your own agent

    Get your home in front of millions of buyers by listing it on Zillow.

    Learn how to do it

    Sell it yourself

    Take full control of how buyers see your home on Zillow by listing For Sale by Owner (FSBO).

    List your home

    What's special

    Modern retractable screen doorLow-maintenance yard
    Built in November 2020 by the renowned Urban Northwest Homes with Silver Certification. When built, this home received about $20K+ in upgrades. Designed with rigorous energy-efficiency and high-performance insulation standards, this home ensures a consistently comfortable indoor environment and low utility bills year-round. Every detail screams quality, from the upgraded solid core doors that offer superior sound dampening to the custom wood shelving meticulously installed throughout all closets and the pantry. The heart of the home features a gourmet kitchen equipped with a premium GE Cafe Series gas stove, refrigerator, and microwave. The separate laundry room comes fully loaded with a Samsung Active Waterjet Smartcare washer and dryer. Upstairs, the attic has been enhanced with custom plywood storage decking, while the bathrooms feature upgraded Kraus towel bars, robe hooks, and shelving.The low-maintenance yard is an entertainer's dream, boasting mature landscaping, an established garden full of seasonal color, and a Hunter X-Core automatic sprinkler and irrigation system. Relax on the backyard patio, which features a built-in gas hookup for your grill and pre-installed electrical wiring ready for your future hot tub. Up front, a modern retractable screen door welcomes the breeze. For the EV enthusiast or hobbyist, the garage is equipped with an EV charging outlet and a comprehensive storage organization system.

    Zillow last checked:

    Listing updated:

    Listed by:

    Rod J Robertson,

    Redfin

    Bought with:

    Hal Byrd, 20110931

    eXp Realty

    Non Member ZDefault

    ZNonMember-Office-MLS

    Source: NWMLS as distributed by MLS GRID,MLS#: 2544696MLS Logo

    Facts & features

    Interior

    Bedrooms & bathrooms
    • Bedrooms: 3
    • Bathrooms: 2
    • Full bathrooms: 2
    • Main level bathrooms: 2
    • Main level bedrooms: 3
    Primary bedroom
    • Level: Main
    Bedroom
    • Level: Main
    Bedroom
    • Level: Main
    Bathroom full
    • Level: Main
    Bathroom full
    • Level: Main
    Entry hall
    • Level: Main
    Family room
    • Level: Main
    Kitchen with eating space
    • Level: Main
    Living room
    • Level: Main
    Utility room
    • Level: Main
    Heating
    • Fireplace, Forced Air, See Remarks, Electric, Natural Gas
    Cooling
    • Has cooling: Yes
    Appliances
    • Included: Dishwasher, Dryer, Microwave, Refrigerator, Washer, Dishwasher(s), Dryer(s), Microwave(s), Refrigerator(s), Washer(s)
    Features
    • Flooring: Laminate, Carpet
    • Number of fireplaces: 1
    • Fireplace features: Gas, Main Level: 1, Fireplace
    Interior area
    • Total structure area: 1,447
    • Total interior livable area: 1,447 sqft

    Property

    Parking
    • Total spaces: 2
    • Parking features: Driveway, Attached Garage
    • Has attached garage: Yes
    • Covered spaces: 2
    Features
    • Levels: One
    • Stories: 1
    • Entry location: Main
    • Patio & porch: Fireplace, Sprinkler System
    Lot
    • Size: 4,534 Square Feet
    • Features: Paved, Secluded, Sidewalk, Fenced-Fully, Patio, Sprinkler System
    Details
    • Parcel number: 986046690
    • Special conditions: Standard

    Construction

    Type & style
    • Home type: SingleFamily
    • Architectural style: 1 Story
    • Property subtype: Single Family Residence
    Materials
    • Cement/Concrete
    • Foundation: Poured Concrete
    • Roof: Composition
    Condition
    • Very Good
    • Year built: 2020
    • Major remodel year: 2020

    Utilities & green energy

    • Sewer: Sewer Connected
    • Water: Public
    Green energy
    • Green verification: Northwest ENERGY STAR®

    Community & HOA

    Community
    • Features: CCRs
    • Subdivision: Battle Ground
    HOA
    • Services included: Common Area Maintenance
    • HOA fee: $70 monthly
    Location
    • Region: Vancouver

    Financial & listing details

    • Price per square foot: $378/sqft
    • Tax assessed value: $513,007
    • Annual tax amount: $3,450
    • Date on market: 8/20/2026
    • Cumulative days on market: 3 days
    • Listing terms: Conventional,FHA,VA Loan
    • Inclusions: Dishwasher(s), Dryer(s), Microwave(s), Refrigerator(s), Washer(s)

    Price history

    DateEventPrice
    7/23/2026Sold$547,500+2.3%$378/sqft
    Source: NWMLS as distributed by MLS GRID #2544696 Report a problem
    6/29/2026Pending sale$535,000$370/sqft
    Source: RMLS (OR) #510452844 Report a problem
    6/26/2026Listed for sale$535,000+328%$370/sqft
    Source: RMLS (OR) #510452844 Report a problem
    1/31/2020Sold$125,000$86/sqft
    Source: Public Record Report a problem

    Public tax history

    YearProperty taxesTax assessment
    2025$3,450 -15.9%$513,007 +6.4%
    2024$4,104 +7.6%$482,112 -2.5%
    2023$3,812 +6.7%$494,334 +17.4%
    2022$3,574 +55.7%$421,064 +8%
    2021$2,295 +71.7%$389,897 +75.9%
    2020$1,337 $221,602 +77.3%
    2019$1,337 +52.9%$125,000 +38.9%
    2018$874 $90,000
    Find assessor info on the county website

    Neighborhood: Orchards

    Nearby schools

    GreatSchools rating
    Schools provided by the listing agent
    • High: Prairie High

    Source: NWMLS as distributed by MLS GRID. This data may not be complete. We recommend contacting the local school district to confirm school assignments for this home.

    Get a cash offer in 3 minutes
    Find out how much your home could sell for in as little as 3 minutes with a no-obligation cash offer.
    Estimated market value
    $547,500
    Get a cash offer in 3 minutes
    Find out how much your home could sell for in as little as 3 minutes with a no-obligation cash offer.
    Estimated market value
    $547,500