Welcome to this stunning property! The covered front porch, complemented by a keyless entry system and transom window, sets a welcoming tone. The great room seamlessly integrates the family room, kitchen, and dining area. The family room boasts a tile surround gas fireplace, clerestory windows, and recessed lighting. The island/breakfast bar kitchen is a chefs dream, equipped with stainless appliances, quartz counters, and a walk-in pantry. Upstairs, the primary en-suite offers a walk-in closet and carpet. Additional bedrooms feature clerestory windows and closets. A den/office on the main level and a loft upstairs provide extra space. Enjoy the covered front porch and back patio. The 2-car garage provides ample parking and storage.
Sold
Listed by: Redfin • Frederick M. Sanchez
Bought with: ZNonMember-Office-MLS
$572,500
13522 NE 112th Street, Vancouver, WA 98682
3beds
2,271sqft
Single Family Residence
Built in 2018
5,113 Square Feet Lot
$587,500 Zestimate®
$252/sqft
$3,220 Estimated rent
Home value
$587,500
$558,000 - $617,000
$3,220/mo
Zestimate® history
Owner options
List your home for rent
$3,220/mo
Rent Zestimate®
Find your next renter with Zillow Rental Manager. Plus, with online applications, you can quickly screen prospective tenants – for free.
$3,220/mo
Rent Zestimate®
Refinance and save
$3,564/mo
Est. payment
Refinancing to a lower rate could help reduce your monthly payments and save thousands over the life of the loan.
$3,564/mo
Est. payment
Explore your selling options
Work with a Zillow partner agent
Leverage their expertise and Zillow's premium Showcase listings to get your home seen by more buyers.
Get startedList with your own agent
Get your home in front of millions of buyers by listing it on Zillow.
Learn how to do itSell it yourself
Take full control of how buyers see your home on Zillow by listing For Sale by Owner (FSBO).
List your homeWhat's special
Zillow last checked:
Listing updated:
Listed by:
Frederick M. Sanchez,
Redfin
Bought with:
Non Member ZDefault
ZNonMember-Office-MLS
Source: NWMLS as distributed by MLS GRID,MLS#: 2225645
Facts & features
Interior
Bedrooms & bathrooms
- Bedrooms: 3
- Bathrooms: 3
- Full bathrooms: 2
- 1/2 bathrooms: 1
- Main level bathrooms: 1
Primary bedroom
- Description: Suite, WI Closet, Board & Batten, WW Carpet
- Level: Second
Bedroom
- Description: Closet, WW Carpet
- Level: Second
Bedroom
- Description: Closet, WW Carpet
- Level: Second
Bathroom full
- Description: Primary Suite, Dual Sink Tiled Vanity, Soaking Tub, Shower, Private WC, Vinyl Floor
- Level: Second
Bathroom full
- Description: Single Sink Tiled Vanity, Combo Soak Tub & Shower, Vinyl Floor
- Level: Second
Other
- Description: Loft, WW Carpet
- Level: Second
Other
- Description: Single Sink Vanity, High Ceiling, Laminate Floor
- Level: Main
Den office
- Description: High Ceiling, WW Carpet
- Level: Main
Kitchen with eating space
- Description: Island, Eat Bar, Quartz, WI Pantry, High Ceiling, Laminate Floor
- Level: Main
Utility room
- Description: Laundry Room, Built-Ins, Vinyl Floor
- Level: Second
Heating
- Fireplace, Forced Air, Electric, Natural Gas
Cooling
- Has cooling: Yes
Appliances
- Included: Dishwashers_, GarbageDisposal_, Microwaves_, Refrigerators_, StovesRanges_, Dishwasher(s), Garbage Disposal, Microwave(s), Refrigerator(s), Stove(s)/Range(s)
Features
- Bath Off Primary, Dining Room, Loft
- Flooring: Laminate, Vinyl, Carpet
- Basement: None
- Number of fireplaces: 1
- Fireplace features: Gas, Main Level: 1, Fireplace
Interior area
- Total structure area: 2,271
- Total interior livable area: 2,271 sqft
Property
Parking
- Total spaces: 2
- Parking features: Driveway, Attached Garage
- Attached garage spaces: 2
Features
- Levels: Two
- Stories: 2
- Patio & porch: Laminate, Wall to Wall Carpet, Bath Off Primary, Dining Room, Loft, Walk-In Closet(s), Walk-In Pantry, Fireplace
Lot
- Size: 5,113 Square Feet
- Features: Paved
- Topography: Level
Details
- Parcel number: 986046692
- Zoning description: Jurisdiction: County
- Special conditions: Standard
Construction
Type & style
- Home type: SingleFamily
- Architectural style: 2 Story
- Property subtype: Single Family Residence
Materials
- Cement Planked, Stone
- Roof: Composition
Condition
- Year built: 2018
- Major remodel year: 2018
Utilities & green energy
- Sewer: Sewer Connected
- Water: Public
Green energy
- Green verification: Northwest ENERGY STAR®
Community & HOA
Community
- Features: CCRs
- Subdivision: Brush Prairie
HOA
- HOA fee: $56 monthly
- HOA phone: 503-598-0552
Location
- Region: Vancouver
Financial & listing details
- Price per square foot: $252/sqft
- Tax assessed value: $543,887
- Annual tax amount: $4,303
- Date on market: 5/29/2024
- Cumulative days on market: 784 days
- Listing terms: Conventional,FHA,VA Loan
- Inclusions: Dishwashers, GarbageDisposal, Microwaves, Refrigerators, StovesRanges
Price history
| Date | Event | Price |
|---|---|---|
| 6/28/2024 | Listing removed | -- |
Source: Zillow Rentals Report a problem | ||
| 6/19/2024 | Listed for rent | $3,200$1/sqft |
Source: Zillow Rentals Report a problem | ||
| 6/17/2024 | Sold | $572,500-1.3%$252/sqft |
Source:  NWMLS as distributed by MLS GRID #2225645 Report a problem NWMLS as distributed by MLS GRID #2225645 Report a problem | ||
| 5/15/2024 | Pending sale | $579,900$255/sqft |
Source:  RMLS (OR) #24276329 Report a problem RMLS (OR) #24276329 Report a problem | ||
| 4/25/2024 | Listed for sale | $579,900+43.9%$255/sqft |
Source: NWMLS as distributed by MLS GRID #2225645 Report a problem | ||
| 8/29/2019 | Sold | $403,000+0.8%$177/sqft |
Source: RMLS (OR) #19176071 Report a problem | ||
| 8/27/2019 | Pending sale | $400,000$176/sqft |
Source: Windermere Stellar #19176071 Report a problem | ||
| 5/24/2019 | Price change | $400,000+0%$176/sqft |
Source: Urban NW Homes, LLC Report a problem | ||
| 12/16/2018 | Listed for sale | $399,900$176/sqft |
Source: Urban NW Homes, LLC Report a problem | ||
Public tax history
| Year | Property taxes | Tax assessment |
|---|---|---|
| 2024 | $4,606 +7% | $543,887 -3% |
| 2023 | $4,303 +6.4% | $560,850 +16.7% |
| 2022 | $4,045 -5% | $480,757 +8.4% |
| 2021 | $4,256 +3.4% | $443,343 +4.8% |
| 2020 | $4,118 | $423,210 +6.2% |
| 2019 | $4,118 +347% | $398,630 +342.9% |
| 2018 | $921 | $90,000 |
Find assessor info on the county website
Neighborhood: Orchards
Nearby homes
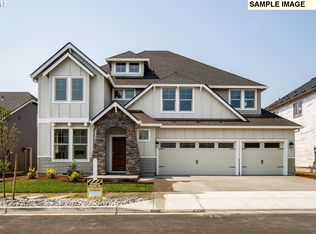
- $748,5003 bd3 ba2.9k sqftNE 171st Ave, Vancouver, WA 98682Off Market
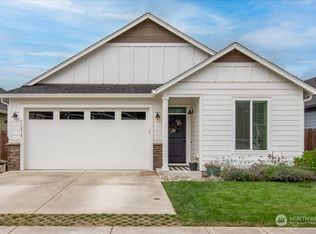
- $502,0003 bd2 ba1.4k sqft11218 NE 136th Ave, Vancouver, WA 98682Sold
- $547,5003 bd2 ba1.4k sqft11214 NE 136th Ave, Vancouver, WA 98682Sold

- $495,0003 bd2 ba1.4k sqft11225 NE 136th Ave, Vancouver, WA 98682Sold
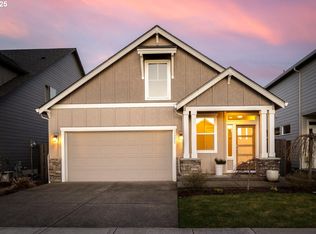
- $585,0004 bd3 ba2.1k sqft11221 NE 136th Ave, Vancouver, WA 98682Sold
- $594,0004 bd3 ba2.3k sqft11235 NE 135th Ave, Vancouver, WA 98682Sold
- $563,5003 bd3 ba2.1k sqft11213 NE 136th Ave, Vancouver, WA 98682Sold
- $541,0003 bd2 ba1.7k sqft13524 NE 113th Way, Vancouver, WA 98682Sold
Nearby schools
GreatSchools rating
- 4/10Laurin Middle SchoolGrades: 5-8Distance: 2.2 mi
- 5/10Prairie High SchoolGrades: 9-12Distance: 1.1 mi
- NAMaple Grove K-8Grades: PK-8Distance: 4.5 mi
Schools provided by the listing agent
- Elementary: Maple Grove Primary
- Middle: Laurin Middle
- High: Prairie High
Source: NWMLS as distributed by MLS GRID. This data may not be complete. We recommend contacting the local school district to confirm school assignments for this home.
Get a cash offer in 3 minutes
Find out how much your home could sell for in as little as 3 minutes with a no-obligation cash offer.
Estimated market value
$587,500
Get a cash offer in 3 minutes
Find out how much your home could sell for in as little as 3 minutes with a no-obligation cash offer.
Estimated market value
$587,500
- Washington
- Clark County
- Vancouver
- 98682
- Orchards
- 13522 NE 112th Street
Nearby cities
Nearby neighborhoods
Nearby zip codes
Other Vancouver Topics
