Welcome to this beautiful Culver City residence, where sophisticated design and effortless indoor-outdoor living come together in a highly desirable location. The heart of the home is a striking open-concept kitchen featuring custom cabinetry, an oversized waterfall-edge island with generous seating, professional-style stainless steel appliances, and sleek contemporary finishes. The kitchen flows seamlessly into the light-filled living area, where skylights and expansive glass doors create an inviting connection to the private backyard. Thoughtfully equipped with a premium Sonos surround sound system throughout the home and outdoor entertaining areas, as well as a comprehensive security camera system, this residence seamlessly blends comfort, entertainment, and peace of mind. Designed for year-round entertaining, the private outdoor space features multiple dining and lounge areas, cafe lighting, Sonos outdoor surround sound, and a relaxing spa, creating an ideal setting for intimate evenings or gatherings with friends and family.With warm natural materials and clean architectural lines, this exceptional home offers refined modern living with close proximity to Culver City's acclaimed dining, shopping, entertainment, parks, and major Westside destinations. A rare opportunity to enjoy contemporary California living in one of the area's most sought-after communities.
Under contract
$1,795,000
11215 Hannum Ave, Culver City, CA 90230
4beds
1,537sqft
Residential, Single Family Residence
Built in 1942
4,952 Square Feet Lot
$1,871,000 Zestimate®
$1,168/sqft
$-- HOA
What's special
- 27 days |
- 2,267 |
- 182 |
Zillow last checked:
Listing updated:
Listed by:
Richard Schulman DRE # 01427211 818-577-0476,
KW Westside Estates 310-482-2200,
Daniel Lipshutz DRE # 02115020 303-241-2166,
KW Westside Estates
Source: CLAW,MLS#: 26856065
Facts & features
Interior
Bedrooms & bathrooms
- Bedrooms: 4
- Bathrooms: 3
- Full bathrooms: 3
Rooms
- Room types: Living Room
Heating
- Central
Cooling
- Central Air
Appliances
- Included: Range/Oven, Refrigerator, Washer, Dryer
- Laundry: Inside
Features
- Built-Ins
- Flooring: Wood, Tile, Mixed
- Has fireplace: Yes
- Fireplace features: Family Room
Interior area
- Total structure area: 1,537
- Total interior livable area: 1,537 sqft
Property
Parking
- Total spaces: 2
- Parking features: Garage Is Detached
- Garage spaces: 2
Features
- Levels: One
- Pool features: None
- Spa features: Above Ground
- Has view: Yes
- View description: Courtyard
Lot
- Size: 4,952 Square Feet
- Dimensions: 50 x 100
Details
- Additional structures: None
- Parcel number: 4203015041
- Zoning: CCR1YY
- Special conditions: Standard
Construction
Type & style
- Home type: SingleFamily
- Architectural style: Traditional
- Property subtype: Residential, Single Family Residence
Condition
- Year built: 1942
Community & HOA
HOA
- Has HOA: No
Location
- Region: Culver City
Financial & listing details
- Price per square foot: $1,168/sqft
- Tax assessed value: $1,884,164
- Date on market: 7/28/2026
Estimated market value
$1,871,000
$1.78M - $1.96M
$6,643/mo
Price history
| Date | Event | Price |
|---|---|---|
| 8/11/2026 | Contingent | $1,795,000$1,168/sqft |
Source:  CLAW #26856065 Report a problem CLAW #26856065 Report a problem | ||
| 7/28/2026 | Listed for sale | $1,795,000-0.9%$1,168/sqft |
Source: CLAW #26856065 Report a problem | ||
| 5/22/2024 | Sold | $1,811,000$1,178/sqft |
Source:  CRMLS #DW23151663 Report a problem CRMLS #DW23151663 Report a problem | ||
| 4/29/2024 | Pending sale | $1,811,000+6.5%$1,178/sqft |
Source: CRMLS #DW23151663 Report a problem | ||
| 4/26/2024 | Listing removed | $1,700,000$1,106/sqft |
Source: BHHS broker feed #DW23151663 Report a problem | ||
| 4/25/2024 | Price change | $1,700,000+13.3%$1,106/sqft |
Source: BHHS broker feed #DW23151663 Report a problem | ||
| 4/23/2024 | Price change | $1,500,000+50%$976/sqft |
Source: BHHS broker feed #DW23151663 Report a problem | ||
| 4/12/2024 | Price change | $1,000,000-47.3%$651/sqft |
Source: BHHS broker feed #DW23151663 Report a problem | ||
| 1/21/2024 | Price change | $1,899,000+0.5%$1,236/sqft |
Source: BHHS broker feed #DW23151663 Report a problem | ||
| 1/19/2024 | Listed for sale | $1,890,000-5.3%$1,230/sqft |
Source: BHHS broker feed #DW23151663 Report a problem | ||
| 1/4/2024 | Listing removed | $1,995,000$1,298/sqft |
Source: BHHS broker feed #DW23151663 Report a problem | ||
| 1/2/2024 | Listed for sale | $1,995,000+620.2%$1,298/sqft |
Source: BHHS broker feed #DW23151663 Report a problem | ||
| 1/11/2000 | Sold | $277,000$180/sqft |
Source: Public Record Report a problem | ||
Public tax history
| Year | Property taxes | Tax assessment |
|---|---|---|
| 2026 | -- | $1,884,164 +2% |
| 2025 | $22,662 +259.3% | $1,847,220 +342.6% |
| 2024 | $6,307 +4.3% | $417,373 +2% |
| 2023 | $6,049 +4.3% | $409,190 +2% |
| 2022 | $5,802 +1.3% | $401,168 +2% |
| 2021 | $5,727 +1.2% | $393,303 +1% |
| 2020 | $5,659 | $389,271 -60.1% |
| 2019 | $5,659 +7.6% | $975,600 +160.7% |
| 2018 | $5,259 | $374,157 +2% |
| 2017 | $5,259 +1.5% | $366,821 +2% |
| 2016 | $5,183 +6.9% | $359,629 +1.5% |
| 2015 | $4,848 -0.4% | $354,228 +2% |
| 2014 | $4,867 | $347,290 +2.5% |
| 2012 | -- | $338,944 +2% |
| 2011 | -- | $332,299 +0.8% |
| 2010 | -- | $329,817 -0.2% |
| 2009 | -- | $330,601 +2% |
| 2008 | -- | $324,120 +2% |
| 2007 | -- | $317,765 +2% |
| 2006 | -- | $311,535 |
| 2005 | -- | $311,535 +4% |
| 2004 | -- | $299,440 +1.9% |
| 2003 | -- | $293,953 +2% |
| 2002 | -- | $288,190 +26.4% |
| 2000 | -- | $228,031 |
Find assessor info on the county website
Monthly payment
Est. payment
Payment breakdown
Explore the cost of this home by adjusting the details. Changes won't be saved.Climate risks
Neighborhood: Blanco/Culver Crest
Nearby schools
GreatSchools rating
- 7/10El Rincon Elementary SchoolGrades: K-5Distance: 0.2 mi
- 6/10Culver City Middle SchoolGrades: 6-8Distance: 0.9 mi
- 9/10Culver City High SchoolGrades: 9-12Distance: 1 mi
- $2,086,5002 bd1 ba980 sqft11221 Hannum Ave, Culver City, CA 90232Off Market

- $--2 bd1 ba980 sqft11221 Hannum Ave #ADU, Culver City, CA 90232Off Market
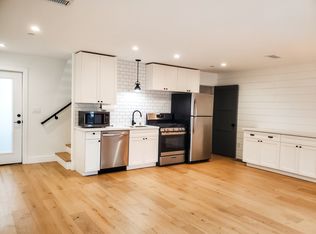
- $--2 bd1 ba980 sqft11221 Hannum Ave #A, Culver City, CA 90230Off Market
- $1,218,8003 bd1 ba1.3k sqft11225 Hannum Ave, Culver City, CA 90230Off Market
- $1,137,700-- bd-- ba1.1k sqft5408 Sepulveda Blvd, Culver City, CA 90230Off Market
- $1,264,6003 bd2 ba1.2k sqft11231 Hannum Ave, Culver City, CA 90230Off Market
- $1,490,9003 bd2 ba1.3k sqft11214 Hannum Ave, Culver City, CA 90230Off Market
- $---- bd1 ba500 sqft11218 Hannum Ave #ADU, Culver City, CA 90230Off Market
A local agent can set up tours, give advice and negotiate with sellers.
Similar homes
- $1,995,0004 bd4 ba2.2k sqft5111 Randall St, Los Angeles, CA 90230For Sale
 MLS ID #26874735, Nicholas Despotidis DRE # 02234727, eXp Realty of Greater Los Angeles. CLAW
 - $1,975,0003 bd2 ba1.4k sqft11929 Bray St, Los Angeles, CA 90230For Sale
 MLS ID #26845559, Juanita Tiu DRE # 00973673, Power Brokers. CLAW
 - $1,695,0004 bd3 ba1.7k sqft8421 Airlane Ave, Los Angeles, CA 90045For Sale
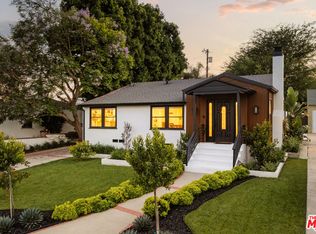 MLS ID #26865343, Stephanie Younger DRE # 01365696, Compass. CLAW
 - $1,899,0003 bd2 ba1.3k sqft12319 Greene Ave, Los Angeles, CA 90066For Sale
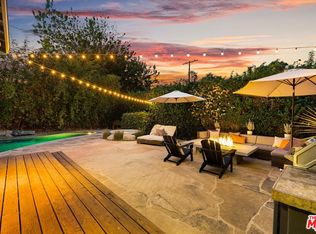 MLS ID #26865035, Manjeet Bhasin DRE # 02031719, Real Broker. CLAW
 - $1,799,0003 bd2 ba1.4k sqft935 Indiana Ave, Venice, CA 90291For SaleMLS ID #26865531, Leo Taylor DRE # 02302626, Compass. CLAW
- $2,624,0004 bd2 ba2k sqft11118 Lindblade St, Culver City, CA 90230For SaleMLS ID #226003537, The Dave Walter Team, Pinnacle Estate Properties, Inc.. CSMAOR
- $1,635,0004 bd4 ba2.1k sqft11724 Culver Blvd #8, Los Angeles, CA 90066For SaleMLS ID #26860741, Anastasia Bowen DRE # 01953797, Benjamin Leeds. CLAW
- $1,575,0004 bd3 ba1.4k sqft12630 Gilmore Ave, Los Angeles, CA 90066For SaleMLS ID #26869125, Brian Nakagiri DRE # 01817767, PCRE. CLAW
- $1,875,0003 bd3 ba1.8k sqft3841 S Redondo Blvd, Los Angeles, CA 90008For SaleMLS ID #26837093, Barbara Vallejos DRE # 02041007, The Agency. CLAW
- $1,995,0003 bd2 ba2k sqft3833 Coolidge Ave, Los Angeles, CA 90066For SaleMLS ID #26870147, Paige Ogden DRE # 02060052, Pardee Properties. CLAW
- $1,625,0003 bd2 ba1.2k sqft5310 W 82nd St, Los Angeles, CA 90045For SaleMLS ID #26861249, Emily Cavan DRE # 02225812, Serhant California, Inc. CLAW
- $1,698,0003 bd3 ba2.1k sqft5168 Southridge Ave, Los Angeles, CA 90043For SaleMLS ID #26839261, Bronwyn Vivant DRE # 02192112, Coldwell Banker Realty. CLAW
- $2,049,0004 bd3 ba2.3k sqft13080 Mindanao Way APT 95, Los Angeles, CA 90292For SaleMLS ID #26862345, Jesse Weinberg DRE # 01435805, Jesse Weinberg. CLAW
- $1,649,0004 bd3 ba2.2k sqft5220 Mary Ellen Ave, Sherman Oaks, CA 91401For SaleMLS ID #26872255, Kendra Fuchs DRE # 02005080, Real Broker. CLAW
- $1,998,0004 bd3 ba2k sqft8353 Sunset View Dr, Los Angeles, CA 90069For SaleMLS ID #26859159, Ben Belack DRE # 01900787, Serhant California, Inc. CLAW
- $1,849,0003 bd2 ba1.6k sqft8942 Wonderland Ave, Los Angeles, CA 90046For SaleMLS ID #26862525, Shelley Aaronson DRE # 01785585, Sotheby's International Realty. CLAW
- $1,975,0003 bd2 ba1.5k sqft8550 Ridpath Dr, Los Angeles, CA 90046For SaleMLS ID #26866555, Max Rubinstein DRE # 02185999, Compass. CLAW
- $2,295,0004 bd4 ba2.1k sqft7320 El Manor Ave, Los Angeles, CA 90045For SaleMLS ID #26852417, Bjorn Farrugia DRE # 01864250, Carolwood Estates. CLAW
- $1,599,0004 bd4 ba2.2k sqft5919 Encino Ave, Encino, CA 91316For SaleMLS ID #26858181, Magdalena Kosik DRE # 02050538, Equity Union. CLAW
- $1,799,0002 bd2 ba1.8k sqft8787 Shoreham Dr APT 604, West Hollywood, CA 90069For SaleMLS ID #26846081, Ben Belack DRE # 01900787, Serhant California, Inc. CLAW
Local buyer's agents are ready to help
