Skip main navigation
Sold for $243,000
Street View
  • $243,000

    11217 Oakwood Dr #27, Peoria, IL 61615

    4beds
    2,615sqft
    Condominium, Residential
    Built in 2008
    -- sqft lot
    $254,300 Zestimate®
    $93/sqft
    $2,594 Estimated rent

    Home value

    $254,300

    Estimated sales range

    Not available

    $2,594/mo

    Zestimate® history
    Loading
    Loading...

    Owner options

    List your home for rent

    $2,594/mo

    Rent Zestimate®

    Find your next renter with Zillow Rental Manager. Plus, with online applications, you can quickly screen prospective tenants – for free.

    Learn more

    $2,594/mo

    Rent Zestimate®

    Refinance and save

    $4,891/mo

    Est. payment

    Refinancing to a lower rate could help reduce your monthly payments and save thousands over the life of the loan.

    See today's rates

    $4,891/mo

    Est. payment

    Explore your selling options

    Work with a Zillow partner agent

    Leverage their expertise and Zillow's premium Showcase listings to get your home seen by more buyers.

    Get started

    List with your own agent

    Get your home in front of millions of buyers by listing it on Zillow.

    Learn how to do it

    Sell it yourself

    Take full control of how buyers see your home on Zillow by listing For Sale by Owner (FSBO).

    List your home

    What's special

    Tall ceilingsDry finished basementMaster suiteBeautiful tile floorsDouble vanityMassive soaking tubSpacious walk-in closets

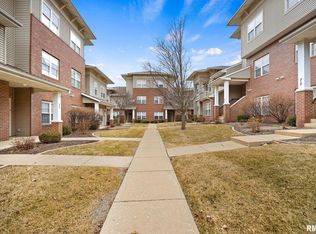
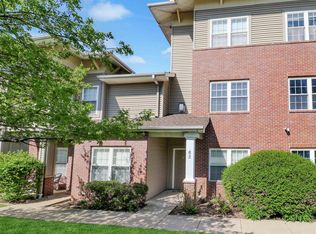
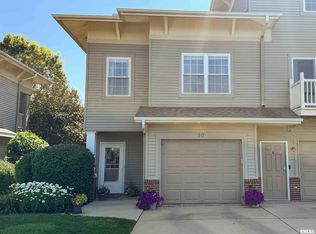
    Discover this truly rare opportunity to own this 4-bedroom condo- one of the largest units in desirable Oakbrook Park! The open-concept main floor is designed for modern living and boasts tall ceilings paired with beautiful tile floors. Every bedroom is a private retreat, featuring spacious walk-in closets for your storage needs. The master suite is a true sanctuary, complete with double vanity, sleek walk in shower, and massive soaking tub to unwind after a long day. The dry, finished basement provides endless possibilities for extra living space, home gym or office. Attached 2-car garage offers secure parking and additional storage. This unique property combines peaceful living with urban accessibility.

    Zillow last checked:

    Listing updated:

    Listed by:

    Zachary Shaw Office:309-343-6168,

    Mel Foster Co. Galesburg

    Bought with:

    Venky Basam, 475174081

    Keller Williams Premier Realty

    Source: RMLS Alliance as distributed by MLS GRID,MLS#: CA1038346MLS LogoOriginating MLS: Capital Area Association of Realtors

    Facts & features

    Interior

    Bedrooms & bathrooms
    • Bedrooms: 4
    • Bathrooms: 4
    • Full bathrooms: 3
    • 1/2 bathrooms: 1
    Bedroom 1
    • Level: Main
    • Dimensions: 15ft 0in x 13ft 0in
    Bedroom 2
    • Level: Upper
    • Dimensions: 19ft 0in x 11ft 0in
    Bedroom 3
    • Level: Upper
    • Dimensions: 16ft 0in x 11ft 0in
    Bedroom 4
    • Level: Basement
    • Dimensions: 14ft 0in x 13ft 0in
    Other
    • Level: Main
    • Dimensions: 11ft 0in x 10ft 0in
    Other
    • Area: 675
    Family room
    • Level: Basement
    • Dimensions: 16ft 0in x 16ft 0in
    Kitchen
    • Level: Main
    • Dimensions: 11ft 0in x 11ft 0in
    Living room
    • Level: Main
    • Dimensions: 11ft 0in x 10ft 0in
    Lower level
    • Area: 0
    Main level
    • Area: 1144
    Third floor
    • Area: 0
    Upper level
    • Area: 796
    Heating
    • Forced Air
    Cooling
    • Central Air
    Appliances
    • Included: Dishwasher, Disposal, Microwave, Range, Refrigerator
    Features
    • Ceiling Fan(s), Vaulted Ceiling(s), High Speed Internet
    • Windows: Blinds
    • Basement: Egress Window(s),Finished,Full
    • Attic: Storage
    • Number of fireplaces: 1
    • Fireplace features: Electric, Living Room
    Interior area
    • Total structure area: 1,940
    • Total interior livable area: 2,615 sqft

    Property

    Parking
    • Total spaces: 2
    • Parking features: Detached
    • Garage spaces: 2
    Features
    • Stories: 3
    Lot
    • Features: Corner Lot
    Details
    • Parcel number: 0929135001

    Construction

    Type & style
    • Home type: Condo
    • Property subtype: Condominium, Residential
    Materials
    • Brick, Vinyl Siding
    • Foundation: Concrete Perimeter
    • Roof: Shingle
    Condition
    • New construction: No
    • Year built: 2008

    Utilities & green energy

    • Sewer: Public Sewer
    • Water: Public
    • Utilities for property: Cable Available

    Community & HOA

    Community
    • Subdivision: Oakbrook Park
    HOA
    • Has HOA: Yes
    • Services included: Lawn Care, Snow Removal
    • HOA fee: $3,000 annually
    Location
    • Region: Peoria

    Financial & listing details

    • Price per square foot: $93/sqft
    • Tax assessed value: $232,290
    • Annual tax amount: $5,672
    • Date on market: 8/7/2025
    • Cumulative days on market: 30 days
    • Road surface type: Paved

    Price history

    DateEventPrice
    10/15/2025Sold$243,000-2.8%$93/sqft
    Source: RMLS Alliance as distributed by MLS GRID #CA1038346 Report a problem
    9/12/2025Contingent$249,900$96/sqft
    Source: RMLS Alliance as distributed by MLS GRID #CA1038346 Report a problem
    9/6/2025Price change$249,900-2%$96/sqft
    Source: RMLS Alliance as distributed by MLS GRID #CA1038346 Report a problem
    8/26/2025Listed for sale$255,000-0.8%$98/sqft
    Source: RMLS Alliance as distributed by MLS GRID #CA1038346 Report a problem
    8/21/2025Contingent$257,000$98/sqft
    Source: RMLS Alliance as distributed by MLS GRID #CA1038346 Report a problem
    8/14/2025Price change$257,000-3%$98/sqft
    Source: RMLS Alliance as distributed by MLS GRID #CA1038346 Report a problem
    8/7/2025Listed for sale$265,000+39.5%$101/sqft
    Source: RMLS Alliance as distributed by MLS GRID #CA1038346 Report a problem
    1/20/2017Sold$190,000+26.8%$73/sqft
    Source: Public Record Report a problem
    2/20/2016Listing removed$149,900$57/sqft
    Source: RE/MAX Traders Unlimited #1169990 Report a problem
    1/19/2016Listed for sale$149,900-30%$57/sqft
    Source: RE/MAX Traders Unlimited #1169990 Report a problem
    8/3/2015Sold$214,000+9.5%$82/sqft
    Source: Agent Provided Report a problem
    7/10/2009Sold$195,500$75/sqft
    Source: Public Record Report a problem

    Public tax history

    YearProperty taxesTax assessment
    2024$5,672 +9.7%$77,430 +9%
    2023$5,168 +15.6%$71,040 +13.6%
    2022$4,469 -14.4%$62,520 +5%
    2021$5,221 +0.2%$59,540 +1%
    2020$5,212 -2.2%$58,950 -2%
    2019$5,331 -4.9%$60,160 -5.6%
    2018$5,604 -1.6%$63,740 -1%
    2017$5,697 +10.1%$64,380
    2016$5,177 +2.1%$64,380 +2%
    2015$5,071 +3.7%$63,110 -0.2%
    2014$4,892 -1.1%$63,250 -1.2%
    2013$4,946 -0.2%$64,020 -4.8%
    2011$4,957 -3.9%$67,270 -4.2%
    2010$5,156 $70,210
    Find assessor info on the county website

    Neighborhood: 61615

    Nearby schools

    GreatSchools rating
    Schools provided by the listing agent
    • High: Dunlap

    Source: RMLS Alliance as distributed by MLS GRID. This data may not be complete. We recommend contacting the local school district to confirm school assignments for this home.

    Get pre-qualified for a loan
    At Zillow Home Loans, we can pre-qualify you in as little as 5 minutes with no impact to your credit score.

    An equal housing lender. NMLS #10287.

    Sell for more on Zillow
    Get a Zillow Showcase℠ listing at no additional cost and you could sell for .
    $254,300
    2% more
    +$5,086
    With Zillow Showcase(estimated)
    $259,386