
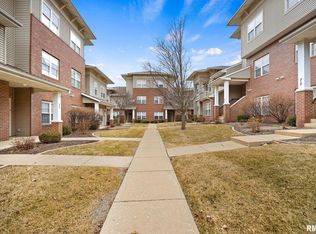
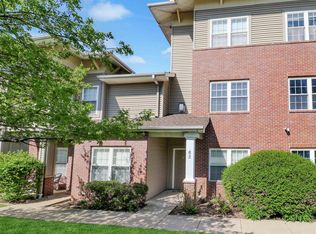
Carefree condo living in this 4BR/4.5BA end unit with 2 car garage! Welcomed with an open living space including a great sized kitchen complete with breakfast bar island and GE stainless steel appliances that flows into the cozy fireplaced living room. Formal dining room is a real plus! Laundry/mud room off the 2 car garage. Main floor primary suite with walk-in closet and attached full bath with dual sinks, shower, and jet tub. The upper level is home to 2 huge bedroom suites complete with their own private full bathrooms and walk-in closets! The finished lower level offers a family room, 4th bedroom, and full bathroom plus plenty of storage space. New water heater, water softener & sump pump with battery back up. Monthly fee includes lawn care, landscaping, snow removal and more. Great location just minutes to Rt6/Interstate, plenty of shopping and dining options!
Pending
$290,000
11217 N Oakwood Dr Unit 24, Peoria, IL 61615
4beds
2,555sqft
Single Family Residence, Residential
Built in 2007
-- sqft lot
$-- Zestimate®
$114/sqft
$275/mo HOA
What's special
- 36 days
- 1,096
- 60
Zillow last checked:
Listing updated:
Listed by:
Amy L Weaver amyw@peoriahomeoffice.com,
Coldwell Banker Real Estate Group
Source: RMLS Alliance as distributed by MLS GRID,MLS#: PA1268761 Originating MLS: Peoria Area Association of Realtors
Originating MLS: Peoria Area Association of Realtors
Facts & features
Interior
Bedrooms & bathrooms
- Bedrooms: 4
- Bathrooms: 5
- Full bathrooms: 4
- 1/2 bathrooms: 1
Bedroom 1
- Level: Main
- Dimensions: 14ft 7in x 13ft 6in
Bedroom 2
- Level: Upper
- Dimensions: 16ft 6in x 16ft 8in
Bedroom 3
- Level: Upper
- Dimensions: 16ft 9in x 12ft 5in
Bedroom 4
- Level: Basement
- Dimensions: 14ft 2in x 13ft 2in
Other
- Level: Main
- Dimensions: 11ft 3in x 10ft 1in
Other
- Area: 633
Family room
- Level: Basement
- Dimensions: 16ft 8in x 16ft 1in
Kitchen
- Level: Main
- Dimensions: 15ft 4in x 11ft 3in
Laundry
- Level: Main
- Dimensions: 6ft 5in x 6ft 0in
Living room
- Level: Main
- Dimensions: 17ft 0in x 14ft 7in
Main level
- Area: 1126
Upper level
- Area: 796
Heating
- Forced Air
Cooling
- Central Air
Appliances
- Included: Dishwasher, Disposal, Microwave, Range, Refrigerator, Water Softener Owned, Gas Water Heater
Features
- Solid Surface Counter
- Windows: Blinds
- Basement: Egress Window(s),Full,Partially Finished
- Number of fireplaces: 1
- Fireplace features: Gas Log, Living Room
Interior area
- Total structure area: 1,922
- Total interior livable area: 2,555 sqft
Property
Parking
- Total spaces: 2
- Parking features: Attached
- Attached garage spaces: 2
- Details: Number Of Garage Remotes: 0
Features
- Levels: Two
- Patio & porch: Porch
- Spa features: Bath
Lot
- Features: Level
Details
- Parcel number: 0929133005
Construction
Type & style
- Home type: SingleFamily
- Property subtype: Single Family Residence, Residential
Materials
- Brick, Vinyl Siding
- Roof: Shingle
Condition
- New construction: No
- Year built: 2007
Utilities & green energy
- Sewer: Public Sewer
- Water: Public
Community & HOA
Community
- Subdivision: Oakbrook Park Villas
HOA
- Has HOA: Yes
- Services included: Landscaping, Snow Removal, Common Area Maintenance, Lawn Care
- HOA fee: $275 monthly
Location
- Region: Peoria
Financial & listing details
- Price per square foot: $114/sqft
- Annual tax amount: $6,530
- Date on market: 7/29/2026
- Cumulative days on market: 32 days
- Road surface type: Paved
Estimated market value
Not available
Estimated sales range
Not available
$2,646/mo
Price history
| Date | Event | Price |
|---|---|---|
| 8/26/2026 | Pending sale | $290,000$114/sqft |
Source:  RMLS Alliance as distributed by MLS GRID #PA1268761 Report a problem RMLS Alliance as distributed by MLS GRID #PA1268761 Report a problem | ||
| 7/29/2026 | Listed for sale | $290,000-12.1%$114/sqft |
Source: RMLS Alliance as distributed by MLS GRID #PA1268761 Report a problem | ||
| 7/20/2026 | Listing removed | -- |
Source: Owner Report a problem | ||
| 7/6/2026 | Price change | $329,900-1.5%$129/sqft |
Source: Owner Report a problem | ||
| 6/21/2026 | Listed for sale | $334,900+72.2%$131/sqft |
Source: Owner Report a problem | ||
| 5/22/2019 | Sold | $194,500-2.7%$76/sqft |
Source: Agent Provided Report a problem | ||
| 4/11/2019 | Pending sale | $199,900$78/sqft |
Source: Coldwell Banker The Real Estate Group #1201871 Report a problem | ||
| 2/21/2019 | Listed for sale | $199,900$78/sqft |
Source: Coldwell Banker The Real Estate Group #1201871 Report a problem | ||
Public tax history
Tax history is unavailable.
Monthly payment
Est. payment
Payment breakdown
Explore the cost of this home by adjusting the details. Changes won't be saved.Climate risks
Neighborhood: 61615
Nearby schools
Schools provided by the listing agent
- High: Dunlap
Source: RMLS Alliance as distributed by MLS GRID. This data may not be complete. We recommend contacting the local school district to confirm school assignments for this home.
Similar homes
- $349,4003 bd3 ba2.9k sqft11116 N Brookhaven Ct, Peoria, IL 61615For Sale
 MLS ID #PA1269276, Adam J Merrick, Adam Merrick Real Estate. RMLS Alliance as distributed by MLS GRID
 - $365,0005 bd4 ba2.7k sqft721 W Deerbrook Dr, Peoria, IL 61615For Sale
 MLS ID #PA1269373, Michelle Largent, RE/MAX Traders Unlimited. RMLS Alliance as distributed by MLS GRID
 - $289,9004 bd3 ba2k sqft2738 W Millbrook Ct, Peoria, IL 61615For Sale
 MLS ID #PA1269448, Dale A Jorgenson, Jim Maloof Realty, Inc.. RMLS Alliance as distributed by MLS GRID
 - $392,9004 bd3 ba2.4k sqft10722 N Lauraline Ct, Peoria, IL 61615For Sale
 MLS ID #PA1269345, Kelly A Rupp, Coldwell Banker Real Estate Group. RMLS Alliance as distributed by MLS GRID
 - $309,5004 bd3 ba2.2k sqft2421 W Jubilee Ln, Dunlap, IL 61525For SaleMLS ID #PA1268383, Shanna Thompson, RE/MAX Rising. RMLS Alliance as distributed by MLS GRID
- $314,9004 bd3 ba3.2k sqft131 E Morningside Dr, Peoria, IL 61614For SaleMLS ID #PA1269644, Stephen Schauble, The Royal Realty Company Illin. RMLS Alliance as distributed by MLS GRID
- $339,9903 bd3 ba2.9k sqft804 W South Forest Trl, Peoria, IL 61615For SaleMLS ID #PA1268701, Jill Barclay, eXp Realty. RMLS Alliance as distributed by MLS GRID
- $385,0005 bd4 ba3.7k sqft7514 N Galena Rd, Peoria, IL 61615For SaleMLS ID #PA1269222, Kristine Kniep, RE/MAX Traders Unlimited. RMLS Alliance as distributed by MLS GRID
- $265,0004 bd3 ba2.3k sqft2006 W Bristol Hollow Rd, Dunlap, IL 61525For SaleMLS ID #PA1267852, Adam J Merrick, Adam Merrick Real Estate. RMLS Alliance as distributed by MLS GRID
- $254,9003 bd3 ba2.2k sqft2110 W Jubilee Ln, Dunlap, IL 61525For SaleMLS ID #PA1269737, Carolyn Dickerson, Gallery Homes Real Estate. RMLS Alliance as distributed by MLS GRID
- $275,0003 bd2 ba2.1k sqft7421 N Brittany Park Pl, Peoria, IL 61614For SaleMLS ID #PA1269740, Tori King, Jim Maloof Realty, Inc.. RMLS Alliance as distributed by MLS GRID
- $349,9003 bd3 ba2k sqft122 W Morningside Dr, Peoria, IL 61614For SaleMLS ID #PA1269744, Brian J Monge, Jim Maloof Realty, Inc.. RMLS Alliance as distributed by MLS GRID
- $330,0003 bd3 ba1.7k sqft6502 N Queen Frances Ln #6502, Peoria, IL 61615For SaleMLS ID #PA1269634, Sara Skolaski, eXp Realty. RMLS Alliance as distributed by MLS GRID
- $270,0004 bd2 ba1.9k sqft2507 E Truitt Rd, Chillicothe, IL 61523For SaleMLS ID #PA1269698, Maxwell Schneider, Keller Williams Premier Realty. RMLS Alliance as distributed by MLS GRID
- $269,9004 bd3 ba2.1k sqft1420 W Tomar Ct, Peoria, IL 61614For SaleMLS ID #PA1269319, Marvin Ford, RE/MAX Traders Unlimited. RMLS Alliance as distributed by MLS GRID
- $259,0004 bd2 ba1.8k sqft1039 W Wonderview Dr, Dunlap, IL 61525For SaleMLS ID #PA1268680, Joe DePauw, eXp Realty. RMLS Alliance as distributed by MLS GRID
- $247,9004 bd3 ba2k sqft2715 W Huntington Dr, Peoria, IL 61614For SaleMLS ID #PA1269148, Marjan Tahamtan, Signature Heights Realty, LLC. RMLS Alliance as distributed by MLS GRID
- $265,0003 bd3 ba2.1k sqft231 W Ridgemont Rd, Peoria, IL 61614For SaleMLS ID #PA1269556, Adam J Merrick, Adam Merrick Real Estate. RMLS Alliance as distributed by MLS GRID
- $230,0005 bd2 ba3.1k sqft3612 W Warwick Dr, Peoria, IL 61615For SaleMLS ID #PA1269532, Andrew Santiago, Jim Maloof Realty, Inc.. RMLS Alliance as distributed by MLS GRID
