Welcome home to this light and bright 3-bedroom condo offering comfortable living space and thoughtful updates throughout. The primary bathroom and guest bathroom have both been beautifully updated. The fully equipped kitchen includes all appliances, plus a washer and dryer for added convenience. The finished basement provides additional living space, featuring a cozy family room with a fireplace, perfect for relaxing or entertaining. Step outside onto the deck, ideal for morning coffee, summer gatherings, and outdoor entertaining.Additional highlights include a two-car garage, skylight that fills the home with natural light, and a jacuzzi tub for ultimate relaxation. This inviting condo offers plenty of space, comfort, and convenience in a bright and welcoming setting. All appliances and fireplace/chimney sold in as-is condition.
Under contract
$254,900
2110 W Jubilee Ln, Dunlap, IL 61525
3beds
2,286sqft
Condominium, Residential
Built in 2003
-- sqft lot
$251,600 Zestimate®
$112/sqft
$270/mo HOA
What's special
Thoughtful updates throughoutComfortable living spaceBright and welcoming settingTwo-car garage
- 47 days
- 67
- 5
Likely to sell faster than
Zillow last checked:
Listing updated:
Listed by:
Carolyn Dickerson 309-397-6166,
Gallery Homes Real Estate
Source: RMLS Alliance as distributed by MLS GRID,MLS#: PA1269737 Originating MLS: Peoria Area Association of Realtors
Originating MLS: Peoria Area Association of Realtors
Facts & features
Interior
Bedrooms & bathrooms
- Bedrooms: 3
- Bathrooms: 3
- Full bathrooms: 3
Bedroom 1
- Level: Main
- Dimensions: 14ft 2in x 13ft 0in
Bedroom 2
- Level: Main
- Dimensions: 14ft 1in x 12ft 4in
Bedroom 3
- Level: Basement
- Dimensions: 15ft 1in x 11ft 6in
Other
- Level: Basement
- Dimensions: 17ft 8in x 15ft 4in
Other
- Area: 1000
Family room
- Level: Basement
- Dimensions: 23ft 0in x 18ft 0in
Kitchen
- Level: Main
- Dimensions: 13ft 5in x 12ft 5in
Laundry
- Level: Main
Living room
- Level: Main
- Dimensions: 23ft 11in x 15ft 2in
Main level
- Area: 1286
Heating
- Forced Air
Cooling
- Central Air
Appliances
- Included: Dishwasher, Disposal, Dryer, Range Hood, Microwave, Range, Refrigerator, Water Softener Rented, Washer, Gas Water Heater
Features
- Windows: Skylight(s)
- Basement: Egress Window(s),Full,Partially Finished
- Number of fireplaces: 1
- Fireplace features: Family Room, Gas Log
Interior area
- Total structure area: 1,286
- Total interior livable area: 2,286 sqft
Property
Parking
- Total spaces: 2
- Parking features: Attached, Paved, Private
- Attached garage spaces: 2
- Details: Number Of Garage Remotes: 3
Features
- Stories: 1
- Patio & porch: Deck
- Spa features: Bath
Lot
- Features: Level
Details
- Parcel number: 0930234002
Construction
Type & style
- Home type: Condo
- Property subtype: Condominium, Residential
Materials
- Vinyl Siding
- Roof: Shingle
Condition
- New construction: No
- Year built: 2003
Utilities & green energy
- Sewer: Public Sewer
- Water: Public
Community & HOA
Community
- Subdivision: Fields of Hickory Grove
HOA
- Has HOA: Yes
- Services included: Common Area Maintenance, Maintenance Grounds, Irrigation, Lawn Care, Snow Removal
- HOA fee: $270 monthly
Location
- Region: Dunlap
Financial & listing details
- Price per square foot: $112/sqft
- Tax assessed value: $203,160
- Annual tax amount: $5,487
- Date on market: 8/31/2026
- Cumulative days on market: 45 days
- Road surface type: Paved
Estimated market value
$251,600
$239,000 - $264,000
$2,500/mo
Price history
| Date | Event | Price |
|---|---|---|
| 9/13/2026 | Contingent | $254,900$112/sqft |
Source:  RMLS Alliance as distributed by MLS GRID #PA1269737 Report a problem RMLS Alliance as distributed by MLS GRID #PA1269737 Report a problem | ||
| 8/31/2026 | Listed for sale | $254,900+63.4%$112/sqft |
Source: RMLS Alliance as distributed by MLS GRID #PA1269737 Report a problem | ||
| 10/2/2017 | Sold | $156,000-2.4%$68/sqft |
Source: RMLS Alliance as distributed by MLS GRID #PA1185359 Report a problem | ||
| 10/2/2017 | Listed for sale | $159,900$70/sqft |
Source: Jim Maloof/REALTOR #1185359 Report a problem | ||
| 9/19/2017 | Pending sale | $159,900$70/sqft |
Source: Jim Maloof/REALTOR #1185359 Report a problem | ||
| 8/21/2017 | Price change | $159,900-1.8%$70/sqft |
Source: Jim Maloof/REALTOR #1185359 Report a problem | ||
| 7/25/2017 | Price change | $162,900-1.2%$71/sqft |
Source: Jim Maloof/REALTOR #1185359 Report a problem | ||
| 7/6/2017 | Listed for sale | $164,900-3%$72/sqft |
Source: Jim Maloof/REALTOR #1185359 Report a problem | ||
| 6/3/2011 | Sold | $170,000-5.5%$74/sqft |
Source: Public Record Report a problem | ||
| 3/5/2011 | Listed for sale | $179,900-3.5%$79/sqft |
Source: Honig Realty Inc (dba Coldwell Banker Honig-Bell) #1124754 Report a problem | ||
| 1/21/2011 | Listing removed | $186,500$82/sqft |
Source: Honig Realty Inc (dba Coldwell Banker Honig-Bell) #1119325 Report a problem | ||
| 1/8/2011 | Listed for sale | $186,500+13%$82/sqft |
Source: Honig Realty Inc (dba Coldwell Banker Honig-Bell) #1119325 Report a problem | ||
| 12/30/2003 | Sold | $165,000$72/sqft |
Source: Public Record Report a problem | ||
Public tax history
| Year | Property taxes | Tax assessment |
|---|---|---|
| 2025 | $5,187 +7.8% | $67,720 +8% |
| 2024 | $4,811 +4.9% | $62,710 +5% |
| 2023 | $4,587 +11.6% | $59,720 +11.3% |
| 2022 | $4,111 +4.3% | $53,640 +5% |
| 2021 | $3,943 +0.5% | $51,090 +1% |
| 2020 | $3,924 -3% | $50,590 -3% |
| 2019 | $4,045 +1.3% | $52,150 |
| 2018 | $3,995 -21.7% | $52,150 -19.4% |
| 2017 | $5,101 -0.1% | $64,710 |
| 2016 | $5,107 +2.4% | $64,710 +3% |
| 2015 | $4,988 +7% | $62,830 +1.2% |
| 2014 | $4,664 +1.1% | $62,060 +1% |
| 2013 | $4,613 +2.5% | $61,450 -2.2% |
| 2011 | $4,500 +0.6% | $62,830 -0.3% |
| 2010 | $4,471 +3.2% | $63,010 +1.7% |
| 2009 | $4,335 +2.8% | $61,960 +2.3% |
| 2008 | $4,216 +3.9% | $60,560 +2.9% |
| 2007 | $4,059 -0.4% | $58,870 +3.5% |
| 2006 | $4,074 +0.9% | $56,860 +3.1% |
| 2005 | $4,038 | $55,160 |
Find assessor info on the county website
Monthly payment
Est. payment
Payment breakdown
Explore the cost of this home by adjusting the details. Changes won't be saved.Climate risks
Neighborhood: 61525
Nearby schools
Schools provided by the listing agent
- High: Dunlap
Source: RMLS Alliance as distributed by MLS GRID. This data may not be complete. We recommend contacting the local school district to confirm school assignments for this home.

Similar homes
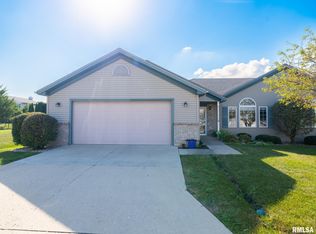
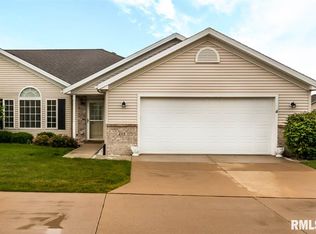
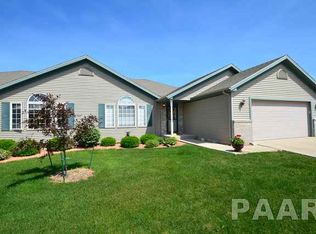
- $265,0003 bd2 ba2.1k sqft7421 N Brittany Park Pl, Peoria, IL 61614For Sale

 MLS ID #PA1269740, Tori King, Jim Maloof Realty, Inc.. RMLS Alliance as distributed by MLS GRID
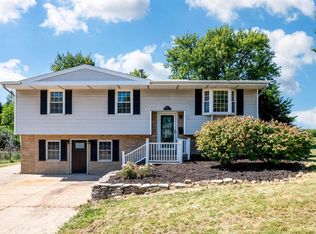
 - $245,0004 bd2 ba2.1k sqft6031 N Rosemead Dr, Peoria, IL 61614For Sale
 MLS ID #PA1269955, Dori Scotti, Jim Maloof Realty, Inc.. RMLS Alliance as distributed by MLS GRID
 - $264,9003 bd3 ba1.8k sqft3227 W Wilshire Dr, Peoria, IL 61614For Sale
 MLS ID #PA1270092, Amanda Yemm, Gallery Homes Real Estate. RMLS Alliance as distributed by MLS GRID
 - $257,9003 bd3 ba2.3k sqft2223 W Manor Pkwy, West Peoria, IL 61604For Sale
 MLS ID #PA1270989, Marilyn R Kohn, RE/MAX Traders Unlimited. RMLS Alliance as distributed by MLS GRID
 - $249,9003 bd2 ba1.6k sqft206 Alconbury Rd, Metamora, IL 61548For SaleMLS ID #PA1268410, Michelle Largent, RE/MAX Traders Unlimited. RMLS Alliance as distributed by MLS GRID
- $220,0004 bd3 ba2.3k sqft6306 S Cheyenne Dr, Peoria, IL 61607For SaleMLS ID #PA1269233, Adam J Merrick, Adam Merrick Real Estate. RMLS Alliance as distributed by MLS GRID
- $255,0004 bd3 ba2.3k sqft105 Karen Dr, East Peoria, IL 61611For SaleMLS ID #PA1270767, Jordan Myers, eXp Realty. RMLS Alliance as distributed by MLS GRID
- $259,9003 bd3 ba2.2k sqft4211 N Harvard Ave, Peoria, IL 61614For SaleMLS ID #PA1269298, Shannan Werckle, eXp Realty. RMLS Alliance as distributed by MLS GRID
- $218,0004 bd2 ba1.8k sqft1342 Lakeview Ave, East Peoria, IL 61611For SaleMLS ID #PA1270676, Alex J Smith, Keller Williams Premier Realty. RMLS Alliance as distributed by MLS GRID
- $274,5002 bd2 ba1.5k sqft440 W Woodridge Ln, Peoria, IL 61614For SaleMLS ID #PA1270810, Marilyn R Kohn, RE/MAX Traders Unlimited. RMLS Alliance as distributed by MLS GRID
- $235,0004 bd2 ba1.6k sqft5119 W Timbervue Ct, Peoria, IL 61615For SaleMLS ID #PA1270881, Ryan Blackorby, Jim Maloof Realty, Inc.. RMLS Alliance as distributed by MLS GRID
- $249,9005 bd2 ba1.8k sqft210 Whispering Oaks Dr, Metamora, IL 61548For SaleMLS ID #PA1269979, Ryan Tucker, Keller Williams Revolution. RMLS Alliance as distributed by MLS GRID
- $304,9004 bd3 ba3.2k sqft131 E Morningside Dr, Peoria, IL 61614For SaleMLS ID #PA1269644, Stephen Schauble, The Royal Realty Company Illin. RMLS Alliance as distributed by MLS GRID
- $235,0004 bd3 ba2.3k sqft2922 W Gilbert Ave, Peoria, IL 61604For SaleMLS ID #PA1270118, Amanda Yemm, Gallery Homes Real Estate. RMLS Alliance as distributed by MLS GRID
- $285,0004 bd3 ba2.5k sqft2105 Marigold Dr, Pekin, IL 61554For SaleMLS ID #PA1270964, Susan Anderson, RE/MAX Traders Unlimited. RMLS Alliance as distributed by MLS GRID
- $289,9003 bd3 ba2.2k sqft1411 White Horse Trl, Metamora, IL 61548For SaleMLS ID #PA1269503, Jordan Myers, eXp Realty. RMLS Alliance as distributed by MLS GRID
- $289,9004 bd3 ba2.5k sqft103 N Rustic Rd, East Peoria, IL 61611For SaleMLS ID #PA1270828, Adam J Merrick, Adam Merrick Real Estate. RMLS Alliance as distributed by MLS GRID
- $267,5003 bd2 ba1.8k sqft212 Gardena Ave, East Peoria, IL 61611For SaleMLS ID #PA1270726, Rickey L Mathis, RE/MAX Traders Unlimited. RMLS Alliance as distributed by MLS GRID
- $242,2503 bd3 ba2.6k sqft126 S Columbus St, North Pekin, IL 61554For SaleMLS ID #PA1268406, Adam J Merrick, Adam Merrick Real Estate. RMLS Alliance as distributed by MLS GRID
