Skip main navigation
Sold for $205,000
  • $205,000

    11217 Oakwood Dr #65, Peoria, IL 61615

    3beds
    1,540sqft
    Condominium, Residential
    Built in 2005
    -- sqft lot
    $210,100 Zestimate®
    $133/sqft
    $2,050 Estimated rent

    Home value

    $210,100

    $187,000 - $235,000

    $2,050/mo

    Zestimate® history
    Loading
    Loading...

    Owner options

    List your home for rent

    $2,050/mo

    Rent Zestimate®

    Find your next renter with Zillow Rental Manager. Plus, with online applications, you can quickly screen prospective tenants – for free.

    Learn more

    $2,050/mo

    Rent Zestimate®

    Refinance and save

    $1,870/mo

    Est. payment

    Refinancing to a lower rate could help reduce your monthly payments and save thousands over the life of the loan.

    See today's rates

    $1,870/mo

    Est. payment

    Explore your selling options

    Work with a Zillow partner agent

    Leverage their expertise and Zillow's premium Showcase listings to get your home seen by more buyers.

    Get started

    List with your own agent

    Get your home in front of millions of buyers by listing it on Zillow.

    Learn how to do it

    Sell it yourself

    Take full control of how buyers see your home on Zillow by listing For Sale by Owner (FSBO).

    List your home

    What's special

    Cozy gas fireplaceAbundant natural lightLarge windows throughoutCustom window treatmentsOpen-concept layoutSpacious great roomWell-appointed kitchen
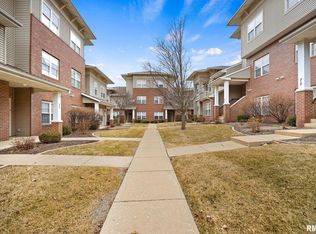
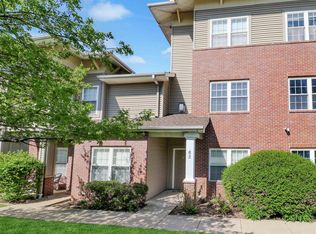
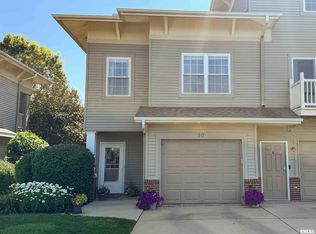
    Enjoy maintenance-free living in a safe, well-maintained, and welcoming community where neighbors genuinely look out for one another. This beautifully updated 3-bedroom, 3.5-bath condominium is located in the highly desirable Oakbrook Villas Subdivision within the award-winning Dunlap School District and offers exceptional convenience with easy access to shopping, dining, entertainment, and major highways. The entry level features a versatile bedroom with a full bath, ideal for a home office, exercise room, or private guest suite. The main living level showcases an open-concept layout with a spacious great room, seamless living and dining area, and a well-appointed kitchen featuring granite countertops, new appliances, and rich cherry wood cabinetry. A cozy gas fireplace adds warmth and charm, creating an inviting space perfect for both everyday living and entertaining. Well-insulated construction provides excellent acoustics and a quiet interior with minimal sound transfer from neighboring units, while large windows throughout, enhanced by custom window treatments, fill the home with abundant natural light. The third floor offers two generously sized bedrooms, each with its own bathroom, providing comfort and privacy. Laundry is made easy with a modern all-in-one washer and dryer, further adding to the convenience of low-maintenance living. If you’ve been searching for comfort, convenience, and peace of mind, this home truly delivers. Come make it YOUR special place.

    Zillow last checked:

    Listing updated:

    Listed by:

    Debra Redington Cell:309-472-7750,

    Jim Maloof Realty, Inc.

    Bought with:

    Amy L Weaver, 475.140238

    Coldwell Banker Real Estate Group

    Source: RMLS Alliance as distributed by MLS GRID,MLS#: PA1263257MLS LogoOriginating MLS: Peoria Area Association of Realtors

    Facts & features

    Interior

    Bedrooms & bathrooms
    • Bedrooms: 3
    • Bathrooms: 4
    • Full bathrooms: 3
    • 1/2 bathrooms: 1
    Bedroom 1
    • Dimensions: 20ft 5in x 13ft 0in
    Bedroom 2
    • Dimensions: 12ft 5in x 10ft 0in
    Bedroom 3
    • Level: Main
    • Dimensions: 9ft 5in x 12ft 0in
    Additional room
    • Description: Storage
    • Level: Main
    • Dimensions: 6ft 8in x 3ft 0in
    Additional room 2
    • Description: Foyer
    • Level: Main
    • Dimensions: 14ft 5in x 8ft 0in
    Great room
    • Level: Upper
    • Dimensions: 26ft 5in x 15ft 4in
    Kitchen
    • Level: Upper
    • Dimensions: 13ft 2in x 12ft 0in
    Main level
    • Area: 320
    Third floor
    • Area: 620
    Upper level
    • Area: 600
    Heating
    • Forced Air
    Cooling
    • Central Air
    Appliances
    • Included: Dryer, Microwave, Range, Refrigerator, Washer, Gas Water Heater
    Features
    • Solid Surface Counter, Ceiling Fan(s), High Speed Internet
    • Windows: Window Treatments, Blinds
    • Basement: None
    • Number of fireplaces: 1
    • Fireplace features: Gas Log, Great Room
    Interior area
    • Total structure area: 1,540
    • Total interior livable area: 1,540 sqft

    Property

    Parking
    • Total spaces: 1
    • Parking features: Attached
    • Attached garage spaces: 1
    • Details: Number Of Garage Remotes: 1
    Features
    • Stories: 3
    • Patio & porch: Deck
    Lot
    • Features: Level
    Details
    • Parcel number: 0929130002
    • Zoning description: Residential

    Construction

    Type & style
    • Home type: Condo
    • Property subtype: Condominium, Residential
    Materials
    • Frame, Brick, Vinyl Siding
    • Roof: Shingle
    Condition
    • New construction: No
    • Year built: 2005
    Details
    • Warranty included: Yes

    Utilities & green energy

    • Sewer: Public Sewer
    • Water: Public
    • Utilities for property: Cable Available

    Community & HOA

    Community
    • Subdivision: Oakbrook Park Villas
    HOA
    • Has HOA: Yes
    • Services included: Landscaping, Maintenance Grounds, Maintenance Road, Snow Removal, Common Area Maintenance, Trash, Irrigation
    • HOA fee: $275 monthly
    Location
    • Region: Peoria

    Financial & listing details

    • Price per square foot: $133/sqft
    • Tax assessed value: $175,260
    • Annual tax amount: $4,987
    • Date on market: 1/14/2026
    • Cumulative days on market: 23 days
    • Road surface type: Paved

    Price history

    DateEventPrice
    3/3/2026Sold$205,000-4.7%$133/sqft
    Source: RMLS Alliance as distributed by MLS GRID #PA1263257 Report a problem
    2/9/2026Pending sale$215,000$140/sqft
    Source: RMLS Alliance as distributed by MLS GRID #PA1263257 Report a problem
    1/14/2026Listed for sale$215,000+11.4%$140/sqft
    Source: RMLS Alliance as distributed by MLS GRID #PA1263257 Report a problem
    8/28/2025Sold$193,000-0.5%$125/sqft
    Source: RMLS Alliance as distributed by MLS GRID #PA1259734 Report a problem
    8/6/2025Pending sale$194,000$126/sqft
    Source: RMLS Alliance as distributed by MLS GRID #PA1259734 Report a problem
    7/28/2025Listed for sale$194,000+9.3%$126/sqft
    Source: RMLS Alliance as distributed by MLS GRID #PA1259734 Report a problem
    11/18/2021Sold$177,500+4.5%$115/sqft
    Source: RMLS Alliance as distributed by MLS GRID #PA1229923 Report a problem
    11/1/2021Pending sale$169,900$110/sqft
    Source: RMLS Alliance as distributed by MLS GRID #PA1229923 Report a problem
    10/28/2021Listed for sale$169,900$110/sqft
    Source: RMLS Alliance as distributed by MLS GRID #PA1229923 Report a problem

    Public tax history

    YearProperty taxesTax assessment
    2024$4,988 +8.1%$58,420 +9%
    2023$4,613 +22.4%$53,590 +23.3%
    2022$3,769 +3.9%$43,450 +5%
    2021$3,629 +0.2%$41,380 +1%
    2020$3,622 -2.2%$40,970 -2%
    2019$3,704 -12.4%$41,800 -13.1%
    2018$4,228 -1.7%$48,090 -1%
    2017$4,299 -0.2%$48,580
    2016$4,308 +1.9%$48,580 +2%
    2015$4,229 +3.7%$47,630 -0.2%
    2014$4,078 -1%$47,730 -1.2%
    2013$4,118 +0.3%$48,310 -4.8%
    2011$4,108 $50,770 -5.1%
    2010-- $53,500
    Find assessor info on the county website

    Neighborhood: 61615

    Nearby schools

    GreatSchools rating
    Schools provided by the listing agent
    • Elementary: Banner
    • Middle: Dunlap Middle
    • High: Dunlap

    Source: RMLS Alliance as distributed by MLS GRID. This data may not be complete. We recommend contacting the local school district to confirm school assignments for this home.

    Get pre-qualified for a loan
    At Zillow Home Loans, we can pre-qualify you in as little as 5 minutes with no impact to your credit score.

    An equal housing lender. NMLS #10287.

    Sell for more on Zillow
    Get a Zillow Showcase℠ listing at no additional cost and you could sell for .
    $210,100
    2% more
    +$4,202
    With Zillow Showcase(estimated)
    $214,302