Experience serenity and privacy in this rural Chillicothe property! This 4 bed 2 bath home sits on just over 7 acres of wooded land in two separate parcels (sold together). This is your opportunity to cut your own trails for hunting, hiking, or ATVing on your very own property! This home features some new updates including: Vinyl replacement windows, Kitchen cabinets, countertops & appliances, 2 new updated bathrooms, new Luxury Vinyl Plank flooring, carpeting, furnace, A/C, some electrical, some plumbing, and mulch. This home is waiting for you to add your specific touches to begin creating a life and memories! The kitchen has an abundance of space. The bedrooms are nicely sized and functional. Enjoy the walk-out lower level into the back yard. The lower level family room offers a wood burning fireplace (Sold in AS-IS condition-no warranties). This house even comes with a 2 stall attached garage! Do not miss your opportunity! Schedule your appointment today!
For sale
$270,000
2507 E Truitt Rd, Chillicothe, IL 61523
4beds
1,976sqft
Single Family Residence, Residential
Built in 1960
7.39 Acres Lot
$260,000 Zestimate®
$137/sqft
$-- HOA
What's special
Wood burning fireplaceVinyl replacement windowsLuxury vinyl plank flooringLower level family room
- 5 days
- 980
- 62
Likely to sell faster than
Zillow last checked:
Listing updated:
Listed by:
Maxwell Schneider 309-642-0635,
Keller Williams Premier Realty
Source: RMLS Alliance as distributed by MLS GRID,MLS#: PA1269698 Originating MLS: Peoria Area Association of Realtors
Originating MLS: Peoria Area Association of Realtors
Facts & features
Interior
Bedrooms & bathrooms
- Bedrooms: 4
- Bathrooms: 2
- Full bathrooms: 2
Bedroom 1
- Level: Upper
- Dimensions: 13ft 4in x 11ft 6in
Bedroom 2
- Level: Upper
- Dimensions: 11ft 1in x 10ft 6in
Bedroom 3
- Level: Upper
- Dimensions: 10ft 5in x 9ft 0in
Bedroom 4
- Level: Lower
- Dimensions: 13ft 8in x 8ft 1in
Other
- Level: Upper
- Dimensions: 10ft 6in x 9ft 1in
Family room
- Level: Lower
- Dimensions: 23ft 2in x 9ft 1in
Kitchen
- Level: Upper
- Dimensions: 16ft 1in x 11ft 5in
Laundry
- Level: Upper
- Dimensions: 13ft 7in x 7ft 1in
Living room
- Level: Upper
- Dimensions: 18ft 11in x 13ft 1in
Lower level
- Area: 676
Main level
- Area: 1300
Heating
- Forced Air
Cooling
- Central Air
Appliances
- Included: Dishwasher, Microwave, Range, Refrigerator, Gas Water Heater
Features
- Ceiling Fan(s)
- Has basement: No
- Number of fireplaces: 2
- Fireplace features: Wood Burning
Interior area
- Total structure area: 1,976
- Total interior livable area: 1,976 sqft
Property
Parking
- Total spaces: 2
- Parking features: Attached, Gravel
- Attached garage spaces: 2
- Details: Number Of Garage Remotes: 0
Lot
- Size: 7.39 Acres
- Dimensions: 7.39 Acres
- Features: Ravine, Wooded, Sloped
Details
- Additional parcels included: 0423200015
- Parcel number: 0423200009
Construction
Type & style
- Home type: SingleFamily
- Property subtype: Single Family Residence, Residential
Materials
- Frame, Brick, Vinyl Siding
- Foundation: Block
- Roof: Shingle
Condition
- New construction: No
- Year built: 1960
Utilities & green energy
- Sewer: Septic Tank
- Water: Private
Community & HOA
Community
- Subdivision: Summit View
Location
- Region: Chillicothe
Financial & listing details
- Price per square foot: $137/sqft
- Tax assessed value: $169,260
- Annual tax amount: $6,054
- Date on market: 8/28/2026
- Cumulative days on market: 6 days
- Road surface type: Paved
Estimated market value
$260,000
$247,000 - $273,000
$2,152/mo
Price history
| Date | Event | Price |
|---|---|---|
| 8/28/2026 | Listed for sale | $270,000$137/sqft |
Source:  RMLS Alliance as distributed by MLS GRID #PA1269698 Report a problem RMLS Alliance as distributed by MLS GRID #PA1269698 Report a problem | ||
Public tax history
| Year | Property taxes | Tax assessment |
|---|---|---|
| 2024 | $3,690 +10.2% | $56,420 +9% |
| 2023 | $3,349 -5.4% | $51,760 +8.5% |
| 2022 | $3,539 +3.2% | $47,700 +4% |
| 2021 | $3,431 +0.2% | $45,860 +2% |
| 2020 | $3,425 +0.4% | $44,960 |
| 2019 | $3,411 +1.2% | $44,960 0% |
| 2018 | $3,372 -14.2% | $44,970 -14.8% |
| 2017 | $3,931 +4.5% | $52,770 +1% |
| 2016 | $3,762 +2.6% | $52,250 +1% |
| 2015 | $3,665 +4% | $51,730 +2.1% |
| 2014 | $3,525 +3% | $50,680 +2.5% |
| 2013 | $3,421 +0.3% | $49,440 -1.1% |
| 2011 | $3,412 -1.5% | $49,990 -2.5% |
| 2010 | $3,463 +1% | $51,290 +2% |
| 2009 | $3,429 +75.2% | $50,280 +7% |
| 2008 | $1,957 -2.7% | $46,990 +11.1% |
| 2007 | $2,012 -2.5% | $42,300 +3.9% |
| 2006 | $2,062 -0.8% | $40,730 +2.6% |
| 2005 | $2,079 -1.3% | $39,690 +13.2% |
| 1998 | $2,106 | $35,060 |
Find assessor info on the county website
Monthly payment
Est. payment
Payment breakdown
Explore the cost of this home by adjusting the details. Changes won't be saved.Climate risks
Neighborhood: 61523
Similar homes
- $279,9003 bd2 ba1.3k sqft15220 N Von Achen Dr, Chillicothe, IL 61523For Sale
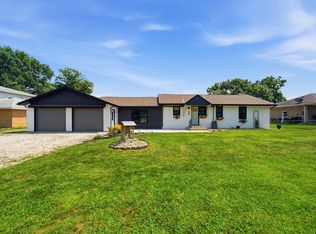
 MLS ID #PA1269012, Adam J Merrick, Adam Merrick Real Estate. RMLS Alliance as distributed by MLS GRID
 - $339,9003 bd3 ba2.2k sqft228 E Hicks Hollow Rd, Chillicothe, IL 61523For Sale
 MLS ID #PA1269375, Jeff A Dixon, Jim Maloof Realty, Inc.. RMLS Alliance as distributed by MLS GRID
 - $349,9003 bd3 ba2.6k sqft217 E Lakeshore Dr, Edelstein, IL 61526For Sale
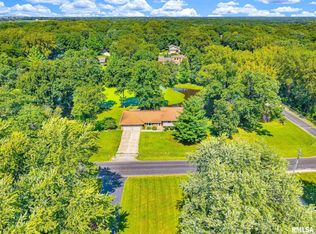 MLS ID #PA1269719, Kavan Shay, Jim Maloof Realty, Inc.. RMLS Alliance as distributed by MLS GRID
 - $219,9003 bd2 ba1.7k sqft218 S Ridgewood Dr, Chillicothe, IL 61523For Sale
 MLS ID #PA1269374, Rich Gillespie, RE/MAX Traders Unlimited. RMLS Alliance as distributed by MLS GRID
 - $250,0003 bd2 ba1.4k sqft17308 N Ivy Ln, Chillicothe, IL 61523For SaleMLS ID #PA1264334, Josh Graham, RE/MAX Traders Unlimited. RMLS Alliance as distributed by MLS GRID
- $265,0004 bd3 ba2.3k sqft2006 W Bristol Hollow Rd, Dunlap, IL 61525For SaleMLS ID #PA1267852, Adam J Merrick, Adam Merrick Real Estate. RMLS Alliance as distributed by MLS GRID
- $399,0003 bd2 ba2.2k sqft14105 N River Beach Dr, Chillicothe, IL 61523For SaleMLS ID #PA1268670, Debra Redington, Jim Maloof Realty, Inc.. RMLS Alliance as distributed by MLS GRID
- $247,9004 bd3 ba2k sqft2715 W Huntington Dr, Peoria, IL 61614For SaleMLS ID #PA1269148, Marjan Tahamtan, Signature Heights Realty, LLC. RMLS Alliance as distributed by MLS GRID
- $279,9004 bd3 ba1.9k sqft818 Grandview Way, Metamora, IL 61548For SaleMLS ID #PA1269716, Daisy Bouillon, Sunflower Real Estate Group, LLC. RMLS Alliance as distributed by MLS GRID
- $140,0003 bd1 ba1.1k sqft1506 N 4th St, Chillicothe, IL 61523For SaleMLS ID #PA1269328, Andrew Santiago, Jim Maloof Realty, Inc.. RMLS Alliance as distributed by MLS GRID
- $215,0002 bd1 ba1.2k sqft248 County Road 550 Rd N, Sparland, IL 61565For SaleMLS ID #PA1269758, Mari Halliday, Jim Maloof Realty, Inc.. RMLS Alliance as distributed by MLS GRID
- $265,0003 bd3 ba2.1k sqft231 W Ridgemont Rd, Peoria, IL 61614For SaleMLS ID #PA1269556, Adam J Merrick, Adam Merrick Real Estate. RMLS Alliance as distributed by MLS GRID
- $259,0004 bd2 ba1.8k sqft1039 W Wonderview Dr, Dunlap, IL 61525For SaleMLS ID #PA1268680, Joe DePauw, eXp Realty. RMLS Alliance as distributed by MLS GRID
- $269,9004 bd3 ba2.1k sqft1420 W Tomar Ct, Peoria, IL 61614For SaleMLS ID #PA1269319, Marvin Ford, RE/MAX Traders Unlimited. RMLS Alliance as distributed by MLS GRID
- $264,9003 bd3 ba2.2k sqft4211 N Harvard Ave, Peoria, IL 61614For SaleMLS ID #PA1269298, Shannan Werckle, eXp Realty. RMLS Alliance as distributed by MLS GRID
- $254,9003 bd3 ba2.2k sqft2110 W Jubilee Ln, Dunlap, IL 61525For SaleMLS ID #PA1269737, Carolyn Dickerson, Gallery Homes Real Estate. RMLS Alliance as distributed by MLS GRID
- $349,9004 bd2 ba1.9k sqft1374 N Forrest Dr, Metamora, IL 61548For SaleMLS ID #PA1269283, Ryan Kempf, Jim Maloof Realty, Inc.. RMLS Alliance as distributed by MLS GRID
