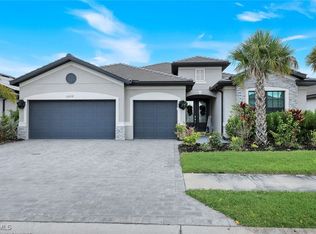
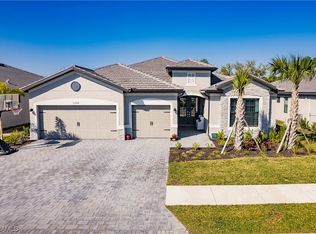
Welcome to 11218 Canopy Loop in the family friendly Timber Creek. This is a rarely available Richmond model. This outstanding and well maintained home boasts 4 bedrooms, 3 full bathrooms and an office. The current owners have upgraded many things inside and out of the home. Including solar panels, gutters, ceiling fans, epoxy floors, garage mini split, whole house water filtration with reverse osmosis in the kitchen. There was cabinetry added in the laundry room and in the primary closet. Upgraded back splash in the kitchen. And upgraded washer and dryer. They also created an office located right of the kitchen. Outside, enjoy peaceful preserve views and a spacious backyard ready for your personal touch. Come see this beautiful maintained family home and the best family neighborhood.
Timber Creek brings a vacation-inspired, family geared lifestyle community with a restaurant, bar and grill, multiple pools, a full-time lifestyle director, and a calendar of social events and activities. Amenities include indoor and outdoor pickleball, two fitness centers, saunas and locker rooms, indoor basketball, tennis, sand volleyball, a children’s splash pad, arcade, playground, putting green, bocce, a firepit, and more.
Active
$659,900
11218 Canopy Loop, Fort Myers, FL 33913
4beds
2,725sqft
Single Family Residence
Built in 2023
8,237 Square Feet Lot
$635,100 Zestimate®
$242/sqft
$460/mo HOA
What's special
Garage mini splitSpacious backyardCeiling fansUpgraded washer and dryerSolar panelsEpoxy floorsPeaceful preserve views
- 3 days
- 227
- 15
Zillow last checked:
Listing updated:
Listed by:
Lisa Lee 239-770-1518,
John R. Wood Properties
Source: Florida Gulf Coast MLS,MLS#: 2026045234 Originating MLS: Florida Gulf Coast
Facts & features
Interior
Bedrooms & bathrooms
- Bedrooms: 4
- Bathrooms: 3
- Full bathrooms: 3
Rooms
- Room types: Den, Great Room, Office, Other, Screened Porch
Heating
- Central, Electric, Other, Solar
Cooling
- Central Air, Ceiling Fan(s), Electric, Other
Appliances
- Included: Dryer, Dishwasher, Electric Cooktop, Freezer, Disposal, Microwave, Range, Refrigerator, Washer, Water Purifier
- Laundry: Inside, Laundry Tub
Features
- Attic, Built-in Features, Bedroom on Main Level, Dual Sinks, Eat-in Kitchen, Family/Dining Room, Kitchen Island, Living/Dining Room, Main Level Primary, Pantry, Pull Down Attic Stairs, Shower Only, Separate Shower, Vaulted Ceiling(s), Walk-In Pantry, Walk-In Closet(s), Home Office, Split Bedrooms, Den, Great Room, Office, Other, Screened Porch
- Flooring: Tile
- Windows: Impact Glass
- Attic: Pull Down Stairs
Interior area
- Total structure area: 3,355
- Total interior livable area: 2,725 sqft
Video & virtual tour
Property
Parking
- Total spaces: 3
- Parking features: Attached, Driveway, Garage, Paved, Garage Door Opener
- Attached garage spaces: 3
- Has uncovered spaces: Yes
Features
- Stories: 1
- Patio & porch: Lanai, Patio, Porch, Screened
- Exterior features: Security/High Impact Doors, Patio, Room For Pool, Shutters Manual
- Pool features: Community
- Has view: Yes
- View description: Preserve
- Waterfront features: None
Lot
- Size: 8,237 Square Feet
- Features: Rectangular Lot
Details
- Parcel number: 084526L230026.0240
- Lease amount: $0
- Zoning description: RPD
- Other equipment: Reverse Osmosis System
Construction
Type & style
- Home type: SingleFamily
- Architectural style: Ranch,One Story
- Property subtype: Single Family Residence
Materials
- Block, Concrete, Stucco
- Roof: Tile
Condition
- Resale
- Year built: 2023
Utilities & green energy
- Sewer: Public Sewer
- Utilities for property: Cable Available, Natural Gas Available, High Speed Internet Available, Underground Utilities
Green energy
- Energy efficient items: Solar Panel(s)
Community & HOA
Community
- Features: Gated, Street Lights
- Security: Security Gate, Gated with Guard, Gated Community, Smoke Detector(s)
- Condo and coop fee: $0
- Membership fee: $0
- Subdivision: TIMBER CREEK
HOA
- Has HOA: Yes
- Amenities included: Basketball Court, Bocce Court, Clubhouse, Sport Court, Fitness Center, Playground, Pickleball, Park, Pool, Putting Green(s), Shuffleboard Court, Sauna, Sidewalks, Tennis Court(s), Trail(s)
- Services included: Cable TV, Internet, Irrigation Water, Legal/Accounting, Maintenance Grounds, Pest Control, Recreation Facilities, Road Maintenance, Sewer, Street Lights, Security, Trash, Water
- HOA fee: $1,379 quarterly
- HOA phone: 239-224-1200
Location
- Region: Fort Myers
Financial & listing details
- Price per square foot: $242/sqft
- Tax assessed value: $445,149
- Annual tax amount: $6,053
- Date on market: 10/29/2026
- Listing terms: FHA
- Ownership: Single Family
- Road surface type: Paved
Estimated market value
$635,100
$603,000 - $667,000
$3,259/mo
Price history
| Date | Event | Price |
|---|---|---|
| 10/29/2026 | Listed for sale | $659,900+10.4%$242/sqft |
Source:  Florida Gulf Coast MLS #2026045234 Report a problem | ||
| 8/1/2023 | Sold | $598,000$219/sqft |
Source: Public Record Report a problem | ||
Public tax history
| Year | Property taxes | Tax assessment |
|---|---|---|
| 2025 | $6,053 +2.8% | $341,977 +2.9% |
| 2024 | $5,887 +158.9% | $332,339 +1552% |
| 2023 | $2,274 +24.2% | $20,117 +30.1% |
| 2022 | $1,830 | $15,466 |
Find assessor info on the county website
Monthly payment
Est. payment
Payment breakdown
Explore the cost of this home by adjusting the details. Changes won't be saved.Climate risks
Neighborhood: 33913
Similar homes
- $635,0004 bd3 ba2.6k sqft11650 Timber Creek DR, FORT MYERS, FL 33913For Sale
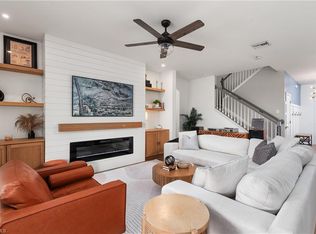
 MLS ID #226037341, Bob Szymkowski, LoKation. SWFLMLS
- $689,0003 bd3 ba2.4k sqft11579 Canopy Loop, Fort Myers, FL 33913For Sale
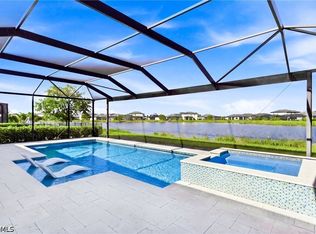
 MLS ID #2026043877, Alicia Lee, DomainRealty.com LLC. Florida Gulf Coast MLS
- $679,0003 bd3 ba2.4k sqft11375 Canopy Loop, Fort Myers, FL 33913For Sale
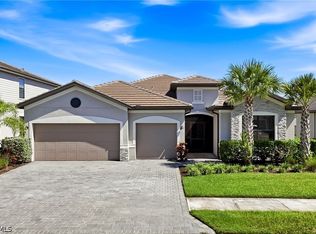 MLS ID #2026042963, Alicia Lee, DomainRealty.com LLC. Florida Gulf Coast MLS
- $585,0003 bd3 ba2.2k sqft12730 Fairington Way, Fort Myers, FL 33913For Sale
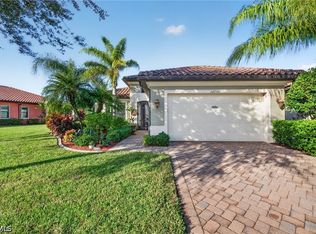 MLS ID #2026045193, Darin Maciaszek, The Maciaszek Real Estate Agen. Florida Gulf Coast MLS
- $499,9004 bd3 ba2.3k sqft12781 Meadow Pine Ln, Fort Myers, FL 33913For SaleMLS ID #2026045770, Noelle Tietz, Realty Rents and Sales, LLC. Florida Gulf Coast MLS
- $660,5003 bd5 ba2.7k sqft11667 Canopy Loop, Fort Myers, FL 33913For SaleMLS ID #2026042744, Jose Serrat, Ideal Homes Realty LLC. Florida Gulf Coast MLS
- $710,0005 bd3 ba3.4k sqft11040 Morning Dew Ter, Fort Myers, FL 33913For SaleMLS ID #2026041230, Alicia Lee, DomainRealty.com LLC. Florida Gulf Coast MLS
- $545,0003 bd3 ba2.4k sqft11131 Canopy Loop, Fort Myers, FL 33913For SaleMLS ID #2026043985, Lester Alfonso, McGregor Palms Realty. Florida Gulf Coast MLS
- $575,0004 bd3 ba2k sqft13814 Pine Lodge Ln, Fort Myers, FL 33913For SaleMLS ID #2026041444, Michele Nanna, Real Broker, LLC. Florida Gulf Coast MLS
- $450,0004 bd3 ba2k sqft13846 Pine Lodge Ln, Fort Myers, FL 33913For SaleMLS ID #2026044221, Jason Schroeder, Weichert Realtors Agency ONE. Florida Gulf Coast MLS
- $599,9004 bd3 ba2.7k sqft10859 Timber Creek Dr, Fort Myers, FL 33913For SaleMLS ID #2026042847, Alicia Lee, DomainRealty.com LLC. Florida Gulf Coast MLS
- $600,0004 bd3 ba2.6k sqft11191 Timber Creek Dr, Fort Myers, FL 33913For SaleMLS ID #2026022348, Tricia Mann, Royal Shell Real Estate, Inc.. Florida Gulf Coast MLS
- $578,0004 bd3 ba2.3k sqft12803 Vista Pine Cir, Fort Myers, FL 33913For SaleMLS ID #2026037495, Margaret Kyle Petraits, KLEVR360 Realty. Florida Gulf Coast MLS
- $739,9003 bd3 ba2.6k sqft11718 Canopy Loop, Fort Myers, FL 33913For SaleMLS ID #2026036948, Alicia Lee, DomainRealty.com LLC. Florida Gulf Coast MLS
- $649,0006 bd5 ba3.3k sqft10840 Timber Creek Dr, Fort Myers, FL 33913For SaleMLS ID #2026039416, Alicia Lee, DomainRealty.com LLC. Florida Gulf Coast MLS
- $375,0003 bd2 ba1.5k sqft13267 Highland Chase Pl, Fort Myers, FL 33913For SaleMLS ID #2026044904, Patty Rollinson, Rushin Realty. Florida Gulf Coast MLS
- $675,0003 bd3 ba2.7k sqft12580 Fairington Way, Fort Myers, FL 33913For SaleMLS ID #2026005461, Sandra Fischer, Royal Real Estate & Prop Mgmt. Florida Gulf Coast MLS
- $565,0004 bd3 ba2.5k sqft11732 Pine Timber Ln, Fort Myers, FL 33913For SaleMLS ID #2026041824, Denny Grimes, Keller Williams Realty Naples. Florida Gulf Coast MLS
- $525,0003 bd3 ba2.3k sqft12702 Astor PL, FORT MYERS, FL 33913For SaleMLS ID #226037922, Heather Magliochetti, Keller Williams Elite Realty. SWFLMLS
- $565,0004 bd3 ba2.5k sqft12644 Astor Pl, Fort Myers, FL 33913For SaleMLS ID #2026038653, Noelia Shaw, Cornerstone Coastal Properties. Florida Gulf Coast MLS
