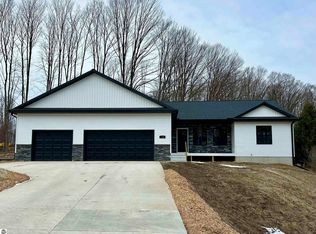
New construction! Spectacular Ranch in new upscale development named Birmley Hills site condominiums. This home backs to common ground so NO neighbor behind! Exterior is right on trend with darker vinyl, Black trimmed windows, black garage doors, and stone! You will love the Andersen windows. This is a VERY popular floorplan with a ton of upgrades including spacious great room with open concept featuring dining room with slider to maintenance free deck, living room with vaulted ceilings and a fandelier. Primary suite is on one end of home and 2 bedrooms and full bath on the opposite. Lots of natural light, Luxury vinyl flooring throughout , large island kitchen with high grade granite, Modern Gray soft close Shaker cabinets with handles and handy hidden trash/recycle bins, tile backsplash, pot filler, dishwasher, microwave, and garbage disposal included. Private primary suite has walk-in closet with built-ins and GORGEOUS custom tiled shower with gravity drain, main floor laundry, full basement with egress window and plumbed for 3rd bath, attached insulated, drywalled 36 x24 three car garage with drains, high efficiency natural gas furnace, central air, composite covered front porch, nice composite back deck, gutters, concrete driveway, irrigated & hydroseeded yard included. You may fence from the back of the home. One year warranty included. BE THE OWNER! Some pictures from former built home. Cabinetry is Gray in new home with Black fixtures. Home complete by Feb 10th.
Sold for $519,900
$519,900
1122 Farmington Dr, Traverse City, MI 49696
3beds
1,553sqft
Single Family Residence
Built in 2025
0.37 Acres Lot
$539,500 Zestimate®
$335/sqft
$3,101 Estimated rent
Home value
$539,500
$480,000 - $604,000
$3,101/mo
Zestimate® history
Owner options
List your home for rent
$3,101/mo
Rent Zestimate®
Find your next renter with Zillow Rental Manager. Plus, with online applications, you can quickly screen prospective tenants – for free.
$3,101/mo
Rent Zestimate®
Refinance and save
$3,335/mo
Est. payment
Refinancing to a lower rate could help reduce your monthly payments and save thousands over the life of the loan.
$3,335/mo
Est. payment
Explore your selling options
Work with a Zillow partner agent
Leverage their expertise and Zillow's premium Showcase listings to get your home seen by more buyers.
Get startedList with your own agent
Get your home in front of millions of buyers by listing it on Zillow.
Learn how to do itSell it yourself
Take full control of how buyers see your home on Zillow by listing For Sale by Owner (FSBO).
List your homeWhat's special
Full basementLarge island kitchenIrrigated and hydroseeded yardSpacious great roomComposite covered front porchVaulted ceilingsHigh grade granite
Zillow last checked:
Listing updated:
Listed by:
Shelly Drossart Cell:231-590-9552,
REO-TCFront-233021 231-947-9800
Bought with:
Erica Mohr, 6501388991
REO-TCRandolph-233022
Source: NGLRMLS,MLS#: 1930224
Facts & features
Interior
Bedrooms & bathrooms
- Bedrooms: 3
- Bathrooms: 2
- Full bathrooms: 2
- Main level bathrooms: 2
- Main level bedrooms: 3
Rooms
- Room types: Great Room
Primary bedroom
- Level: Main
- Area: 198.32
- Dimensions: 14.8 x 13.4
Bedroom 2
- Level: Main
- Area: 132
- Dimensions: 12 x 11
Bedroom 3
- Level: Main
- Area: 132
- Dimensions: 12 x 11
Primary bathroom
- Features: Private
Dining room
- Level: Main
- Area: 99
- Dimensions: 9 x 11
Kitchen
- Level: Main
- Area: 154
- Dimensions: 14 x 11
Living room
- Level: Main
- Area: 221
- Dimensions: 17 x 13
Heating
- Forced Air, Natural Gas, ENERGY STAR Qualified Equipment
Cooling
- Central Air, ENERGY STAR Qualified Equipment
Appliances
- Included: Disposal, Dishwasher, Microwave
- Laundry: Main Level
Features
- Entrance Foyer, Walk-In Closet(s), Granite Bath Tops, Granite Counters, Kitchen Island, Mud Room, Vaulted Ceiling(s), Cable TV, High Speed Internet, WiFi
- Flooring: Vinyl
- Windows: Low Emissivity Windows
- Basement: Full,Egress Windows,Bath/Stubbed,Unfinished
- Has fireplace: No
- Fireplace features: None
Interior area
- Total structure area: 1,553
- Total interior livable area: 1,553 sqft
- Finished area above ground: 1,553
- Finished area below ground: 0
Property
Parking
- Total spaces: 3
- Parking features: Attached, Garage Door Opener, Paved, Other, Concrete Floors, Concrete
- Attached garage spaces: 3
- Has uncovered spaces: Yes
Accessibility
- Accessibility features: Covered Entrance, Accessible Full Bath, None
Features
- Levels: One
- Stories: 1
- Patio & porch: Deck, Covered
- Exterior features: Sprinkler System, Rain Gutters
- Has view: Yes
- View description: Countryside View
- Waterfront features: None
Lot
- Size: 0.37 Acres
- Dimensions: 93 x 174
- Features: Wooded
Details
- Additional structures: None
- Parcel number: 0552000300
- Zoning description: Residential
Construction
Type & style
- Home type: SingleFamily
- Architectural style: Ranch
- Property subtype: Single Family Residence
Materials
- Frame, Vinyl Siding, Stone
- Roof: Asphalt
Condition
- Under Construction
- New construction: No
- Year built: 2025
Utilities & green energy
- Sewer: Public Sewer
- Water: Public
Green energy
- Water conservation: Not Applicable
Community & HOA
Community
- Features: Pets Allowed, Common Area
- Subdivision: BIRMLEY HILLS SITE CONDOMINIUM
HOA
- Services included: Snow Removal, Liability Insurance
- HOA fee: $171 annually
Location
- Region: Traverse City
Financial & listing details
- Price per square foot: $335/sqft
- Tax assessed value: $229,200
- Price range: $519.9K - $519.9K
- Date on market: 1/19/2025
- Cumulative days on market: 51 days
- Listing agreement: Exclusive Right Sell
- Listing terms: Conventional,Cash
- Ownership type: Private Owner
Price history
| Date | Event | Price |
|---|---|---|
| 3/11/2025 | Sold | $519,900$335/sqft |
Source:  NGLRMLS #1930224 Report a problem NGLRMLS #1930224 Report a problem | ||
| 2/28/2025 | Pending sale | $519,900$335/sqft |
Source: NGLRMLS #1930224 Report a problem | ||
| 1/24/2025 | Price change | $519,900+2%$335/sqft |
Source: NGLRMLS #1930224 Report a problem | ||
| 1/19/2025 | Listed for sale | $509,900$328/sqft |
Source: NGLRMLS #1930224 Report a problem | ||
Public tax history
| Year | Property taxes | Tax assessment |
|---|---|---|
| 2025 | -- | $114,600 |
Find assessor info on the county website
Neighborhood: 49696
Nearby homes
- $499,9003 bd2 ba1.7k sqft1132 Farmington Dr, Traverse City, MI 49696Sold

- $499,9003 bd3 ba2.4k sqft1177 Fairway Pointe Dr, Traverse City, MI 49696For Sale

- $500,0003 bd2 ba1.8k sqft1146 Farmington Dr, Traverse City, MI 49696Sold

- $522,9003 bd2 ba1.5k sqft1165 Farmington Dr, Traverse City, MI 49696Sold
- $525,9003 bd2 ba1.8k sqft990 Birmley Estates Dr, Traverse City, MI 49696Sold
- $525,9003 bd2 ba1.6k sqft997 Birmley Estates Dr, Traverse City, MI 49696Sold
- $330,500-- bd-- ba-- sqft1055 Farmington Dr, Traverse City, MI 49696Off Market
- $330,500-- bd-- ba-- sqft1061 Farmington Dr, Traverse City, MI 49696Off Market
Nearby schools
GreatSchools rating
- 7/10Cherry Knoll Elementary SchoolGrades: PK-5Distance: 2.4 mi
- 7/10East Middle SchoolGrades: 6-8Distance: 2.4 mi
- 7/10Central High SchoolGrades: 8-12Distance: 4.6 mi
Schools provided by the listing agent
- District: Traverse City Area Public Schools
Source: NGLRMLS. This data may not be complete. We recommend contacting the local school district to confirm school assignments for this home.


Get pre-qualified for a loan
At Zillow Home Loans, we can pre-qualify you in as little as 5 minutes with no impact to your credit score.An equal housing lender. NMLS #10287.
Sell for more on Zillow
Get a Zillow Showcase℠ listing at no additional cost and you could sell for .
$539,500
2% more
+$10,790
With Zillow Showcase(estimated)
$550,290
- Michigan
- Grand Traverse County
- Traverse City
- 49696
- 1122 Farmington Dr
Nearby cities
Nearby neighborhoods
Nearby zip codes
Other Traverse City Topics
