Charming Hilltop Home with Ultimate Backyard Privacy 3 BR | 2.5 BA | Super Easy Traverse City Access Sitting high on a hill, this 3-bedroom, 2.5-bathroom home is packed with warmth and real personality. If you’re tired of cookie-cutter houses and want a place that feels uniquely yours—while still being just minutes from everything Traverse City has to offer—this is it. The Best Features: Real Character: From the welcoming layout to the unique details throughout, this home is full of charm and ready for your personal touch. Total Backyard Privacy: A rare find this close to town! The backyard is completely private and tucked away, offering a quiet, tree-lined oasis for weekend BBQs, gardening, or just relaxing in peace. Effortless TC Access: You are close to the heart of the action. Enjoy quick, easy access to downtown shops, beaches, restaurants, and schools without any hassle. A Fun Bonus: Head up to the top level, and you’ll catch a sweet peek-a-boo view of Grand Traverse Bay. Additional bonuses: The home has a large fully foam insulated storage room you access from outside, a newer roof, all new decking, new carpet, an indoor sauna and more! It is the ideal setup for anyone wanting that classic Northern Michigan lifestyle—close to the excitement of town, but with a quiet, private hilltop to retreat to at the end of the day. Ready to see it in person? Schedule your walkthrough today!
For sale
Price cut: $27.1K (7/22)
$499,900
1177 Fairway Pointe Dr, Traverse City, MI 49696
3beds
2,488sqft
:
Get pre-qualified$3,195/mo
Single Family Residence
Built in 1990
1 Acres Lot
$482,700 Zestimate®
$201/sqft
$-- HOA
What's special
Indoor saunaFull of charmQuiet tree-lined oasisNewer roofNew carpetTotal backyard privacyAll new decking
- 65 days |
- 1,931 |
- 116 |
Zillow last checked:
Listing updated:
Listed by:
Mandy Brown Cell:231-499-8425,
Homewaters, LLC 877-820-1194
Source: NGLRMLS,MLS#: 1945621
Facts & features
Interior
Bedrooms & bathrooms
- Bedrooms: 3
- Bathrooms: 3
- Full bathrooms: 1
- 3/4 bathrooms: 1
- 1/2 bathrooms: 1
- Main level bathrooms: 1
Primary bedroom
- Level: Upper
- Area: 465
- Dimensions: 31 x 15
Bedroom 2
- Level: Lower
- Area: 168.75
- Dimensions: 12.5 x 13.5
Bedroom 3
- Level: Lower
- Area: 168.75
- Dimensions: 12.5 x 13.5
Primary bathroom
- Features: Private
Dining room
- Level: Main
- Area: 120
- Dimensions: 8 x 15
Family room
- Level: Lower
- Area: 180
- Dimensions: 12 x 15
Kitchen
- Level: Main
- Area: 277.5
- Dimensions: 18.5 x 15
Living room
- Level: Main
- Area: 180
- Dimensions: 15 x 12
Heating
- Baseboard, Natural Gas, Fireplace(s)
Cooling
- Zoned, Ductless
Appliances
- Included: Refrigerator, Dishwasher, Microwave, Washer, Dryer, Oven, Cooktop, Gas Water Heater
- Laundry: Main Level
Features
- Entrance Foyer, Walk-In Closet(s), Sauna, Granite Counters, High Speed Internet, WiFi
- Flooring: Wood, Carpet, Tile
- Basement: Full,Walk-Out Access,Daylight,Finished,Interior Entry
- Has fireplace: Yes
- Fireplace features: Wood Burning
Interior area
- Total structure area: 2,488
- Total interior livable area: 2,488 sqft
- Finished area above ground: 1,612
- Finished area below ground: 876
Property
Parking
- Total spaces: 2
- Parking features: Attached, Garage Door Opener, Paved, Concrete Floors, Asphalt
- Attached garage spaces: 2
- Has uncovered spaces: Yes
Accessibility
- Accessibility features: None
Features
- Levels: Two
- Stories: 2
- Patio & porch: Multi-Level Decking
- Exterior features: Sprinkler System
- Has view: Yes
- View description: Bay, Bay View
- Has water view: Yes
- Water view: Bay
Lot
- Size: 1 Acres
- Dimensions: 165 x 218
- Features: Wooded, Sloped, Subdivided
Details
- Additional structures: Other
- Parcel number: 2800505703300
- Zoning description: Residential
Construction
Type & style
- Home type: SingleFamily
- Architectural style: Contemporary
- Property subtype: Single Family Residence
Materials
- 2x6 Framing, Frame, Vinyl Siding
- Foundation: Poured Concrete
- Roof: Asphalt
Condition
- New construction: No
- Year built: 1990
Utilities & green energy
- Sewer: Public Sewer
- Water: Public
Community & HOA
Community
- Features: None
- Subdivision: Birmley Hills Estates
HOA
- Services included: Other
Location
- Region: Traverse City
Financial & listing details
- Price per square foot: $201/sqft
- Tax assessed value: $172,587
- Annual tax amount: $4,376
- Price range: $499.9K - $499.9K
- Date on market: 5/23/2026
- Cumulative days on market: 67 days
- Listing agreement: Exclusive Right Sell
- Listing terms: Conventional,Cash,FHA,USDA Loan,VA Loan
- Ownership type: Private Owner
- Road surface type: Asphalt
Estimated market value
$482,700
$459,000 - $507,000
$3,416/mo
Price history
| Date | Event | Price |
|---|---|---|
| 7/22/2026 | Price change | $499,900-5.1%$201/sqft |
Source:  NGLRMLS #1945621 Report a problem NGLRMLS #1945621 Report a problem | ||
| 5/23/2026 | Listed for sale | $527,000+84.3%$212/sqft |
Source: NGLRMLS #1945621 Report a problem | ||
| 11/28/2024 | Listing removed | $3,200$1/sqft |
Source: Zillow Rentals Report a problem | ||
| 11/14/2024 | Listed for rent | $3,200$1/sqft |
Source: Zillow Rentals Report a problem | ||
| 3/18/2020 | Sold | $285,900-3.4%$115/sqft |
Source: NGLRMLS #1871868 Report a problem | ||
| 2/12/2020 | Listed for sale | $295,900+48%$119/sqft |
Source: REO-TC/Randolph #1871868 Report a problem | ||
| 1/7/2013 | Sold | $199,900$80/sqft |
Source: NGLRMLS #1736461 Report a problem | ||
| 5/30/2012 | Listed for sale | $199,900$80/sqft |
Source: Re/max Bayshore Properties #1736461 Report a problem | ||
| 11/10/2011 | Listing removed | $199,900$80/sqft |
Source: CENTURY 21 Northland #1726408 Report a problem | ||
| 9/19/2011 | Price change | $199,900-13%$80/sqft |
Source: CENTURY 21 Northland #1726408 Report a problem | ||
| 9/2/2011 | Price change | $229,900+4.5%$92/sqft |
Source: CENTURY 21 Northland #1726408 Report a problem | ||
| 8/8/2011 | Price change | $219,900-4.3%$88/sqft |
Source: CENTURY 21 NORTHLAND #1726408 Report a problem | ||
| 5/11/2011 | Listed for sale | $229,900-8%$92/sqft |
Source: CENTURY 21 NORTHLAND #1726408 Report a problem | ||
| 8/6/2010 | Listing removed | $249,900$100/sqft |
Source: CENTURY 21 Northland #1711558 Report a problem | ||
| 5/27/2010 | Price change | $249,900-12.3%$100/sqft |
Source: CENTURY 21 Northland #1711558 Report a problem | ||
| 1/24/2010 | Listed for sale | $284,900-1.7%$115/sqft |
Source: CENTURY 21 Northland #1711558 Report a problem | ||
| 11/7/2009 | Listing removed | $289,900$117/sqft |
Source: CENTURY 21 Northland #1703751 Report a problem | ||
| 6/1/2009 | Listed for sale | $289,900$117/sqft |
Source: CENTURY 21 Northland #1703751 Report a problem | ||
Public tax history
| Year | Property taxes | Tax assessment |
|---|---|---|
| 2025 | $4,376 +5.1% | $193,500 +1.7% |
| 2024 | $4,164 +4.2% | $190,300 +11.9% |
| 2023 | $3,995 +9.9% | $170,100 +12.2% |
| 2022 | $3,635 +31.7% | $151,600 +12.5% |
| 2021 | $2,761 | $134,700 -3.6% |
| 2020 | -- | $139,800 -6.8% |
| 2019 | -- | $150,000 +9.3% |
| 2018 | -- | $137,200 +36% |
| 2017 | -- | $100,900 +1.7% |
| 2016 | -- | $99,200 +1.1% |
| 2014 | -- | $98,100 -1.9% |
| 2012 | -- | $100,000 -14.7% |
| 2011 | -- | $117,200 -0.8% |
| 2010 | -- | $118,100 -1.6% |
| 2009 | -- | $120,000 -18% |
| 2008 | -- | $146,420 +4% |
| 2007 | -- | $140,800 +15.1% |
| 2005 | -- | $122,360 +4.6% |
| 2004 | -- | $116,980 +7.2% |
| 2003 | -- | $109,110 +1.1% |
| 2002 | -- | $107,880 +1% |
| 2001 | -- | $106,820 +3.4% |
| 2000 | -- | $103,320 |
Find assessor info on the county website
Monthly payment
Est. payment
Payment breakdown
Explore the cost of this home by adjusting the details. Changes won't be saved.Climate risks
Neighborhood: 49696
Nearby schools
GreatSchools rating
- 7/10Cherry Knoll Elementary SchoolGrades: PK-5Distance: 2.3 mi
- 7/10East Middle SchoolGrades: 6-8Distance: 2.4 mi
- 7/10Central High SchoolGrades: 8-12Distance: 4.5 mi
Schools provided by the listing agent
- District: Traverse City Area Public Schools
Source: NGLRMLS. This data may not be complete. We recommend contacting the local school district to confirm school assignments for this home.
- $500,0003 bd2 ba1.8k sqft1146 Farmington Dr, Traverse City, MI 49696Sold

- $499,9003 bd2 ba1.7k sqft1132 Farmington Dr, Traverse City, MI 49696Sold

- $419,1003 bd2 ba1.5k sqft1195 Fairway Pointe Dr, Traverse City, MI 49696Off Market
- $527,100-- bd-- ba-- sqft1202 Fairway Pointe Dr, Traverse City, MI 49686Off Market
- $519,9003 bd2 ba1.5k sqft1122 Farmington Dr, Traverse City, MI 49696Sold
- $336,700-- bd-- ba-- sqft1074 Farmington Dr, Traverse City, MI 49696Off Market
- $336,700-- bd-- ba-- sqft1082 Farmington Dr, Traverse City, MI 49696Off Market
- $404,4003 bd3 ba1.8k sqft1198 Farmington Dr, Traverse City, MI 49696Off Market
A local agent can set up tours, give advice and negotiate with sellers.
Similar homes
- $470,0004 bd2 ba1.7k sqft1420 Umber Dr, Traverse City, MI 49696For Sale
 MLS ID #1936888, Vickie Smith. NGLRMLS
 - $499,0004 bd3 ba1.9k sqft4564 Harr Dr, Traverse City, MI 49685For Sale
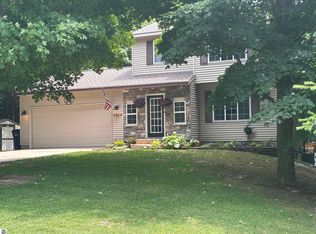 MLS ID #1947616, Ken Kleinrichert. NGLRMLS
 - $599,9005 bd3 ba2.7k sqft1364 Saffron Cir, Traverse City, MI 49696For Sale
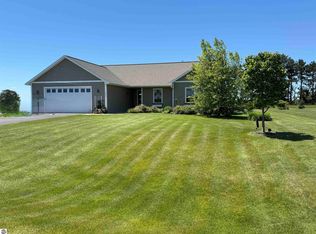 MLS ID #1945668, Wendy Wise. NGLRMLS
 - $450,0004 bd1 ba2k sqft545 Cromwell Dr, Traverse City, MI 49686For Sale
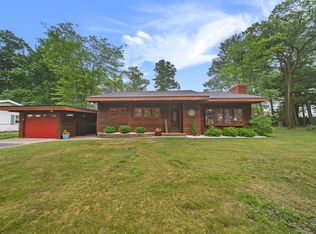 MLS ID #1948361, Kara Cadotte. NGLRMLS
 - $529,9006 bd3 ba3.2k sqft2510 E Silver Lake Rd N, Traverse City, MI 49685For SaleMLS ID #1945718, Joseph Schmidt. NGLRMLS
- $535,0004 bd3 ba2.1k sqft815 Westminster Rd, Traverse City, MI 49686For SaleMLS ID #1948195, Matthew Dakoske. NGLRMLS
- $500,0005 bd3 ba3.2k sqft3131 Paysage Pl, Traverse City, MI 49684For Sale By Owner
- $455,0003 bd3 ba2.3k sqft4341 Maplewood Ln, Traverse City, MI 49686For Sale
 MLS ID #20261041971, Steve Koleno, Beycome Brokerage Realty LLC. Realcomp II
 - $749,0003 bd2 ba2.6k sqft4620 N Indian Lake Rd, Traverse City, MI 49696For SaleMLS ID #1948325, Jeff Baja. NGLRMLS
- $399,0004 bd2 ba1.9k sqft3617 Southbriar, Traverse City, MI 49696For Sale By Owner
- $380,0004 bd2 ba1.5k sqft304 Christina Ln, Traverse City, MI 49696For SaleMLS ID #1944055, DeAnna Fulco. NGLRMLS
- $359,9003 bd2 ba1.3k sqft921 Sepia St, Traverse City, MI 49696For SaleMLS ID #1947813, Shelly Drossart. NGLRMLS
- $359,9003 bd2 ba1.3k sqft913 Sepia St, Traverse City, MI 49696For SaleMLS ID #1947852, Shelly Drossart. NGLRMLS
- $359,9003 bd2 ba1.3k sqft742 Ashland Dr, Traverse City, MI 49696For SaleMLS ID #1946668, Shelly Drossart. NGLRMLS
- $359,9003 bd2 ba1.3k sqft806 Sepia St, Traverse City, MI 49696For SaleMLS ID #1946665, Shelly Drossart. NGLRMLS
- $359,9003 bd2 ba1.3k sqft1228 Umber Dr, Traverse City, MI 49696For SaleMLS ID #1946664, Shelly Drossart. NGLRMLS
- $550,0006 bd3 ba2.6k sqft316 Huron St, Traverse City, MI 49686For SaleMLS ID #1947705, Jennifer Gaston. NGLRMLS
- $579,0003 bd2 ba1.6k sqft3680 Supply Rd, Traverse City, MI 49696New ConstructionMLS ID #1947053, Angela Crawford. NGLRMLS
- $489,0004 bd3 ba2.7k sqft3443 American Way NW, Williamsburg, MI 49690For SaleMLS ID #1946989, Claire Washington. NGLRMLS
- $635,0003 bd2 ba1.8k sqft1546 Oban Way, Traverse City, MI 49696For SaleMLS ID #1947867, Jonathan Crane. NGLRMLS
