Skip main navigation
Sold for $535,000
  • $535,000

    1122 Lake Ridge Dr Unit 201, Traverse City, MI 49684

    2beds
    1,458sqft
    Condominium, Single Family Residence
    Built in 2005
    -- sqft lot
    $548,900 Zestimate®
    $367/sqft
    $2,744 Estimated rent

    Home value

    $548,900

    Estimated sales range

    Not available

    $2,744/mo

    Zestimate® history
    Loading
    Loading...

    Owner options

    List your home for rent

    $2,744/mo

    Rent Zestimate®

    Find your next renter with Zillow Rental Manager. Plus, with online applications, you can quickly screen prospective tenants – for free.

    Learn more

    $2,744/mo

    Rent Zestimate®

    Refinance and save

    $7,828/mo

    Est. payment

    Refinancing to a lower rate could help reduce your monthly payments and save thousands over the life of the loan.

    See today's rates

    $7,828/mo

    Est. payment

    Explore your selling options

    Work with a Zillow partner agent

    Leverage their expertise and Zillow's premium Showcase listings to get your home seen by more buyers.

    Get started

    List with your own agent

    Get your home in front of millions of buyers by listing it on Zillow.

    Learn how to do it

    Sell it yourself

    Take full control of how buyers see your home on Zillow by listing For Sale by Owner (FSBO).

    List your home

    What's special

    Fire pitBeautiful landscapingWalk-in jacuzzi luxury bath
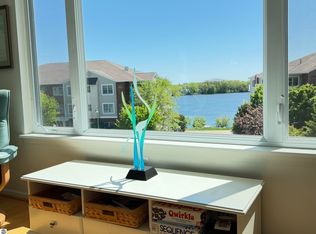
    Lake Views & Shared Frontage in downtown Traverse City! This second floor end unit has water views from both bedrooms, living room and deck. Lake Ridge offers walking and cycling on the Boardman Loop & Tart Trail, located a few steps away. This unit has shared frontage on the Boardman Lake with Kayak Storage, Fire Pit and Dock. Security entrance to building with beautiful landscaping around the grounds. Lake Ridge has a secure and heated underground garage with assigned parking including locked, heated storage shed with electric and bike racks. The elevator provides access to all floors. This unit has a highly desirable bump out in the primary suite, walk-in Jacuzzi Luxury Bath, with hand held shower to provide relaxation and ease of access after those walks or rides to nearby shopping, restaurants, public library or trails. New living room windows, furnace, paint, washer & dryer make this unit move-in ready. The Lake Ridge community has many activities available to the association members.

    Zillow last checked:

    Listing updated:

    Listed by:

    Kelly Clark Cell:231-392-3444,

    The Mitten Real Estate Group 231-421-1970

    Bought with:

    Jennifer Gaston, 6501397898

    REMAX Bayshore - Union St TC

    Source: NGLRMLS,MLS#: 1938021MLS Logo

    Facts & features

    Interior

    Bedrooms & bathrooms
    • Bedrooms: 2
    • Bathrooms: 2
    • Full bathrooms: 1
    • 3/4 bathrooms: 1
    • Main level bathrooms: 2
    Primary bedroom
    • Area: 3344
    • Length: 19
    Bedroom 2
    • Area: 1496
    • Width: 11
    Primary bathroom
    • Features: Private
    Kitchen
    • Area: 960
    • Length: 10
    Living room
    • Area: 392
    • Dimensions: 28 x 14
    Heating
    • Forced Air, Natural Gas
    Cooling
    • Central Air
    Appliances
    • Included: Refrigerator, Oven/Range, Disposal, Dishwasher, Washer, Dryer, Electric Water Heater
    • Laundry: Main Level
    Features
    • Walk-In Closet(s), Pantry, Solid Surface Counters, Drywall, Ceiling Fan(s), Cable TV, WiFi
    • Windows: Blinds
    • Has fireplace: No
    • Fireplace features: None
    Interior area
    • Total structure area: 1,458
    • Total interior livable area: 1,458 sqft
    • Finished area above ground: 1,458
    • Finished area below ground: 0

    Property

    Parking
    • Total spaces: 1
    • Parking features: Drive Under/Built-In, Assigned, Garage Door Opener, Paved, Heated Garage, Concrete Floors, Asphalt
    • Garage spaces: 1
    • Has uncovered spaces: Yes
    • Details: Assigned Parking Space
    Accessibility
    • Accessibility features: Roll-In Shower, Grip-Accessible Features, Accessible Elevator Installed
    Features
    • Levels: 2+ Story
    • Stories: 2
    • Entry location: Stairway (Indoor),Elevator,Second Floor Level
    • Patio & porch: Deck
    • Exterior features: Sprinkler System, Sidewalk, Garden, Dock
    • Has spa: Yes
    • Spa features: Bath
    • Has view: Yes
    • View description: Water
    • Water view: Water
    • Waterfront features: Inland Lake, All Sports, Lake
    • Body of water: Boardman Lake
    • Frontage type: Priv Frontage (Across Rd)
    • Frontage length: 700
    Lot
    • Features: Level, Landscaped
    Details
    • Additional structures: Shed(s)
    • Parcel number: 5175700337
    • Zoning description: Residential

    Construction

    Type & style
    • Home type: Condo
    • Property subtype: Condominium, Single Family Residence
    • Attached to another structure: Yes
    Materials
    • Frame, Vinyl Siding, Brick
    • Foundation: Poured Concrete
    • Roof: Asphalt
    Condition
    • New construction: No
    • Year built: 2005

    Utilities & green energy

    • Sewer: Public Sewer
    • Water: Public
    Green energy
    • Energy efficient items: Not Applicable
    • Water conservation: Not Applicable

    Community & neighborhood

    Security
    • Security features: Security System
    Community
    • Community features: Community Dock, Lake Privileges, Park, Pets Allowed, Trails
    Location
    • Region: Traverse City
    • Subdivision: Lake Ridge

    HOA & financial

    HOA
    • HOA fee: $4,633 annually
    • Services included: Water, Sewer, Trash, Snow Removal, Maintenance Grounds, Maintenance Structure, Liability Insurance

    Other

    Other facts
    • Listing agreement: Exclusive Right Sell
    • Price range: $535K - $535K
    • Listing terms: Conventional,Cash
    • Ownership type: Private Owner
    • Road surface type: Asphalt

    Price history

    DateEventPrice
    11/7/2025Sold$535,000-2.7%$367/sqft
    Source: NGLRMLS #1938021 Report a problem
    9/25/2025Price change$550,000-4.3%$377/sqft
    Source: NGLRMLS #1938021 Report a problem
    8/28/2025Listed for sale$575,000+85.5%$394/sqft
    Source: NGLRMLS #1938021 Report a problem
    4/10/2020Sold$309,900$213/sqft
    Source: NGLRMLS #1872685 Report a problem

    Public tax history

    Tax history is unavailable.

    Neighborhood: 49684

    Nearby schools

    GreatSchools rating
    Schools provided by the listing agent
    • District: Traverse City Area Public Schools

    Source: NGLRMLS. This data may not be complete. We recommend contacting the local school district to confirm school assignments for this home.

    Get pre-qualified for a loan
    At Zillow Home Loans, we can pre-qualify you in as little as 5 minutes with no impact to your credit score.

    An equal housing lender. NMLS #10287.

    Sell for more on Zillow
    Get a Zillow Showcase℠ listing at no additional cost and you could sell for .
    $548,900
    2% more
    +$10,978
    With Zillow Showcase(estimated)
    $559,878