Nice 4 bedroom home with approx 2040 sq ft, some remodeling, new paint. It is a split level home with 2 bedrooms on main floor, 1 bedroom downstairs with laundry room, the master bedroom is upstairs with an outside deck that goes all the way to the ground. This home has a lot of room for a large family and it also has a 3 bay detached garage/workshop with heat. Sitting on .73 acres, in town and close to schools, hospital and most shopping areas.
For sale
$419,900
1122 Lantana Rd, Crossville, TN 38555
4beds
2,040sqft
Single Family Residence
Built in 2010
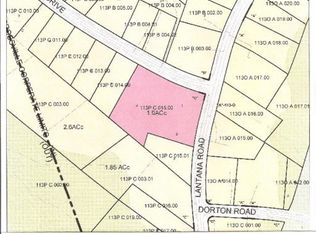
0.73 Acres Lot
$-- Zestimate®
$206/sqft
$-- HOA
What's special
Split level home
- 22 days
- 158
- 6
Zillow last checked:
Listing updated:
Listed by:
Ralph Morgan,
Pioneer Realty 931-484-8431
Source: UCMLS,MLS#: 246997
Facts & features
Interior
Bedrooms & bathrooms
- Bedrooms: 4
- Bathrooms: 3
- Full bathrooms: 3
- Main level bedrooms: 2
Primary bedroom
- Level: Upper
- Area: 214.2
- Dimensions: 15.3 x 14
Bedroom 2
- Level: Main
- Area: 238.64
- Dimensions: 15.7 x 15.2
Bedroom 3
- Level: Main
- Area: 158.73
- Dimensions: 14.3 x 11.1
Bedroom 4
- Level: Lower
- Area: 211.58
- Dimensions: 14.9 x 14.2
Dining room
- Level: Main
Kitchen
- Level: Main
- Area: 238.64
- Dimensions: 15.7 x 15.2
Living room
- Level: Main
- Area: 304.58
- Dimensions: 19.4 x 15.7
Heating
- Natural Gas, Electric, Central, Other
Cooling
- Central Air
Appliances
- Included: Dishwasher, Refrigerator, Gas Range, Microwave, Gas Water Heater
- Laundry: In Basement, Lower Level
Features
- New Paint, Ceiling Fan(s)
- Flooring: Laminate
- Windows: Double Pane Windows
- Basement: Finished
- Number of fireplaces: 1
- Fireplace features: One, Living Room
Interior area
- Total structure area: 2,040
- Total interior livable area: 2,040 sqft
Property
Parking
- Total spaces: 3
- Parking features: RV Access/Parking, Garage Door Opener, Detached, Garage
- Has garage: Yes
- Covered spaces: 3
Features
- Levels: Three Or More
- Patio & porch: Porch, Covered, Deck
- Exterior features: Balcony
- Has view: Yes
- View description: No Water Frontage View Description
- Water view: No Water Frontage View Description
- Waterfront features: No Water Frontage View Description
Lot
- Size: 0.73 Acres
- Dimensions: 100 x 392
- Features: Irregular Lot, Cleared, Trees
Details
- Parcel number: 016.00
Construction
Type & style
- Home type: SingleFamily
- Property subtype: Single Family Residence
Materials
- Vinyl Siding, Frame
- Roof: Metal
Condition
- Year built: 2010
Utilities & green energy
- Electric: Circuit Breakers
- Gas: Natural Gas
- Sewer: Public Sewer
- Water: Public
- Utilities for property: Natural Gas Connected, Cable Connected
Community & HOA
Community
- Subdivision: Fairview
HOA
- Has HOA: No
- Amenities included: None
Location
- Region: Crossville
Financial & listing details
- Price per square foot: $206/sqft
- Tax assessed value: $234,900
- Annual tax amount: $1,022
- Date on market: 9/8/2026
- Road surface type: Paved
Estimated market value
Not available
Estimated sales range
Not available
Not available
Price history
| Date | Event | Price |
|---|---|---|
| 9/8/2026 | Listed for sale | $419,900$206/sqft |
Source:  UCMLS #246997 Report a problem UCMLS #246997 Report a problem | ||
Public tax history
| Year | Property taxes | Tax assessment |
|---|---|---|
| 2025 | $1,022 | $58,725 |
| 2024 | $1,022 | $58,725 |
| 2023 | $1,022 | $58,725 |
| 2022 | $1,022 +0.2% | $58,725 +33.2% |
| 2021 | $1,020 +7.4% | $44,075 |
| 2020 | $950 +37.7% | $44,075 |
| 2019 | $690 +56.1% | $44,075 +115% |
| 2018 | $442 +37.7% | $20,500 |
| 2017 | $321 +6.6% | $20,500 +3.9% |
| 2016 | $301 -28.3% | $19,725 |
| 2015 | $420 +4.9% | $19,725 0% |
| 2014 | $400 | $19,728 |
| 2013 | $400 +48.1% | $19,728 +48.3% |
| 2012 | $270 | $13,307 +23.8% |
| 2011 | -- | $10,750 +140.3% |
| 2010 | $88 +5.1% | $4,473 |
| 2009 | $84 +5% | $4,473 |
| 2008 | $80 | $4,473 |
| 2007 | $80 -23.5% | $4,473 |
| 2006 | $105 +9% | $4,473 +9% |
| 2005 | $96 | $4,102 |
| 2004 | $96 +9.4% | $4,102 |
| 2002 | $88 | $4,102 |
| 2001 | -- | $4,102 -71.6% |
| 2000 | -- | $14,450 |
Find assessor info on the county website
Monthly payment
Est. payment
Payment breakdown
Explore the cost of this home by adjusting the details. Changes won't be saved.Climate risks
Neighborhood: 38555
Nearby schools
Schools provided by the listing agent
- Elementary: Glenn Martin Elementary School
- Middle: Glenn Martin Elementary School
- High: Cumberland County High School
Source: UCMLS. This data may not be complete. We recommend contacting the local school district to confirm school assignments for this home.

Similar homes
- $419,9004 bd3 ba2k sqft1122 Old Lantana Rd, Crossville, TN 38555Active
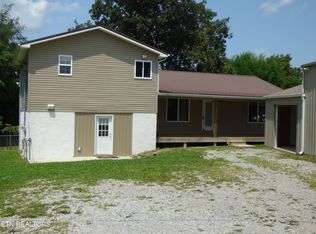
 MLS ID #1351543, Ralph L Morgan, Pioneer Realty, Inc.. East Tennessee Realtors
 - $419,0004 bd2 ba1.9k sqft2018 Highland Ln, Crossville, TN 38555Active
 MLS ID #1355472, Brad Donathan, Berkshire Hathaway HomeServices Southern Realty. East Tennessee Realtors
 - $399,9003 bd2 ba1.5k sqft340 Prentice St, Crossville, TN 38555Active
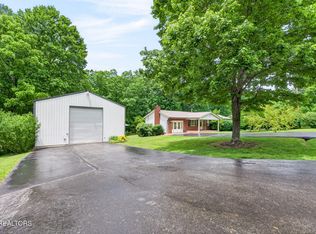 MLS ID #1342610, Andy Peterson, eXp Realty, LLC. East Tennessee Realtors
 - $495,0003 bd2 ba2k sqft62 Cardinal Loop, Crossville, TN 38555Active
 MLS ID #1347783, Tommy C. Bean, Triple C Realty & Auction, LLC. East Tennessee Realtors
 - $374,9003 bd2 ba2.7k sqft186/166 Stone Dr, Crossville, TN 38555ActiveMLS ID #1346292, Pamela Anne Anderson, Keller Williams Realty. East Tennessee Realtors
- $434,9002 bd2 ba1.8k sqft35 Hawthorn Loop, Crossville, TN 38555For Sale
 MLS ID #246400, Diane Hicks, Pioneer Realty. UCMLS
 - $320,0003 bd2 ba1.7k sqft93 Pigeon Ridge Rd, Crossville, TN 38555ActiveMLS ID #1348486, Sammy Fuentes, LPT Realty, LLC. East Tennessee Realtors
- $385,9003 bd2 ba2.3k sqft183 Trentwood Dr, Fairfield Glade, TN 38558ActiveMLS ID #1357044, Darlene Mitchell, Keller Williams Realty Cookeville. East Tennessee Realtors
- $379,0003 bd2 ba1.5k sqft83 Shoreline Dr, Crossville, TN 38555ActiveMLS ID #1332811, Meg Daniels, Monarch Realty Group. East Tennessee Realtors
- $267,5003 bd2 ba1.2k sqft43 Sharon Dr, Crossville, TN 38555ActiveMLS ID #1352832, Matt Goad, Highlands Elite Real Estate. East Tennessee Realtors
- $349,9003 bd2 ba1.7k sqft236 Will Dr, Crossville, TN 38555For SaleMLS ID #237186, Lisa Garrett, Mitchell Real Estate & Auction Co.. UCMLS
- $335,0003 bd2 ba1.2k sqft50 Wayne Ave, Crossville, TN 38555ActiveMLS ID #1353791, Blake Walker, Crye-Leike Brown 1st Choice Realty & Auctions. East Tennessee Realtors
- $439,9003 bd2 ba1.9k sqft234 Hinch Mountain View Rd, Crossville, TN 38555ActiveMLS ID #1353833, Johnny B. Reeves, Berkshire Hathaway HomeServices Southern Realty. East Tennessee Realtors
- $435,0003 bd2 ba1.8k sqft899 Keating Loop, Crossville, TN 38555ActiveMLS ID #1354873, Brad Donathan, Berkshire Hathaway HomeServices Southern Realty. East Tennessee Realtors
- $365,9005 bd3 ba2k sqft669 Myrtle Ave, Crossville, TN 38555ActiveMLS ID #1290628, Sharon R. Walker, Pioneer Realty, Inc.. East Tennessee Realtors
- $275,0003 bd2 ba1.3k sqft64 Pear Cir, Crossville, TN 38555For SaleMLS ID #246908, Shawna Rhoades, Wallace. UCMLS
- $325,0003 bd3 ba1.4k sqft2162 Ona Rd, Crossville, TN 38572For Sale
 MLS ID #3599108, Karen Kindrick. RealTracs MLS as distributed by MLS GRID
 - $410,0003 bd2 ba2.1k sqft1509 Ted Davis Rd, Crossville, TN 38572For SaleMLS ID #3311763, Kristi Tollett. RealTracs MLS as distributed by MLS GRID
- $385,0002 bd2 ba1.5k sqft1819 Highway 68, Crossville, TN 38555ActiveMLS ID #1328361, Steve W. Robinson, Pioneer Realty, Inc.. East Tennessee Realtors
- $349,9003 bd2 ba1.7k sqft4017 Sioux Rd, Crossville, TN 38572For SaleMLS ID #246935, Karen Kindrick, Berkshire Hathaway HomeServices Southern Realty. UCMLS
