Charming 4-plex located in a desirable South Hill neighborhood on a quiet corner lot. The exterior exudes timeless character with stucco over solid brick construction, offering both durability and curb appeal. The property is well-maintained inside and out. Each unit features inviting details including French doors and cozy fireplaces, adding to the overall charm. Units A and D are spacious two-bedroom, 1.5-bath layouts, with Unit A boasting tasteful updates and a private deck—ideal for an owner-occupant. Unit C offers a refreshed one-bedroom, one-bath layout with LVP flooring and an updated kitchen. Unit B includes a one-bedroom, one-bath unit plus a finished basement family room with direct access to the shared on-site laundry. Recent improvements include a newer roof, exterior paint, and updated electrical systems, along with separate heating and hot water tanks for each unit. The property also features two single-car garages, providing additional rental income potential.
Active
$629,900
1122 S Walnut St, Spokane, WA 99204
6beds
2baths
4,914sqft
MultiFamily
Built in 1906
-- sqft lot
$610,600 Zestimate®
$128/sqft
$-- HOA
What's special
Cozy fireplacesFinished basement family roomRefreshed one-bedroom one-bath layoutUpdated kitchenTwo single-car garagesPrivate deckQuiet corner lot
- 12 hours
- 81
- 5
Zillow last checked:
Listing updated:
Listed by:
Brandi Graham-Snow 509-435-7674,
Windermere North
Source: SMLS as distributed by MLS GRID,MLS#: 202625718
Facts & features
Interior
Bedrooms & bathrooms
- Bedrooms: 6
- Bathrooms: 2
Family room
- Description: 1st Flr
Heating
- Baseboard, Hot Water
Appliances
- Included: Free-Standing Range, Refrigerator, Washer, Dryer
- Laundry: In Basement
Features
- Windows: Wood Frames
- Basement: Partial,Partially Finished,Walk-Out Access
- Has fireplace: Yes
- Fireplace features: Masonry
Interior area
- Total structure area: 4,914
- Total interior livable area: 4,914 sqft
Video & virtual tour
Property
Parking
- Total spaces: 2
- Parking features: Detached, Off Site, Shared Driveway
- Garage spaces: 2
- Has uncovered spaces: Yes
Features
- Levels: Three Story
Lot
- Size: 4,000 Square Feet
- Features: Corner Lot, Oversized Lot
Details
- Parcel number: 25244.0314
Construction
Type & style
- Home type: MultiFamily
- Architectural style: Traditional
Materials
- Brick, Stucco
- Roof: Composition
Condition
- Year built: 1906
Community & HOA
HOA
- Amenities included: Laundry
Location
- Region: Spokane
Financial & listing details
- Price per square foot: $128/sqft
- Tax assessed value: $574,500
- Annual tax amount: $5,856
- Date on market: 10/13/2026
- Listing terms: Conventional,Cash
- Road surface type: Paved
Estimated market value
$610,600
$580,000 - $641,000
$1,330/mo
Price history
| Date | Event | Price |
|---|---|---|
| 10/13/2026 | Listed for sale | $629,900$128/sqft |
Source:  SMLS as distributed by MLS GRID #202625718 Report a problem SMLS as distributed by MLS GRID #202625718 Report a problem | ||
| 5/7/2026 | Listing removed | $629,900$128/sqft |
Source: SMLS as distributed by MLS GRID #202616580 Report a problem | ||
| 5/1/2026 | Listed for sale | $629,900+44.8%$128/sqft |
Source: SMLS as distributed by MLS GRID #202616580 Report a problem | ||
| 10/31/2019 | Sold | $435,000+1.4%$89/sqft |
Source: SMLS as distributed by MLS GRID #201924014 Report a problem | ||
| 9/23/2019 | Listed for sale | $429,000+131.5%$87/sqft |
Source: Key Properties #201924014 Report a problem | ||
| 6/28/2013 | Sold | $185,280$38/sqft |
Source: Public Record Report a problem | ||
Public tax history
| Year | Property taxes | Tax assessment |
|---|---|---|
| 2025 | $5,857 +11.3% | $574,500 +8.2% |
| 2024 | $5,263 +9.1% | $530,800 +6.6% |
| 2023 | $4,823 -13.2% | $498,100 -12.4% |
| 2022 | $5,558 +18.3% | $568,800 +50.7% |
| 2021 | $4,697 +74.3% | $377,400 +73.1% |
| 2020 | $2,694 +8% | $218,000 +4.6% |
| 2019 | $2,494 | $208,500 +4.1% |
| 2018 | $2,494 -10.5% | $200,300 +2.8% |
| 2017 | $2,787 +4.7% | $194,900 +7% |
| 2016 | $2,663 +2.5% | $182,100 |
| 2015 | $2,599 | $182,100 -28.8% |
| 2014 | $2,599 | $255,900 |
| 2013 | $2,599 -28.9% | -- |
| 2011 | $3,654 +16.9% | -- |
| 2010 | $3,126 | -- |
| 2009 | $3,126 +29.5% | -- |
| 2008 | $2,414 | -- |
| 2007 | $2,414 -75.8% | $217,100 |
| 2005 | $9,993 +417.2% | -- |
| 2004 | $1,932 +14.2% | -- |
| 2003 | $1,692 | -- |
| 2002 | $1,692 -0.6% | -- |
| 2001 | $1,701 -4.9% | $115,300 |
| 1999 | $1,788 | $115,300 |
Find assessor info on the county website
Monthly payment
Est. payment
Payment breakdown
Explore the cost of this home by adjusting the details. Changes won't be saved.Climate risks
Neighborhood: Cliff-Cannon
Nearby schools
Schools provided by the listing agent
- Elementary: Roosevelt Elementary
- Middle: Sacajawea
- High: Lewis & Clark
- District: Spokane Dist 81
Source: SMLS as distributed by MLS GRID. This data may not be complete. We recommend contacting the local school district to confirm school assignments for this home.
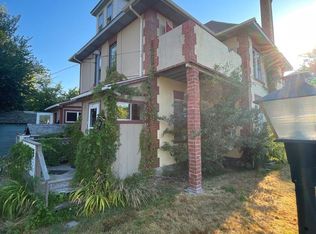

Similar homes
- $650,0009 bd6 ba4.3k sqft1828 W 9th Ave, Spokane, WA 99204For Sale
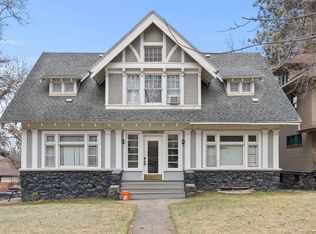 MLS ID #202526165, Dallas Lightner, LT Real Estate. SMLS as distributed by MLS GRID
 - $695,0007 bd8 ba4.9k sqft611 S Bernard St, Spokane, WA 99204For Sale
 MLS ID #202619240, Jessica Rafter, Rafter Realty, LLC. SMLS as distributed by MLS GRID
 - $669,0004 bd4 ba3k sqft(Undisclosed Address), Spokane, WA 99204For Sale
 MLS ID #202614879, Dan Mclaughlin, Windermere Manito, LLC. SMLS as distributed by MLS GRID
 - $649,0004 bd3 ba5.6k sqft918 S Cedar St, Spokane, WA 99204For Sale
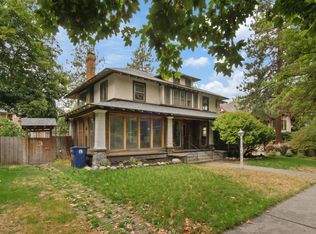 MLS ID #202624460, Mary Butler, Realty One Group Eclipse. SMLS as distributed by MLS GRID
