Skip main navigation
Sold for $336,500
  • $336,500

    11220 SW 30th St, Yukon, OK 73099

    4beds
    2,096sqft
    Single Family Residence
    Built in 2022
    -- sqft lot
    $341,500 Zestimate®
    $161/sqft
    $2,197 Estimated rent

    Home value

    $341,500

    $324,000 - $359,000

    $2,197/mo

    Zestimate® history
    Loading
    Loading...

    Owner options

    List your home for rent

    $2,197/mo

    Rent Zestimate®

    Find your next renter with Zillow Rental Manager. Plus, with online applications, you can quickly screen prospective tenants – for free.

    Learn more

    $2,197/mo

    Rent Zestimate®

    Refinance and save

    $2,549/mo

    Est. payment

    Refinancing to a lower rate could help reduce your monthly payments and save thousands over the life of the loan.

    See today's rates

    $2,549/mo

    Est. payment

    Explore your selling options

    Work with a Zillow partner agent

    Leverage their expertise and Zillow's premium Showcase listings to get your home seen by more buyers.

    Get started

    List with your own agent

    Get your home in front of millions of buyers by listing it on Zillow.

    Learn how to do it

    Sell it yourself

    Take full control of how buyers see your home on Zillow by listing For Sale by Owner (FSBO).

    List your home

    What's special

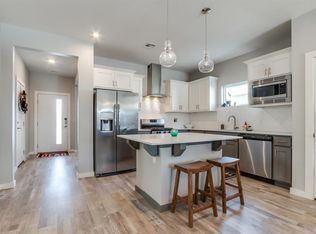
    BACK ON MARKET NO FAULT TO SELLERS- Welcome to this inviting beauty designed with warm neutral tones and wood accents. A very open floor plan.The living area is adorned with a gas fireplace & windows that allow natural light to filter in, illuminating the space and enhancing the warm feeling of home. The large kitchen island blends seamlessly with a marble countertop & warm undertones. Very well designed and every room is loaded with charm .Stainless steel appliances include built-in gas range, oven, microwave and dishwasher. Floors are low maintenance and beautiful. The bedrooms echo the home's soothing design, with walls dressed in soft, calming ambiance that invite relaxation and a peaceful setting . The primary bathroom features a large soaking tub and a walk-in shower creating a spa-like retreat. Over-sized master closet with laundry access! Sprinklers & landscaping. Security system included! The combination of warm neutral tones and wood accents creates an environment that is not only aesthetically pleasing but also offers a sense of tranquility and relaxation, making this home the perfect combination to enjoy and still be a very functional floor plan. Desired Mustang School District. Very loved home and maintained by its only owner.

    Zillow last checked:

    Listing updated:

    Listed by:

    Laura Selby 405-414-4774,

    eXp Realty, LLC

    Bought with:

    Laura Selby, 144294

    eXp Realty, LLC

    Source: MLSOK/OKCMAR as distributed by MLS GRID,MLS#: 1098616MLS Logo

    Facts & features

    Interior

    Bedrooms & bathrooms
    • Bedrooms: 4
    • Bathrooms: 3
    • Full bathrooms: 2
    • 1/2 bathrooms: 1
    Primary bedroom
    • Description: Full Bath,Tub & Shower
    Bedroom
    • Description: Double Vanities,Full Bath,Lower Level
    Bedroom
    • Description: Lower Level,Walk In Closet
    Dining room
    • Description: Living/Dining,Lower Level
    Kitchen
    • Description: Breakfast Bar,Eating Space,Pantry,Sitting Area
    Other
    • Description: Fireplace,Living/Dining,Lower Level
    Heating
    • Central
    Cooling
    • Has cooling: Yes
    Appliances
    • Included: Dishwasher, Disposal, Microwave, Water Heater, Built-In Gas Oven, Free-Standing Gas Range
    • Laundry: Laundry Room
    Features
    • Ceiling Fan(s), Combo Woodwork
    • Flooring: Combination, Tile
    • Windows: Window Treatments
    • Number of fireplaces: 1
    • Fireplace features: Gas Log
    Interior area
    • Total structure area: 2,096
    • Total interior livable area: 2,096 sqft

    Property

    Parking
    • Total spaces: 3
    • Parking features: Concrete
    • Garage spaces: 3
    Features
    • Levels: One
    • Stories: 1
    • Patio & porch: Patio, Porch
    • Exterior features: Rain Gutters
    • Fencing: Wood
    Lot
    • Features: Interior Lot, Other
    Details
    • Parcel number: 11220SW30th73099
    • Special conditions: Kickout Clause,None

    Construction

    Type & style
    • Home type: SingleFamily
    • Architectural style: Contemporary,Dallas
    • Property subtype: Single Family Residence
    Materials
    • Brick & Frame
    • Foundation: Slab
    • Roof: Composition
    Condition
    • Year built: 2022

    Utilities & green energy

    • Utilities for property: Cable Available, Public

    Community & neighborhood

    Location
    • Region: Yukon

    HOA & financial

    HOA
    • Has HOA: Yes
    • HOA fee: $500 annually
    • Services included: Common Area Maintenance

    Other

    Other facts
    • Listing terms: Cash,Conventional,Sell FHA or VA,VA

    Price history

    DateEventPrice
    9/16/2024Sold$336,500+11.8%$161/sqft
    Source: MLSOK/OKCMAR as distributed by MLS GRID #1098616 Report a problem
    2/16/2022Sold$301,000$144/sqft
    Source: Public Record Report a problem

    Public tax history

    YearProperty taxesTax assessment
    2025$4,564 -1.7%$39,019 -2.9%
    2024$4,642 +2.9%$40,166 +0.9%
    2023$4,509 +5332.5%$39,823 +5446.4%
    2022$83 +1.2%$718
    2021$82 -1.2%$718
    2020$83 $718

    Find assessor info on the county website

    Neighborhood: 73099

    Nearby schools

    GreatSchools rating
    Schools provided by the listing agent
    • Elementary: Mustang Centennial ES
    • Middle: Mustang North MS
    • High: Mustang HS

    Source: MLSOK/OKCMAR as distributed by MLS GRID. This data may not be complete. We recommend contacting the local school district to confirm school assignments for this home.

    Get a cash offer in 3 minutes
    Find out how much your home could sell for in as little as 3 minutes with a no-obligation cash offer.
    Estimated market value
    $341,500
    Get a cash offer in 3 minutes
    Find out how much your home could sell for in as little as 3 minutes with a no-obligation cash offer.
    Estimated market value
    $341,500