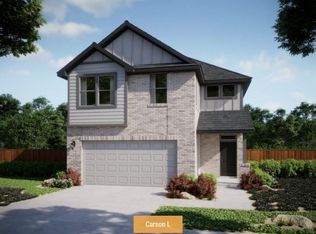
This home qualifies for a $10,000 grant towards down payment for qualified buyers. Contact onsite agent for details. Saddle Ridge at Wildhorse Ranch offers an amenity-rich lifestyle. Community pool, fitness center, business center, walking trails, greenbelt areas, and neighborhood gathering spaces designed for recreation and connection. Conveniently positioned near US 290 and SH 130, the community provides efficient access to Tesla, Samsung, Downtown Austin, Austin-Bergstrom International Airport, and the growing tech corridor throughout East Austin. Nearby shopping, dining, entertainment, and outdoor recreation including Walter E. Long Metropolitan Park further enhance the appeal of this convenient location. This thoughtfully designed 2-story home features 4 bedrooms, an upstairs gameroom, and an open-concept layout designed for both functionality and comfort. The main level centers around a spacious great room that flows seamlessly into the kitchen and dining areas, creating an ideal environment for entertaining and everyday living. The kitchen offers abundant cabinetry and prep space along with a large center island that serves as both workspace and gathering area. Expansive sightlines and natural light enhance the openness of the design throughout the main living spaces. The oversized primary suite provides a relaxing private retreat with additional space ideal for a reading nook or sitting area. The primary bath features granite dual vanities, walk-in shower with built-in seat, and convenient linen storage. Upstairs, the gameroom creates the perfect secondary living space for movie nights, games, or flexible family use while the secondary bedrooms provide comfortable accommodations and functional separation. Energy efficient features including high-efficiency HVAC systems, enhanced insulation, and smart thermostat technology contribute to year-round comfort and long-term energy savings.
Active
Price cut: $10K (10/22)
$389,999
11225 Zip Cochise Way, Manor, TX 78653
4beds
2,253sqft
Single Family Residence
Built in 2026
7,788 Square Feet Lot
$389,000 Zestimate®
$173/sqft
$66/mo HOA
What's special
Upstairs gameroomWalking trailsGreenbelt areasEnhanced insulationCommunity poolConvenient linen storage
- 150 days
- 54
- 7
Zillow last checked:
Listing updated:
Listed by:
Grant Whittenberger (512) 600-6677,
Outlaw Realty (512) 600-6677
Source: Unlock MLS,MLS#: 2427028
Facts & features
Interior
Bedrooms & bathrooms
- Bedrooms: 4
- Bathrooms: 3
- Full bathrooms: 2
- 1/2 bathrooms: 1
Primary bedroom
- Features: Ceiling Fan(s), Full Bath, High Ceilings, Walk-In Closet(s)
- Level: Second
Primary bathroom
- Features: Granite Counters, Double Vanity, Full Bath, High Ceilings, Walk-In Closet(s), Walk-in Shower
- Level: Second
Kitchen
- Features: Breakfast Bar, Kitchen Island, Granite Counters, High Ceilings, Open to Family Room, Pantry, Recessed Lighting
- Level: Main
Heating
- Central, ENERGY STAR Qualified Equipment, Natural Gas
Cooling
- Ceiling Fan(s), Central Air, ENERGY STAR Qualified Equipment, Exhaust Fan
Appliances
- Included: Dishwasher, Disposal, ENERGY STAR Qualified Appliances, Exhaust Fan, Gas Cooktop, Microwave, Free-Standing Gas Range, Stainless Steel Appliance(s), Vented Exhaust Fan, Gas Water Heater, Tankless Water Heater
Features
- Breakfast Bar, Ceiling Fan(s), High Ceilings, Granite Counters, Double Vanity, In-Law Floorplan, Interior Steps, Kitchen Island, Multiple Living Areas, Open Floorplan, Pantry, Recessed Lighting, Storage, Walk-In Closet(s), Wired for Data
- Flooring: Carpet, Tile, Wood
- Windows: Blinds, Double Pane Windows, ENERGY STAR Qualified Windows, Screens, Vinyl Windows
Interior area
- Total interior livable area: 2,253 sqft
Property
Parking
- Total spaces: 2
- Parking features: Attached, Door-Single, Driveway, Garage, Garage Door Opener, Garage Faces Front
- Attached garage spaces: 2
Accessibility
- Accessibility features: None
Features
- Levels: Two
- Stories: 2
- Patio & porch: Covered, Patio
- Exterior features: Gutters Full, Lighting, Pest Tubes in Walls
- Pool features: None
- Fencing: Back Yard, Gate, Wrought Iron
- Has view: Yes
- View description: Neighborhood, Pasture
- Waterfront features: None
Lot
- Size: 7,788 Square Feet
- Features: Back to Park/Greenbelt, Back Yard, Cul-De-Sac, Curbs, Few Trees, Landscaped, Sprinkler - Automatic
Details
- Additional structures: None
- Parcel number: 02295701070000
- Special conditions: Standard
Construction
Type & style
- Home type: SingleFamily
- Property subtype: Single Family Residence
Materials
- Foundation: Slab
- Roof: Composition, Shingle
Condition
- Under Construction
- New construction: No
- Year built: 2026
Details
- Builder name: Milestone Community Builders
Utilities & green energy
- Sewer: Public Sewer
- Water: Public
- Utilities for property: Cable Available, Electricity Connected, Natural Gas Connected, Phone Available, Sewer Connected, Underground Utilities, Water Connected
Community & HOA
Community
- Features: BBQ Pit/Grill, Business Center, Clubhouse, Cluster Mailbox, Common Grounds, Conference/Meeting Room, Creative Office Space, Curbs, Fitness Center, High Speed Internet, Kitchen Facilities, Pool, Sidewalks, Street Lights, Underground Utilities
- Subdivision: Saddle Rdg/Wildhorse Ranch Sec
HOA
- Has HOA: Yes
- Services included: Common Area Maintenance
- HOA fee: $199 quarterly
- HOA name: Saddle Ridge at Wildhorse Ranch POA
Location
- Region: Manor
Financial & listing details
- Price per square foot: $173/sqft
- Annual tax amount: $396
- Date on market: 5/25/2026
- Listing terms: Cash,Conventional,FHA,VA Loan
- Electric utility on property: Yes
Estimated market value
$389,000
$370,000 - $408,000
$2,348/mo
Price history
| Date | Event | Price |
|---|---|---|
| 10/22/2026 | Price change | $389,999-2.5%$173/sqft |
Source:  Unlock MLS #2427028 Report a problem Unlock MLS #2427028 Report a problem | ||
| 6/17/2026 | Price change | $399,999-0.5%$178/sqft |
Source: Unlock MLS #2427028 Report a problem | ||
| 6/4/2026 | Price change | $401,999-0.7%$178/sqft |
Source: Unlock MLS #2427028 Report a problem | ||
| 5/29/2026 | Price change | $404,999-0.6%$180/sqft |
Source: Unlock MLS #2427028 Report a problem | ||
| 5/25/2026 | Listed for sale | $407,607$181/sqft |
Source: Unlock MLS #2427028 Report a problem | ||
Public tax history
Tax history is unavailable.
Monthly payment
Est. payment
Payment breakdown
Explore the cost of this home by adjusting the details. Changes won't be saved.Climate risks
Neighborhood: 78653
Nearby schools
Schools provided by the listing agent
- Elementary: Lagos
- Middle: Manor (Manor ISD)
- High: Manor
- District: Manor ISD
Source: Unlock MLS. This data may not be complete. We recommend contacting the local school district to confirm school assignments for this home.


Similar homes
- $379,9994 bd3 ba2k sqft11205 Golden Cloud Bnd, Manor, TX 78653Active

 MLS ID #6347084, Grant Whittenberger, Outlaw Realty. Unlock MLS
 - $389,9994 bd3 ba2.2k sqft11408 Crazy Alice Run, Manor, TX 78653Active
 MLS ID #6292569, Grant Whittenberger, Outlaw Realty. Unlock MLS
 - $394,9993 bd3 ba2k sqft11209 Golden Cloud Bnd, Manor, TX 78653Active
 MLS ID #5228925, Grant Whittenberger, Outlaw Realty. Unlock MLS
 - $379,9993 bd3 ba1.9k sqft11309 Zip Cochise Way, Manor, TX 78653Active
 MLS ID #7130855, Grant Whittenberger, Outlaw Realty. Unlock MLS
 - $409,9994 bd3 ba2.2k sqft11208 Zip Cochise Way, Manor, TX 78653ActiveMLS ID #6944310, Grant Whittenberger, Outlaw Realty. Unlock MLS
- $379,9993 bd3 ba1.8k sqft11313 Zip Cochise Way, Manor, TX 78653ActiveMLS ID #9660670, Grant Whittenberger, Outlaw Realty. Unlock MLS
- $429,9994 bd4 ba2.5k sqft11200 Zip Cochise Way, Austin, TX 78653ActiveMLS ID #7900244, Grant Whittenberger, Outlaw Realty. Unlock MLS
- $405,9993 bd3 ba1.8k sqft11001 Zip Cochise Way, Austin, TX 78653ActiveMLS ID #2857612, Grant Whittenberger, Outlaw Realty. Unlock MLS
- $349,9993 bd3 ba1.7k sqft11317 Zip Cochise Way, Manor, TX 78653ActiveMLS ID #1516660, Grant Whittenberger, Outlaw Realty. Unlock MLS
- $457,1664 bd4 ba2.3k sqft11216 Koko Cayuse Trl, Manor, TX 78653ActiveMLS ID #4466128, Grant Whittenberger, Outlaw Realty. Unlock MLS
- $424,9905 bd4 ba2.7k sqft13304 Cuchillo Path, Manor, TX 78653ActiveUnlock MLS
- $485,0005 bd4 ba3.1k sqft16601 Sumptuous Dr, Manor, TX 78653ActiveMLS ID #2431798, Adam Cormany, Compass RE Texas, LLC. Unlock MLS
- $389,0004 bd2 ba1.8k sqft7709 Linnie Ln, Austin, TX 78724ActiveMLS ID #1619315, Tina Couch, Coldwell Banker Realty. Unlock MLS
- $298,0003 bd2 ba1.6k sqft9941 Comely Bnd, Manor, TX 78653ActiveMLS ID #6136034, Geena Sendejar, Compass RE Texas, LLC. Unlock MLS
- $324,9003 bd3 ba1.5k sqft9517 Balmy Ln, Manor, TX 78653ActiveUnlock MLS
- $405,9904 bd3 ba2k sqft5625 Koshoa Dr, Austin, TX 78754ActiveUnlock MLS
