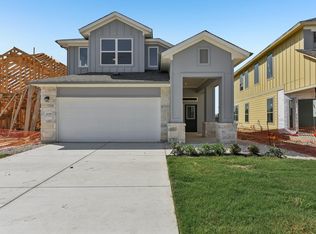
Photos are of a completed model of a similar floor plan and are for illustrative purposes only. Construction has not yet begun and design selections, materials, and features may vary. Confirm final specifications with the New Home Consultant. This home qualifies for a $10,000 grant towards down payment for qualified buyers. Contact onsite agent for details. The home offers an amenity rich lifestyle with a community pool, fitness & business center, walking trails, greenbelt areas, and spaces designed for recreation and connection. Located near US 290 and SH 130, residents enjoy easy access to Tesla, Samsung, Downtown Austin, ABIA, and the East Austin technology corridor. Nearby shopping, dining, entertainment, and outdoor recreation including Walter E. Long Park. Welcome to the Lyric, a beautifully designed two-story home offering 2,013 square feet of living space with four bedrooms and two-and-a-half baths. The open-concept layout connects the family room, dining area, and kitchen, creating a bright and spacious setting perfect for everyday life or entertaining guests. The kitchen showcases quartz countertops, a custom tile backsplash, a center island with bartop overhang, and an abundance of cabinetry. Upstairs, all bedrooms and the utility room are conveniently located together. The luxurious primary suite includes a large walk-in closet, dual vanity, walk-in shower, and generous countertop space. This home also features a beautiful covered front porch that creates the perfect place to sit outside and welcome friends, family, and neighbors. Built with efficiency and comfort in mind, the Lyric includes radiant barrier roof decking, R-15 wall insulation, R-49 attic insulation, a 16-SEER high-efficiency HVAC system, and a tankless water heater.
Active
$394,999
11224 Zip Cochise Way, Manor, TX 78653
4beds
2,013sqft
Single Family Residence
Built in 2026
7,405 Square Feet Lot
$390,300 Zestimate®
$196/sqft
$66/mo HOA
What's special
Four bedroomsTwo-and-a-half bathsRadiant barrier roof deckingLarge walk-in closetCustom tile backsplashKitchen showcases quartz countertopsGenerous countertop space
- 104 days
- 32
- 5
Zillow last checked:
Listing updated:
Listed by:
Grant Whittenberger (512) 600-6677,
Outlaw Realty (512) 600-6677
Source: Unlock MLS,MLS#: 6154162
Facts & features
Interior
Bedrooms & bathrooms
- Bedrooms: 4
- Bathrooms: 3
- Full bathrooms: 2
- 1/2 bathrooms: 1
Primary bedroom
- Features: Full Bath, High Ceilings, Walk-In Closet(s)
- Level: Second
Primary bathroom
- Features: Granite Counters, Double Vanity, Full Bath, High Ceilings, Walk-In Closet(s), Walk-in Shower
- Level: Second
Kitchen
- Features: Breakfast Bar, Kitchen Island, Granite Counters, High Ceilings, Open to Family Room, Pantry, Recessed Lighting, Smart Thermostat
- Level: First
Heating
- Central, ENERGY STAR Qualified Equipment, Natural Gas
Cooling
- Ceiling Fan(s), Central Air, ENERGY STAR Qualified Equipment, Exhaust Fan
Appliances
- Included: Dishwasher, Disposal, ENERGY STAR Qualified Appliances, Gas Range, Microwave, Stainless Steel Appliance(s), Vented Exhaust Fan, Gas Water Heater, Tankless Water Heater
Features
- Breakfast Bar, Ceiling Fan(s), High Ceilings, Granite Counters, Double Vanity, In-Law Floorplan, Kitchen Island, Open Floorplan, Pantry, Recessed Lighting, Smart Thermostat, Storage, Walk-In Closet(s)
- Flooring: Carpet, Tile, Wood
- Windows: Blinds, Double Pane Windows, ENERGY STAR Qualified Windows, Insulated Windows, Screens, Vinyl Windows
Interior area
- Total interior livable area: 2,013 sqft
Property
Parking
- Total spaces: 2
- Parking features: Attached, Door-Single, Driveway, Garage, Garage Door Opener, Garage Faces Front
- Attached garage spaces: 2
Accessibility
- Accessibility features: None
Features
- Levels: Two
- Stories: 2
- Patio & porch: Covered, Patio
- Exterior features: Gutters Full, Lighting, Pest Tubes in Walls
- Pool features: None
- Fencing: Back Yard, Gate, Wrought Iron
- Has view: Yes
- View description: Neighborhood
- Waterfront features: None
Lot
- Size: 7,405 Square Feet
- Features: Back Yard, Curbs, Few Trees, Front Yard, Landscaped, Level, Sprinkler - Automatic
Details
- Additional structures: None
- Parcel number: 02315701290000
- Special conditions: Standard
Construction
Type & style
- Home type: SingleFamily
- Property subtype: Single Family Residence
Materials
- Foundation: Slab
- Roof: Composition, Shingle
Condition
- Under Construction
- New construction: No
- Year built: 2026
Details
- Builder name: Milestone Community Builders
Utilities & green energy
- Sewer: Public Sewer
- Water: Public
- Utilities for property: Cable Available, Electricity Connected, Natural Gas Connected, Phone Available, Sewer Connected, Underground Utilities, Water Connected
Community & HOA
Community
- Features: BBQ Pit/Grill, Business Center, Clubhouse, Cluster Mailbox, Common Grounds, Conference/Meeting Room, Creative Office Space, Curbs, Fitness Center, High Speed Internet, Kitchen Facilities, Pool, Sidewalks, Street Lights, Underground Utilities
- Subdivision: SADDLE RIDGE AT WILDHORSE RANCH
HOA
- Has HOA: Yes
- Services included: Common Area Maintenance
- HOA fee: $199 quarterly
- HOA name: Saddle Ridge at Wildhorse Ranch POA
Location
- Region: Manor
Financial & listing details
- Price per square foot: $196/sqft
- Date on market: 7/10/2026
- Listing terms: Cash,Conventional,FHA,VA Loan
- Electric utility on property: Yes
Estimated market value
$390,300
$371,000 - $410,000
$2,230/mo
Price history
| Date | Event | Price |
|---|---|---|
| 7/23/2026 | Price change | $394,999+0.9%$196/sqft |
Source:  Unlock MLS #6154162 Report a problem Unlock MLS #6154162 Report a problem | ||
| 7/10/2026 | Listed for sale | $391,366-1.9%$194/sqft |
Source: Unlock MLS #6154162 Report a problem | ||
| 4/16/2026 | Listing removed | $398,852$198/sqft |
Source: Unlock MLS #1408660 Report a problem | ||
| 2/12/2026 | Listed for sale | $398,852$198/sqft |
Source: Unlock MLS #1408660 Report a problem | ||
Public tax history
Tax history is unavailable.
Monthly payment
Est. payment
Payment breakdown
Explore the cost of this home by adjusting the details. Changes won't be saved.Climate risks
Neighborhood: 78653
Nearby schools
Schools provided by the listing agent
- Elementary: Lagos
- Middle: Manor (Manor ISD)
- High: Manor
- District: Manor ISD
Source: Unlock MLS. This data may not be complete. We recommend contacting the local school district to confirm school assignments for this home.


Similar homes
- $379,9994 bd3 ba2k sqft11205 Golden Cloud Bnd, Manor, TX 78653Active

 MLS ID #6347084, Grant Whittenberger, Outlaw Realty. Unlock MLS
 - $409,9994 bd3 ba2.2k sqft11208 Zip Cochise Way, Manor, TX 78653Active
 MLS ID #6944310, Grant Whittenberger, Outlaw Realty. Unlock MLS
 - $382,3105 bd4 ba2.2k sqft13324 Cuchillo Path, Manor, TX 78653Active
 Unlock MLS
 - $374,9904 bd2 ba1.9k sqft16812 Bustillos Pass, Manor, TX 78653Active
 Unlock MLS
 - $386,1904 bd3 ba2.5k sqft13717 Carper Dr, Manor, TX 78653ActiveUnlock MLS
- $389,6014 bd3 ba2k sqft5215 Monarda Mint Dr, Austin, TX 78653ActiveMLS ID #5775336, Matt Menard, ERA Experts. Unlock MLS
- $388,7924 bd3 ba2k sqft5214 Monarda Mint Dr, Austin, TX 78653ActiveMLS ID #6616935, Matt Menard, ERA Experts. Unlock MLS
- $345,9904 bd2 ba1.8k sqft13701 Carper Dr, Manor, TX 78653ActiveUnlock MLS
- $373,3003 bd3 ba1.8k sqft10925 Tallsalt Dr, Austin, TX 78653ActiveMLS ID #8342422, Ben Caballero, HomesUSA.com. Unlock MLS
- $369,5004 bd2 ba1.7k sqft10420 Curb Strap Dr, Austin, TX 78724ActiveUnlock MLS
- $319,9994 bd3 ba2.2k sqft20712 Alcala Ter, Manor, TX 78653ActiveMLS ID #2264026, Johanna Freire, Fathom Realty. Unlock MLS
- $390,0004 bd3 ba2k sqft13623 Long Island Dr, Pflugerville, TX 78660ActiveMLS ID #5098820, Yifan Ingle, Austin Apex Real Estate LLC. Unlock MLS
- $351,4904 bd3 ba2k sqft20201 Tester St, Manor, TX 78653ActiveUnlock MLS
- $324,9003 bd3 ba1.5k sqft9517 Balmy Ln, Manor, TX 78653ActiveUnlock MLS
- $394,9903 bd2 ba1.7k sqft4709 Native Pearl Ln, Austin, TX 78754ActiveUnlock MLS
- $391,9903 bd2 ba1.7k sqft10906 Mystic Timber Dr, Austin, TX 78754ActiveUnlock MLS
- $399,9003 bd2 ba1.7k sqft16109 Emma Edge Ln, Kyle, TX 78640ActiveMLS ID #1328864, Matt Menard, ERA Experts. Unlock MLS
- $360,0003 bd3 ba1.6k sqft17921 Cipresso Way, Pflugerville, TX 78660ActiveMLS ID #3683861, Gregory Carlson, Keller Williams Realty. Unlock MLS
