You could qualify for a lower interest rate on this beauty! Solid & meticulously maintained 3BR, 1.5BA brick & frame ranch home on full partially finished basement has a total electric forced air furnace (Updated 2022), heat pump (2010), new roof (2019), carpet in hallway & bedrooms (2026), newer carpet in dining room & living room. Full bath updated , including new flooring & lights (2026) New insulation between glass in bedroom windows, all windows are fully insulated. Vaulted ceiling in LR & DR. 2C attached garage - (no direct interior access into house from garage), large rear deck. 200 amp breaker box, elect. HWH (12/24) House sits on sandstone which helps to keep it cool. LL laundry. Enjoy the privacy of the large, newly painted rear deck. This home sits right across from Rising Park and just down from the Fairfield County Fairgrounds. It backs directly up to the mountain., so no back yard to maintain! Enjoy the fireworks without leaving home! Easy access to shopping, restaurants, medical facilities & 33 for commuter convenience.
For sale
Price cut: $15K (8/6)
$295,000
1123 N High St, Lancaster, OH 43130
3beds
1,336sqft
Single Family Residence
Built in 1977
0.29 Acres Lot
$-- Zestimate®
$221/sqft
$-- HOA
What's special
Full partially finished basementLarge rear deckLl laundry
- 153 days
- 528
- 28
Zillow last checked:
Listing updated:
Listed by:
Gay Gatian 740-215-1196,
Carleton Realty, LLC
Source: Columbus and Central Ohio Regional MLS ,MLS#: 226017190
Facts & features
Interior
Bedrooms & bathrooms
- Bedrooms: 3
- Bathrooms: 2
- Full bathrooms: 1
- 1/2 bathrooms: 1
- Main level bedrooms: 3
Heating
- Electric, Forced Air, Heat Pump
Cooling
- Central Air
Appliances
- Included: Dishwasher, Electric Range, Electric Water Heater, Refrigerator
Features
- Flooring: Carpet, Vinyl
- Windows: Insulated Windows
- Basement: Full
- Common walls with other units/homes: No Common Walls
Interior area
- Total structure area: 1,336
- Total interior livable area: 1,336 sqft
Property
Parking
- Total spaces: 2
- Parking features: Garage Door Opener, Attached
- Garage spaces: 2
Features
- Levels: One
- Patio & porch: Porch, Deck
Lot
- Size: 0.29 Acres
Details
- Parcel number: 0532004000
- Special conditions: Standard
Construction
Type & style
- Home type: SingleFamily
- Architectural style: Ranch
- Property subtype: Single Family Residence
Materials
- Foundation: Block
Condition
- New construction: No
- Year built: 1977
Details
- Warranty included: Yes
Utilities & green energy
- Sewer: Public Sewer
- Water: Public
Community & HOA
HOA
- Has HOA: No
Location
- Region: Lancaster
Financial & listing details
- Price per square foot: $221/sqft
- Tax assessed value: $244,100
- Annual tax amount: $3,088
- Date on market: 5/18/2026
Estimated market value
Not available
Estimated sales range
Not available
Not available
Price history
| Date | Event | Price |
|---|---|---|
| 8/6/2026 | Price change | $295,000-4.8%$221/sqft |
Source:  Columbus and Central Ohio Regional MLS #226017190 Report a problem Columbus and Central Ohio Regional MLS #226017190 Report a problem | ||
| 5/18/2026 | Listed for sale | $310,000$232/sqft |
Source: Columbus and Central Ohio Regional MLS #226017190 Report a problem | ||
Public tax history
| Year | Property taxes | Tax assessment |
|---|---|---|
| 2025 | $3,088 +53.8% | $85,430 +64.7% |
| 2024 | $2,008 +1.6% | $51,860 |
| 2023 | $1,977 +2% | $51,860 |
| 2022 | $1,938 -2.4% | $51,860 +4.2% |
| 2021 | $1,985 -1.5% | $49,780 -0.9% |
| 2020 | $2,015 +10.1% | $50,250 |
| 2019 | $1,830 +19.1% | $50,250 +21.9% |
| 2018 | $1,536 -0.1% | $41,220 +2.9% |
| 2017 | $1,538 +2.6% | $40,070 |
| 2016 | $1,499 +0.6% | $40,070 +3.6% |
| 2015 | $1,490 +4.8% | $38,670 |
| 2014 | $1,421 +0.4% | $38,670 |
| 2013 | $1,415 +13.1% | $38,670 |
| 2012 | $1,251 +12.1% | $38,670 +5.9% |
| 2011 | $1,116 +1.2% | $36,530 |
| 2010 | $1,102 +5.1% | $36,530 |
| 2009 | $1,049 +3.5% | $36,530 0% |
| 2008 | $1,013 -0.1% | $36,534 0% |
| 2007 | $1,015 -23.5% | $36,540 -10% |
| 2006 | $1,327 +0.1% | $40,579 |
| 2005 | $1,326 +4.8% | $40,579 |
| 2004 | $1,265 +21% | $40,579 +11% |
| 2003 | $1,046 -0.3% | $36,558 |
| 2002 | $1,050 -0.2% | $36,558 |
| 2001 | $1,052 -15.5% | $36,558 -6.5% |
| 2000 | $1,245 | $39,088 |
Find assessor info on the county website
Monthly payment
Est. payment
Payment breakdown
Explore the cost of this home by adjusting the details. Changes won't be saved.Climate risks
Neighborhood: 43130
Similar homes
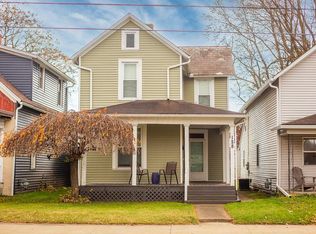
- $299,9003 bd2 ba1.2k sqft1318 Graf St, Lancaster, OH 43130For Sale

 MLS ID #226031738, AMANDA MYERS, Rock House Realty LLC. Columbus and Central Ohio Regional MLS
 - $299,9003 bd2 ba1.7k sqft356 Edgewood Ave, Lancaster, OH 43130For Sale
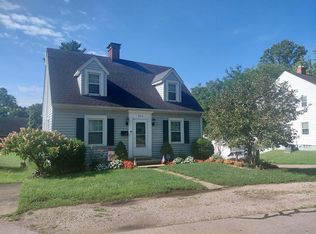 MLS ID #226035617, Brock Allen Wagner, Anderson & Co. Ohio, LLC. Columbus and Central Ohio Regional MLS
 - $275,0003 bd2 ba1.4k sqft1988 Independence Blvd, Lancaster, OH 43130For Sale
 MLS ID #226029266, Tia B Warner, Century 21 Darfus Realty. Columbus and Central Ohio Regional MLS
 - $299,9003 bd1 ba1.5k sqft2336 W Fair Ave, Lancaster, OH 43130For Sale
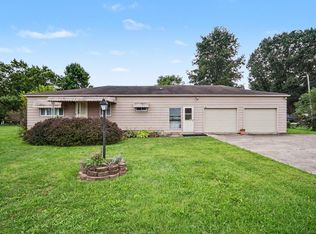 MLS ID #226033348, Tony Coakley, BARTLETT BENNER REALTY. Columbus and Central Ohio Regional MLS
 - $290,0003 bd1 ba1.1k sqft1714 Carl Dr, Lancaster, OH 43130For SaleMLS ID #226025824, Nyle P Schweitzer, Key Realty. Columbus and Central Ohio Regional MLS
- $249,9003 bd1 ba1.2k sqft230 Williamsburg Ln, Lancaster, OH 43130For SaleMLS ID #226038064, Lauren DeLeon, Keller Williams Greater Cols. Columbus and Central Ohio Regional MLS
- $235,0004 bd2 ba1.2k sqft914 Rutter Ave, Lancaster, OH 43130For SaleMLS ID #226034949, Jessica Lee Moyer, Realty ONE Group Refined. Columbus and Central Ohio Regional MLS
- $339,9903 bd3 ba1.3k sqft1133 Coventry Cir, Lancaster, OH 43130For SaleMLS ID #226032099, Suzette Hildinger, Howard HannaRealEstateServices. Columbus and Central Ohio Regional MLS
- $363,5003 bd3 ba1.6k sqft835 Madison Ave, Lancaster, OH 43130For SaleMLS ID #226013869, Leanne Henry, Howard HannaRealEstateServices. Columbus and Central Ohio Regional MLS
- $340,0004 bd2 ba1.6k sqft565 E Chestnut St, Lancaster, OH 43130For SaleMLS ID #226032415, Carla Schorr, Keller Williams Greater Cols. Columbus and Central Ohio Regional MLS
- $224,9004 bd2 ba1.5k sqft643 E Walnut St, Lancaster, OH 43130For SaleMLS ID #226035008, Jessica James, Century 21 Darfus Realty. Columbus and Central Ohio Regional MLS
- $369,0003 bd2 ba1.3k sqft5471 Wilson Rd NW, Lancaster, OH 43130For SaleMLS ID #226034649, David T Darfus, DarfusRealEstate andManagement. Columbus and Central Ohio Regional MLS
- $235,0003 bd2 ba1.8k sqft1959 Shoshone Dr, Lancaster, OH 43130For SaleMLS ID #226024115, Christopher A Lancaster, Coldwell Banker Realty. Columbus and Central Ohio Regional MLS
- $199,9003 bd2 ba1.7k sqft1116 E Chestnut St, Lancaster, OH 43130For SaleMLS ID #226033356, Jessica A O'Rielley, Century 21 Darfus Realty. Columbus and Central Ohio Regional MLS
- $221,5003 bd1 ba1k sqft163 N Pershing Dr, Lancaster, OH 43130For SaleMLS ID #226033446, Dustin Wayne Snyder, Raymond Realty Group LLC . Columbus and Central Ohio Regional MLS
- $299,0003 bd3 ba1.7k sqft676 Natchez Ln, Sugar Grove, OH 43155For SaleMLS ID #226025540, Christopher V Flores, Century 21 HomeStar. Columbus and Central Ohio Regional MLS
- $225,0002 bd1 ba1.8k sqft956 Meda Ave, Lancaster, OH 43130For SaleMLS ID #226033976, Daniel J Beirne, Opendoor Brokerage LLC. Columbus and Central Ohio Regional MLS
- $169,9003 bd1 ba1.1k sqft327 Witte St, Lancaster, OH 43130For SaleMLS ID #226027441, Jake Bluvstein, RE/MAX Partners. Columbus and Central Ohio Regional MLS
- $289,9973 bd2 ba1.5k sqft6045 Refugee Rd NW, Baltimore, OH 43105For SaleMLS ID #226038013, Joan Elflein, Ohio Broker Direct, LLC. Columbus and Central Ohio Regional MLS
