Trails, Trees & Room to Breathe: Your Country Retreat Awaits. Escape to your own country retreat on 2 private acres in Lancaster. This 3 bedroom, 2 full bath home offers space, privacy & room to roam, complete with walk in closets & a peaceful labyrinth tucked into the grounds for quiet morning walks or evening reflection. Unwind in the included hot tub after a long day, or explore the trails winding through the property for hiking, riding, or simply enjoying nature right outside your door. A garage/outbuilding adds room for storage, a workshop, or hobby farm use, while private well & septic keep utility costs low & independent. Mature trees & wide open space create a true rural escape, yet you're still close to Lancaster amenities & schools. Whether you're dreaming of a garden, animals, or just breathing room from the neighbors, this property delivers peaceful country living with modern convenience. Schedule your showing today!
Active under contract
Price cut: $10K (7/15)
$319,900
5524 Borah Hill Rd SE, Lancaster, OH 43130
3beds
1,144sqft
Single Family Residence, Single Family, Resale Home, HOA-No, Farm & Acreage, SF-Site Built
Built in 1998
2 Acres Lot
$318,000 Zestimate®
$280/sqft
$-- HOA
What's special
Included hot tubWalk in closets
- 86 days
- 1,035
- 72
Zillow last checked:
Listing updated:
Listed by:
Robert Mack (864)497-7291,
Keller Williams Consultants Realty
Source: Athens County BOR,MLS#: 2435177
Facts & features
Interior
Bedrooms & bathrooms
- Bedrooms: 3
- Bathrooms: 2
- Full bathrooms: 2
Heating
- Heat Pump-Electric, Furnace- Electric
Cooling
- Central Air HP
Appliances
- Included: Refrigerator, Washer, Electric Water Heater, Oven/Range- Electric, Water Filter System, Dryer, Range Hood
- Laundry: Washer Hookup
Features
- Ceiling Fan(s), Hot Tub/Spa, Walk-In Closet(s), Countertops- Wood
- Flooring: Laminate, Wood
- Basement: None
Interior area
- Total structure area: 1,144
- Total interior livable area: 1,144 sqft
Property
Parking
- Total spaces: 2
- Parking features: Detached, Manual Open
- Garage spaces: 2
Features
- Levels: One
- Patio & porch: Deck, Porch- Covered
- Exterior features: Rain Gutters, Garden
- Has spa: Yes
Lot
- Size: 2 Acres
- Features: Trees
Details
- Additional structures: Out Building, Work Shop
- Parcel number: 0040054420
- Zoning description: None/Unknown
Construction
Type & style
- Home type: SingleFamily
- Architectural style: Raised Ranch
- Property subtype: Single Family Residence, Single Family, Resale Home, HOA-No, Farm & Acreage, SF-Site Built
Materials
- Vinyl Siding
- Foundation: Concrete Block
- Roof: Architectural Shingle
Condition
- Year built: 1998
Utilities & green energy
- Electric: Power: Other Company
- Sewer: Aerobic Septic
- Water: Water: Private Well
- Utilities for property: Garbage Collection, Contact Utility Company
Community & HOA
HOA
- Has HOA: No
Location
- Region: Lancaster
Financial & listing details
- Price per square foot: $280/sqft
- Tax assessed value: $226,660
- Annual tax amount: $2,564
- Date on market: 7/3/2026
Estimated market value
$318,000
$302,000 - $334,000
$2,082/mo
Price history
| Date | Event | Price |
|---|---|---|
| 8/7/2026 | Contingent | $319,900$280/sqft |
Source:  Columbus and Central Ohio Regional MLS #226024586 Report a problem Columbus and Central Ohio Regional MLS #226024586 Report a problem | ||
| 7/15/2026 | Price change | $319,900-3%$280/sqft |
Source: Columbus and Central Ohio Regional MLS #226024586 Report a problem | ||
| 7/3/2026 | Listed for sale | $329,900+40.4%$288/sqft |
Source: Columbus and Central Ohio Regional MLS #226024586 Report a problem | ||
| 8/9/2021 | Sold | $235,000+55.6%$205/sqft |
Source: Columbus and Central Ohio Regional MLS #221023519 Report a problem | ||
| 12/27/2018 | Sold | $151,000+0.7%$132/sqft |
Source: Columbus and Central Ohio Regional MLS #218040920 Report a problem | ||
| 11/9/2018 | Price change | $149,999-21%$131/sqft |
Source: Rise Realty and Management Co. #218040920 Report a problem | ||
| 11/1/2018 | Listed for sale | $189,900$166/sqft |
Source: Rise Realty and Management Co. #218040920 Report a problem | ||
Public tax history
| Year | Property taxes | Tax assessment |
|---|---|---|
| 2025 | $2,564 +11.9% | $79,330 +20.9% |
| 2024 | $2,291 +1.3% | $65,630 |
| 2023 | $2,261 +0.1% | $65,630 |
| 2022 | $2,259 +19.4% | $65,630 +31.1% |
| 2021 | $1,891 +2.2% | $50,080 +2.4% |
| 2020 | $1,851 -0.5% | $48,930 |
| 2019 | $1,860 +8.2% | $48,930 +16.5% |
| 2018 | $1,719 +14% | $41,990 -3% |
| 2017 | $1,508 +2.6% | $43,310 +0.5% |
| 2016 | $1,470 +4.4% | $43,090 +6.1% |
| 2015 | $1,408 +5.6% | $40,600 |
| 2014 | $1,334 +0.6% | $40,600 |
| 2013 | $1,326 +6.7% | $40,600 |
| 2012 | $1,243 -5.8% | $40,600 +7.3% |
| 2011 | $1,319 -0.5% | $37,840 |
| 2010 | $1,326 +1.5% | $37,840 |
| 2009 | $1,307 -80.3% | $37,840 +0% |
| 2008 | $6,633 +420.4% | $37,839 +0% |
| 2007 | $1,275 +14.5% | $37,835 +17.3% |
| 2006 | $1,113 -0.8% | $32,267 |
| 2005 | $1,123 +2% | $32,267 |
| 2004 | $1,100 -78.7% | $32,267 +1% |
| 2003 | $5,165 +38.1% | $31,948 |
| 2002 | $3,740 +57.2% | $31,948 |
| 2001 | $2,379 +25.1% | $31,948 +32.2% |
| 2000 | $1,902 | $24,158 |
Find assessor info on the county website
Monthly payment
Est. payment
Payment breakdown
Explore the cost of this home by adjusting the details. Changes won't be saved.Climate risks
Neighborhood: 43130
Nearby schools
- $584,1005 bd3 ba1.6k sqft5485 Borah Hill Rd SE, Lancaster, OH 43130Off Market
- $875,0004 bd4 ba5.3k sqft5440 Borah Hill Rd SE, Lancaster, OH 43130Sold
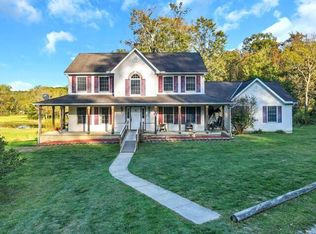
- $338,0003 bd2 ba1.2k sqft3325 Paradise Rd SE, Sugar Grove, OH 43155Off Market
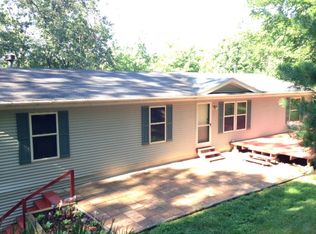
- $148,1403 bd2 ba1.5k sqft3365 Paradise Rd SE, Sugar Grove, OH 43155Off Market
Similar homes
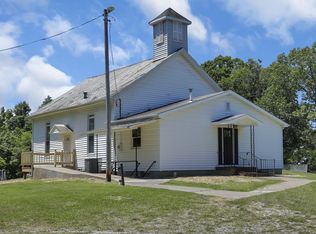
- $274,9003 bd1 ba1.6k sqft3270 Chicken Coop Hill Rd SE, Lancaster, OH 43130For Sale
 MLS ID #226020368, Jeremy R Mills, Rise Realty. Columbus and Central Ohio Regional MLS
 - $290,0003 bd1 ba1.1k sqft1714 Carl Dr, Lancaster, OH 43130For Sale
 MLS ID #226025824, Nyle P Schweitzer, Key Realty. Columbus and Central Ohio Regional MLS
 - $299,0003 bd3 ba1.7k sqft676 Natchez Ln, Sugar Grove, OH 43155For Sale
 MLS ID #226025540, Christopher V Flores, Century 21 HomeStar. Columbus and Central Ohio Regional MLS
 - $309,9003 bd2 ba1.2k sqft1318 Graf St, Lancaster, OH 43130For Sale
 MLS ID #226031738, AMANDA MYERS, Rock House Realty LLC. Columbus and Central Ohio Regional MLS
 - $339,9903 bd3 ba1.3k sqft1133 Coventry Cir, Lancaster, OH 43130For SaleMLS ID #226032099, Suzette Hildinger, Howard HannaRealEstateServices. Columbus and Central Ohio Regional MLS
- $280,0003 bd2 ba1.3k sqft1161 Frederick St, Lancaster, OH 43130For SaleMLS ID #226034984, Christy Vogel, Rise Realty. Columbus and Central Ohio Regional MLS
- $350,0003 bd2 ba748 sqft9126 Walnut Dowler Rd, Logan, OH 43138For SaleMLS ID #226032561, Jake Thomas Fryman, Rock House Realty LLC. Columbus and Central Ohio Regional MLS
- $349,0003 bd2 ba1.4k sqft1765 Mohican Ln, Sugar Grove, OH 43155For SaleMLS ID #226023448, Tammy J Gordon, Keller Williams Greater Cols. Columbus and Central Ohio Regional MLS
- $299,9003 bd2 ba1.2k sqft1892 Winterbrook St, Lancaster, OH 43130For SaleMLS ID #226032739, Donald E Shaffer, Howard HannaRealEstateServices. Columbus and Central Ohio Regional MLS
- $299,9003 bd1 ba1.5k sqft2336 W Fair Ave, Lancaster, OH 43130For SaleMLS ID #226033348, Tony Coakley, BARTLETT BENNER REALTY. Columbus and Central Ohio Regional MLS
- $379,0003 bd2 ba1.3k sqft5471 Wilson Rd NW, Lancaster, OH 43130For SaleMLS ID #226034649, David T Darfus, DarfusRealEstate andManagement. Columbus and Central Ohio Regional MLS
- $295,0003 bd2 ba1.3k sqft1123 N High St, Lancaster, OH 43130For SaleMLS ID #226017190, Gay Gatian, Carleton Realty, LLC. Columbus and Central Ohio Regional MLS
- $309,9003 bd3 ba1.6k sqft2678 Fernwood Ave, Lancaster, OH 43130For SaleMLS ID #226031586, Robert D Richmond, Red 1 Realty. Columbus and Central Ohio Regional MLS
- $330,0002 bd2 ba1.3k sqft34796 Geiger Rd, Logan, OH 43138For SaleMLS ID #226025270, Sherry L Looney, Howard HannaRealEstateServices. Columbus and Central Ohio Regional MLS
- $364,9993 bd1 ba888 sqft5618 Ohio Ave #664, Logan, OH 43138For SaleMLS ID #226024610, Jake Ryan, Rock House Realty LLC. Columbus and Central Ohio Regional MLS
- $340,0004 bd2 ba1.6k sqft565 E Chestnut St, Lancaster, OH 43130For SaleMLS ID #226032415, Carla Schorr, Keller Williams Greater Cols. Columbus and Central Ohio Regional MLS
- $285,0003 bd1 ba1.3k sqft821 King St, Lancaster, OH 43130For SaleMLS ID #226034909, Dylan J Knecht, RE/MAX Revealty. Columbus and Central Ohio Regional MLS
- $349,9003 bd1 ba1.2k sqft8941 State Route 664 N, Logan, OH 43138For SaleMLS ID #226028570, Kyle L Walker, Walker Tiu Real Estate Group. Columbus and Central Ohio Regional MLS
- $363,5003 bd3 ba1.6k sqft835 Madison Ave, Lancaster, OH 43130For SaleMLS ID #226013869, Leanne Henry, Howard HannaRealEstateServices. Columbus and Central Ohio Regional MLS
- $369,5003 bd3 ba1.4k sqft11100 Frasure Helber Rd, Logan, OH 43138For SaleMLS ID #226032227, Scott Farrar, Carleton Realty, LLC. Columbus and Central Ohio Regional MLS
