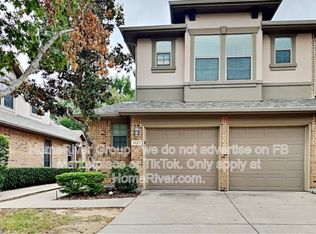
Welcome home! Beautiful 2- story townhome nestled on a beautifully treed cul-de-sac in the Villas at Twin Creeks! Home boasts of 3 bedrooms and 2.5 bath. Spacious primary bedroom is downstairs. Open kitchen features stainless steel appliances and granite countertops. Wood flooring throughout downstairs. Tile in all wet areas. 2 bedrooms and a family room .! Carpet installed June 2024. Neutral pallet, great for any style of décor! Backyard is treed and landscaped-patio is perfect for unwinding after a day at the office or a place to gather with friends! Top notch amenities including swimming pool, jogging trails, tennis and pickle ball courts, golf, and more! Home is convenient to Highway 75 and 121, enjoy restaurants, Allen Premium Outlet mall as well as shopping at Watters Creek.
For sale
$2,575
1123 Sophia St, Allen, TX 75013
3beds
1,768sqft
Townhouse
Built in 2008
3,724 Square Feet Lot
$354,200 Zestimate®
$1/sqft
$-- HOA
What's special
Stainless steel appliancesWood flooring throughout downstairsGranite countertopsOpen kitchenBeautifully treed cul-de-sac
- 1 day
- 210
- 2
Zillow last checked:
Listing updated:
Listed by:
James Christie TREC #0639055 972-365-4401,
Keller Williams Realty-FM
Source: HAR,MLS#: 53976382
Facts & features
Interior
Bedrooms & bathrooms
- Bedrooms: 3
- Bathrooms: 3
- Full bathrooms: 2
- 1/2 bathrooms: 1
Primary bedroom
- Level: First
- Area: 288
- Dimensions: 16 x 18
Bedroom
- Level: Second
- Area: 196
- Dimensions: 14 x 14
Bedroom
- Level: Second
- Area: 168
- Dimensions: 12 x 14
Den
- Level: First
- Area: 280
- Dimensions: 14 x 20
Family room
- Level: Second
- Area: 144
- Dimensions: 12 x 12
Kitchen
- Level: First
- Area: 168
- Dimensions: 12 x 14
Heating
- Electric
Cooling
- Electric
Appliances
- Included: Disposal, Electric Oven, Microwave, Electric Cooktop, Dishwasher, Washer/Dryer
- Laundry: Inside
Features
- 1 Bedroom Down - Not Primary BR, 2 Bedrooms Up
- Flooring: Engineered Hardwood
- Has fireplace: No
Interior area
- Total structure area: 1,768
- Total interior livable area: 1,768 sqft
Video & virtual tour
Property
Features
- Levels: One
- Stories: 2
Lot
- Size: 3,724 Square Feet
Details
- Parcel number: R898600A12001
Construction
Type & style
- Home type: Townhouse
- Architectural style: Traditional
- Property subtype: Townhouse
Materials
- Brick, Wood Siding
- Foundation: Slab
- Roof: Composition
Condition
- New construction: No
- Year built: 2008
Utilities & green energy
- Sewer: Public Sewer
- Water: Public
Community & HOA
Community
- Subdivision: Villas At Twin Creeks
Location
- Region: Allen
Financial & listing details
- Price per square foot: $1/sqft
- Tax assessed value: $383,395
- Annual tax amount: $6,793
- Date on market: 9/9/2026
Estimated market value
$354,200
$336,000 - $372,000
$2,449/mo
Price history
| Date | Event | Price |
|---|---|---|
| 9/9/2026 | Listed for sale | $2,575-99.3%$1/sqft |
Source:  HAR #53976382 Report a problem HAR #53976382 Report a problem | ||
| 9/9/2026 | Price change | $2,575-2.8%$1/sqft |
Source: Zillow Rentals Report a problem | ||
| 8/13/2026 | Listed for rent | $2,650+3.9%$1/sqft |
Source: Zillow Rentals Report a problem | ||
| 2/19/2025 | Listing removed | $2,550$1/sqft |
Source: Zillow Rentals Report a problem | ||
| 9/6/2024 | Price change | $2,550-1.9%$1/sqft |
Source: Zillow Rentals Report a problem | ||
| 8/6/2024 | Listed for rent | $2,600$1/sqft |
Source: Zillow Rentals Report a problem | ||
| 7/11/2024 | Sold | -- |
Source: NTREIS #20636364 Report a problem | ||
| 6/13/2024 | Pending sale | $385,000$218/sqft |
Source: NTREIS #20636364 Report a problem | ||
| 6/7/2024 | Listed for sale | $385,000+113.9%$218/sqft |
Source: NTREIS #20636364 Report a problem | ||
| 4/22/2013 | Sold | -- |
Source: Agent Provided Report a problem | ||
| 3/29/2013 | Listed for sale | $180,000$102/sqft |
Source: ZipRealty, Inc. #11924703 Report a problem | ||
Public tax history
| Year | Property taxes | Tax assessment |
|---|---|---|
| 2025 | $6,793 +44.6% | $383,395 +13.6% |
| 2024 | $4,696 +12% | $337,389 +10% |
| 2023 | $4,195 -15.7% | $306,717 +10% |
| 2022 | $4,974 -0.8% | $278,834 +10% |
| 2021 | $5,012 -2% | $253,485 +0.1% |
| 2020 | $5,114 -7.8% | $253,227 -6% |
| 2019 | $5,545 +3.2% | $269,402 +7.5% |
| 2018 | $5,375 +11.8% | $250,631 +1.3% |
| 2017 | $4,808 | $247,457 +13.6% |
| 2016 | $4,808 +5.8% | $217,874 +13.2% |
| 2015 | $4,545 | $192,524 +5.8% |
| 2014 | $4,545 | $182,005 +6.8% |
| 2013 | -- | $170,338 +11.3% |
| 2012 | -- | $153,027 -2.9% |
| 2011 | -- | $157,655 -0.7% |
| 2010 | -- | $158,794 -2.9% |
| 2009 | -- | $163,540 +379.4% |
| 2008 | -- | $34,115 -6.2% |
| 2007 | -- | $36,359 +51.5% |
| 2006 | -- | $24,000 |
Find assessor info on the county website
Monthly payment
Est. payment
Payment breakdown
Explore the cost of this home by adjusting the details. Changes won't be saved.Climate risks
Neighborhood: 75013
Nearby schools
Schools provided by the listing agent
- Elementary: Green Elementary School (Allen)
- Middle: Ereckson Middle School
- High: Allen High School
Source: HAR. This data may not be complete. We recommend contacting the local school district to confirm school assignments for this home.