Great opportunity to own this 2024 home ''The Orchid'' built by Maronda Homes in the heart of Port Orange! This modern 4-bedroom, 2-bath residence offers a spacious and inviting floor plan designed for comfortable everyday living. Featuring durable tile flooring throughout the main living areas, a well-appointed kitchen with stainless steel appliances, a 2-car garage, and a fully fenced backyard, this home provides the perfect blend of style, functionality, and privacy. Conveniently located near shopping, dining, schools, and major highways, you'll enjoy easy access to everything Port Orange has to offer while still being tucked away in a quaint residential setting. Whether you're looking for your first home, a growing family home, or an investment opportunity, this newer construction property is ready for your personal touches. Come see all the possibilities and make this one your own!
Active
Price cut: $14.9K (7/14)
$310,000
1123 Viking, Pt Orange, FL 32129
4beds
1,824sqft
Single Family Residence, Residential
Built in 2024
-- sqft lot
$-- Zestimate®
$170/sqft
$-- HOA
What's special
Fully fenced backyard
- 40 days |
- 764 |
- 58 |
Zillow last checked:
Listing updated:
Listed by:
Don Bell 386-290-6363,
RE/MAX Signature,
Richard Parthemore 386-314-4734
Source: DBAMLS,MLS#: 1227413
Facts & features
Interior
Bedrooms & bathrooms
- Bedrooms: 4
- Bathrooms: 2
- Full bathrooms: 2
Bedroom 1
- Level: Main
- Area: 208 Square Feet
- Dimensions: 13.00 x 16.00
Bedroom 2
- Level: Main
- Area: 110 Square Feet
- Dimensions: 10.00 x 11.00
Bedroom 3
- Level: Main
- Area: 110 Square Feet
- Dimensions: 10.00 x 11.00
Bedroom 4
- Level: Main
- Area: 110 Square Feet
- Dimensions: 10.00 x 11.00
Dining room
- Level: Main
- Area: 128 Square Feet
- Dimensions: 8.00 x 16.00
Kitchen
- Level: Main
- Area: 180 Square Feet
- Dimensions: 18.00 x 10.00
Living room
- Level: Main
- Area: 375 Square Feet
- Dimensions: 25.00 x 15.00
Heating
- Central, Electric
Cooling
- Central Air
Appliances
- Included: Washer, Refrigerator, Electric Water Heater, Electric Oven, Electric Cooktop, Dryer, Dishwasher
- Laundry: In Unit
Features
- Breakfast Bar, Ceiling Fan(s), Split Bedrooms, Walk-In Closet(s)
- Flooring: Tile
Interior area
- Total structure area: 2,504
- Total interior livable area: 1,824 sqft
Property
Parking
- Total spaces: 2
- Parking features: Garage
- Garage spaces: 2
Features
- Levels: One
- Stories: 1
- Fencing: Back Yard
Details
- Parcel number: 630602000210
Construction
Type & style
- Home type: SingleFamily
- Architectural style: Traditional
- Property subtype: Single Family Residence, Residential
Materials
- Vinyl Siding
- Foundation: Slab
- Roof: Shingle
Condition
- New construction: No
- Year built: 2024
Utilities & green energy
- Sewer: Public Sewer
- Water: Public
- Utilities for property: Cable Available, Electricity Available, Sewer Connected, Water Connected
Community & HOA
Community
- Subdivision: Viking
HOA
- Has HOA: No
Location
- Region: Pt Orange
Financial & listing details
- Price per square foot: $170/sqft
- Tax assessed value: $310,202
- Annual tax amount: $5,470
- Date on market: 6/10/2026
- Listing terms: Cash,Conventional,FHA,VA Loan
- Electric utility on property: Yes
Estimated market value
Not available
Estimated sales range
Not available
Not available
Price history
| Date | Event | Price |
|---|---|---|
| 7/14/2026 | Price change | $310,000-4.6%$170/sqft |
Source:  DBAMLS #1227413 Report a problem DBAMLS #1227413 Report a problem | ||
| 6/23/2026 | Price change | $324,900-4.4%$178/sqft |
Source: DBAMLS #1227413 Report a problem | ||
| 6/10/2026 | Listed for sale | $339,900-4.8%$186/sqft |
Source: DBAMLS #1227413 Report a problem | ||
| 11/18/2024 | Sold | $356,990+5%$196/sqft |
Source: Public Record Report a problem | ||
| 3/8/2024 | Listing removed | $339,990$186/sqft |
Source:  Focus Homes Report a problem Focus Homes Report a problem | ||
| 1/26/2024 | Listed for sale | $339,990+655.5%$186/sqft |
Source: Focus Homes Report a problem | ||
| 12/20/2023 | Sold | $45,000-87.5%$25/sqft |
Source: Public Record Report a problem | ||
| 12/15/2023 | Price change | $359,990+0.2%$197/sqft |
Source: Focus Homes Report a problem | ||
| 12/5/2023 | Listed for sale | $359,290+1696.5%$197/sqft |
Source: Focus Homes Report a problem | ||
| 4/24/2017 | Sold | $20,000$11/sqft |
Source: DBAMLS #1024654 Report a problem | ||
Public tax history
| Year | Property taxes | Tax assessment |
|---|---|---|
| 2025 | $5,470 +516.5% | $310,202 +501.2% |
| 2024 | $887 +44.6% | $51,600 +88% |
| 2023 | $613 +27.2% | $27,443 +10% |
| 2022 | $482 | $24,948 +10% |
| 2021 | -- | $22,680 +10% |
| 2020 | $389 | $20,618 +7.4% |
| 2019 | $389 +12.4% | $19,200 +12.7% |
| 2018 | $346 +8.3% | $17,040 +11.7% |
| 2017 | $320 +8.4% | $15,252 |
| 2016 | $295 -3.6% | $15,252 |
| 2015 | $306 -5.2% | $15,252 |
| 2014 | $323 | $15,252 |
| 2013 | -- | $15,252 +1.5% |
| 2012 | -- | $15,034 -13.8% |
| 2011 | -- | $17,436 +1.5% |
| 2010 | -- | $17,178 +2.7% |
| 2009 | -- | $16,726 -67.2% |
| 2007 | -- | $51,037 +7.5% |
| 2006 | -- | $47,476 +41.2% |
| 2005 | -- | $33,629 +93.2% |
| 2004 | -- | $17,408 +18.9% |
| 2003 | -- | $14,639 |
| 2002 | -- | $14,639 |
| 2001 | -- | $14,639 |
| 2000 | -- | $14,639 |
Find assessor info on the county website
Monthly payment
Est. payment
Payment breakdown
Explore the cost of this home by adjusting the details. Changes won't be saved.Climate risks
Neighborhood: 32129
Nearby schools
GreatSchools rating
- 6/10Sugar Mill Elementary SchoolGrades: PK-5Distance: 1.7 mi
- 4/10Silver Sands Middle SchoolGrades: 6-8Distance: 1 mi
- 5/10Atlantic High SchoolGrades: PK,9-12Distance: 0.5 mi
- $15,252-- bd-- ba-- sqftViking Dr, PORT ORANGE, FL 32129Off Market
- $245,5003 bd1 ba1.6k sqft1125 Viking Dr, Port Orange, FL 32129Off Market
- $241,3002 bd2 ba1.7k sqft1121 Viking Dr, Port Orange, FL 32129Off Market

- $302,4003 bd2 ba1.4k sqft1145 Viking Dr, Port Orange, FL 32129Off Market
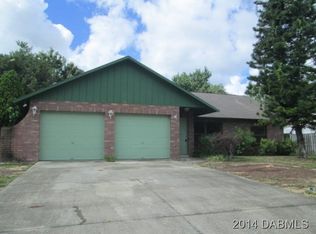
- $311,5004 bd2 ba2.1k sqft1143 Viking Dr, Port Orange, FL 32129Off Market
- $316,2003 bd2 ba1.3k sqft1147 Viking Dr, Port Orange, FL 32129Off Market
- $251,8002 bd2 ba1.7k sqft1124 Viking Dr, Port Orange, FL 32129Off Market
- $289,1003 bd2 ba1.4k sqft1127 Viking Dr, Port Orange, FL 32129Off Market
A local agent can set up tours, give advice and negotiate with sellers.
A local lender can help you make sure your offer is ready when you are.
Similar homes
- $345,9004 bd2 ba1.8k sqft1210 Mellisa Dr, Port Orange, FL 32129For Sale
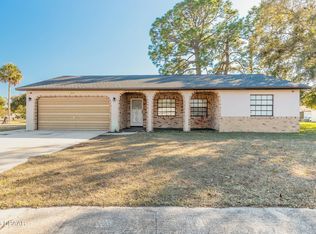
 MLS ID #1222552, Lori DeLoera, Century 21 Sundance Realty. DBAMLS
 - $375,0004 bd2 ba1.8k sqft3873 Sunset Cove Dr, Port Orange, FL 32129For Sale
 MLS ID #1227296, Rick Hose, EXIT Real Estate Property Solutions. DBAMLS
 - $289,0003 bd2 ba1.8k sqft702 Ichabod Ct, Port Orange, FL 32127For Sale
 MLS ID #1228497, Lynn Byrne, 1st Florida Realty LLC. DBAMLS
 - $360,0003 bd2 ba1.5k sqft3780 Grove View Ln, Port Orange, FL 32129For Sale
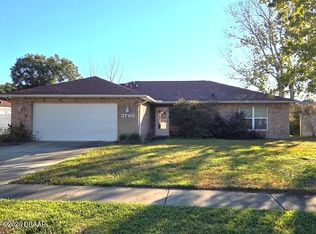 MLS ID #1223207, Kathryn Beugger, Weichert Realtors, Hallmark Properties. DBAMLS
 - $355,0003 bd2 ba1.5k sqft1145 HARMS Way, Port Orange, FL 32129For SaleMLS ID #2144630, HANA DADON. realMLS
- $299,0002 bd2 ba1.5k sqft4583 Barnacle Dr, Port Orange, FL 32127For SaleMLS ID #1228247, Nancy Fowler, Newberry Realty & Development Group Inc.. DBAMLS
- $319,0004 bd2 ba1.8k sqft808 George Hecker Dr, South Daytona, FL 32119For SaleMLS ID #1225666, Amber Morgan, Real Broker, LLC. DBAMLS
- $267,5003 bd3 ba1.6k sqft60 Bella Lago Cir, Port Orange, FL 32129For SaleMLS ID #1228175, Ann Licate Deckman, Realty One Group Evolve. DBAMLS
- $288,9003 bd2 ba1.3k sqft5325 Coquina Shores Ln, Port Orange, FL 32128For SaleMLS ID #1225430, Angela Sylvester, Coldwell Banker Coast Realty. DBAMLS
- $339,0003 bd2 ba1.2k sqft5317 Peach Blossom Blvd, Port Orange, FL 32128For SaleMLS ID #1228294, Ron Wysocarski, LPT Realty, LLC. DBAMLS
- $239,0003 bd2 ba1.3k sqft746 Biro Dr, Port Orange, FL 32129For SaleMLS ID #1221020, Jim Tobin, Best Way Realty of Volusia LLC. DBAMLS
- $319,9003 bd2 ba1.6k sqft137 Huckleberry Branch Ct, Daytona Beach, FL 32124For SaleMLS ID #1228090, Matthew Soltis, Robert Slack LLC. DBAMLS
- $279,9003 bd2 ba1.3k sqft977 Whiporwill Dr, Port Orange, FL 32127For SaleMLS ID #1225363, Ron Wysocarski, LPT Realty, LLC. DBAMLS
- $299,0003 bd2 ba1.5k sqft109 Nathan Hale Ct, Daytona Beach, FL 32119For SaleMLS ID #1221718, Cole Zimmerman, Venture Development Realty, Inc. DBAMLS
- $304,9952 bd2 ba1.2k sqft120 Crooked Pine Rd, Port Orange, FL 32128For SaleMLS ID #1224895, Lori Clark, Heritage Realty Associates. DBAMLS
- $365,0003 bd2 ba1.6k sqft5614 Estero Loop, Port Orange, FL 32128For SaleMLS ID #1228458, Tom Shipman, Realty Pros Assured. DBAMLS
- $369,9003 bd2 ba1.7k sqft1743 Savannah Ln, Port Orange, FL 32128For SaleMLS ID #1227947, Shane Murray, Beach Life Realty. DBAMLS
- $334,9004 bd2 ba1.9k sqft207 Winged Foot Ln, Daytona Beach, FL 32124For SaleMLS ID #1227004, Donna Knowles, Vylla Home. DBAMLS
- $244,9002 bd3 ba1.6k sqft58 Bella Oaks Dr, Port Orange, FL 32129For SaleMLS ID #1225840, Matthew Reilly, Realty Pros Assured. DBAMLS
- $349,9003 bd2 ba1.6k sqft409 Needles Dr, Port Orange, FL 32127For SaleMLS ID #1224079, Enas Roman, Realty Pros Assured. DBAMLS
