Skip main navigation
Active
  • $525,000

    1123 W Huron St, Ann Arbor, MI 48103

    4beds
    1,809sqft
    : 
    Loading
    Get pre-qualified
    Single Family Residence
    Built in 1924
    5,662 Square Feet Lot
    $515,300 Zestimate®
    $290/sqft
    $-- HOA

    What's special

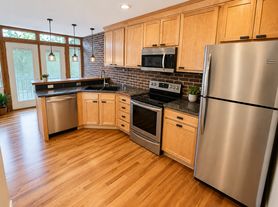
    Large 2 story craftsman residence ideally situated in Ann Arbor's highly sought-after Old West Side neighborhood, known for its tree-lined streets, historic charm, and unbeatable walkability. This one-of-a-kind home beautifully combines old-world craftsmanship with thoughtful modern updates. Rich hardwood floors flow throughout the first floor, complemented by original woodwork, high ceilings, and a welcoming craftsman-style covered full length front porch with swing. Expansive living and dining spaces flow seamlessly together, offering the perfect setting for entertaining or relaxing. The flexible floor plan includes four spacious bedrooms - one bedroom on main floor, along with an additional flex room ideal for a private office or creative studio. The finished lower level recreation room with bar area and additional new full bath offers incredible versatility for a media room, gym, or game room. Outdoor living is impressive with a beautiful cascading rear deck designed for summer entertaining, outdoor dining, and relaxing evenings. A freshly graded driveway leads to the oversized 2 car garage complete with electricity and automatic overhead doors, offering convenience and storage and 8' privacy fence along the east side creating a more secluded outdoor setting. Recent improvements include a remodeled kitchen with quartz, shaker cabinets, LVP, and stainless gas stove w/air fryer, microwave, fridge. New roof, fresh interior paint, new carpet & LVP upstairs, new washer, and new water heater. Claw foot tub reglazed. High-efficiency furnace with humidifier, & central air. One of Ann Arbor's most beloved and architecturally rich neighborhoods. Enjoy nearby West Park, Miller Woods, and the Border-to-Border Trail, all while being moments from the energy and culture of downtown Ann Arbor and the University of Michigan. On Bus route 30/31. This location offers effortless access to acclaimed restaurants, coffee shops, boutiques, parks, festivals, farmers markets while still maintaining the charm and character of a historic neighborhood setting. Zoned multi-family. Located along a major corridor within Ann Arbor's evolving Comprehensive Plan supporting increased housing density and future potential including possible ADU or multifamily opportunities. Homestead taxes. CofC as a certified rental on file with city exp 12/03/2027. Located in the historic district. Home Energy Score of 4. Download report at stream.a2gov.org
    12 days
    |
    1,140
    |
    47
    |

    Zillow last checked:

    Listing updated:

    Listed by:

    Jessica Carter 734-945-2144,

    Keller Williams Ann Arbor Mrkt 734-995-9400

    Source: MichRIC,MLS#: 26035429MLS Logo

      Facts & features

      Interior

      Bedrooms & bathrooms
      • Bedrooms: 4
      • Bathrooms: 2
      • Full bathrooms: 2
      • Main level bedrooms: 1
      Primary bedroom
      • Level: Upper
      • Area: 108
      • Dimensions: 12.00 x 9.00
      Bedroom 2
      • Level: Upper
      • Area: 108
      • Dimensions: 12.00 x 9.00
      Bedroom 3
      • Level: Main
      • Area: 100
      • Dimensions: 10.00 x 10.00
      Bedroom 4
      • Level: Upper
      • Area: 90
      • Dimensions: 10.00 x 9.00
      Bathroom 1
      • Level: Upper
      • Area: 96
      • Dimensions: 12.00 x 8.00
      Bathroom 2
      • Level: Lower
      • Area: 36
      • Dimensions: 9.00 x 4.00
      Bonus room
      • Level: Upper
      • Area: 80
      • Dimensions: 10.00 x 8.00
      Dining room
      • Level: Main
      • Area: 144
      • Dimensions: 12.00 x 12.00
      Kitchen
      • Level: Main
      • Area: 180
      • Dimensions: 15.00 x 12.00
      Living room
      • Level: Main
      • Area: 192
      • Dimensions: 16.00 x 12.00
      Recreation
      • Level: Basement
      • Area: 336
      • Dimensions: 21.00 x 16.00
      Heating
      • Forced Air
      Cooling
      • Central Air
      Appliances
      • Included: Humidifier, Dishwasher, Disposal, Dryer, Microwave, Range, Refrigerator, Washer
      • Laundry: Gas Dryer Hookup, In Basement, Sink, Washer Hookup
      Features
      • Ceiling Fan(s), Eat-in Kitchen, Pantry
      • Flooring: Carpet, Engineered Hardwood, Laminate, Wood
      • Windows: Storms, Screens, Window Treatments
      • Basement: Full
      • Has fireplace: No
      Interior area
      • Total structure area: 1,505
      • Total interior livable area: 1,809 sqft
      • Finished area below ground: 304
      Video & virtual tour

      Property

      Parking
      • Total spaces: 2
      • Parking features: Garage Faces Side, Garage Door Opener, Detached
      • Garage spaces: 2
      Features
      • Stories: 2
      • Fencing: Privacy
      Lot
      • Size: 5,662 Square Feet
      • Dimensions: 40 x 137
      • Features: Sidewalk, Wooded
      Details
      • Parcel number: 090930101006
      • Zoning description: R4C

      Construction

      Type & style
      • Home type: SingleFamily
      • Architectural style: Colonial,Craftsman
      • Property subtype: Single Family Residence
      Materials
      • Wood Siding
      • Roof: Shingle
      Condition
      • New construction: No
      • Year built: 1924

      Utilities & green energy

      • Sewer: Public Sewer, Storm Sewer
      • Water: Public
      • Utilities for property: Cable Available, Natural Gas Connected

      Community & HOA

      Community
      • Security: Carbon Monoxide Detector(s), Smoke Detector(s)
      Location
      • Region: Ann Arbor

      Financial & listing details

      • Price per square foot: $290/sqft
      • Tax assessed value: $139,200
      • Annual tax amount: $7,407
      • Date on market: 7/21/2026
      • Listing terms: Cash,Conventional
      • Road surface type: Paved

        Estimated market value

        $515,300

        $490,000 - $541,000

        $3,064/mo

        Price history

        DateEventPrice
        7/21/2026Listing removed$3,750$2/sqft
        Source: Zillow Rentals Report a problem
        7/19/2026Price change$3,750-6.3%$2/sqft
        Source: Zillow Rentals Report a problem
        7/11/2026Listed for sale$525,000-11.8%$290/sqft
        Source: MichRIC #26035429 Report a problem
        7/10/2026Listing removed$595,000$329/sqft
        Source: MichRIC #26024448 Report a problem
        7/9/2026Listed for rent$4,000$2/sqft
        Source: Zillow Rentals Report a problem
        7/9/2026Listing removed$4,000$2/sqft
        Source: MichRIC #26034218 Report a problem
        7/7/2026Listed for rent$4,000$2/sqft
        Source: MichRIC #26034218 Report a problem
        6/8/2026Price change$595,000-4.8%$329/sqft
        Source: MichRIC #26024448 Report a problem
        5/27/2026Listed for sale$625,000+25%$345/sqft
        Source: MichRIC #26024448 Report a problem
        4/29/2022Listing removed--
        Source: Realcomp II #2220022279 Report a problem
        4/2/2022Listed for sale$500,000+233.3%$276/sqft
        Source: Realcomp II #2220022279 Report a problem
        8/21/2012Sold$150,000-6.3%$83/sqft
        Source: MichRIC #23074736 Report a problem
        5/30/2012Listed for sale$160,000+6.7%$88/sqft
        Source: Reinhart Realtors #3203962 Report a problem
        7/21/2011Listing removed$150,000$83/sqft
        Source: The Charles Reinhart Company #3105158 Report a problem
        6/30/2011Listed for sale$150,000$83/sqft
        Source: Active Website #3105158 Report a problem

        Public tax history

        YearProperty taxesTax assessment
        2025$7,042 $235,800 +10.7%
        2024-- $213,000 +8.1%
        2023-- $197,000 +2.2%
        2022-- $192,800 +2.3%
        2021-- $188,500 -4%
        2020$5,672 $196,300 +0.5%
        2019-- $195,300 +3.7%
        2018-- $188,400 +10.9%
        2017$4,995 $169,900 +64.1%
        2016$4,995 +5%$103,534 +0.3%
        2015$4,757 $103,225 -21%
        2014$4,757 $130,700
        2013$4,757 $130,700 +55.4%
        2012-- $84,105 +2.7%
        2011-- $81,894 +1.7%
        2010-- $80,526 -0.3%
        2009-- $80,769 +4.4%
        2008-- $77,365 +2.3%
        2007-- $75,626 -45.3%
        2005-- $138,200 +7%
        2004-- $129,200 +14%
        2003-- $113,300 +25.2%
        2002$3,720 +51.3%$90,500 +7.5%
        2001$2,458 +2.3%$84,200 +11.7%
        2000$2,402 $75,400 +21.8%
        1999-- $61,900
        Find assessor info on the county website

        Monthly payment

        Est. payment

        Payment breakdown

        Explore the cost of this home by adjusting the details. Changes won't be saved.
        All calculations are estimates and provided by Zillow, Inc. for informational purposes only. Actual amounts may vary.
        HOA fees may include property taxes on listings classified as Co-Ops. Contact the listing agent and/or owner for fee details.
        Mortgage interest rates are dependent on a number of factors, including credit score, down payment, and repayment length. Interest rate data provided by Zillow Group Marketplace, Inc. as of 1/1/1970 from various mortgage lenders with which we have lead or other similar arrangements; the Estimated Payment is an average of those rates.
        See how much you could borrow to make a competitive offer.

        Climate risks

        Neighborhood: Old West Side

        Getting around

        72 / 100
        Very Walkable
        52 / 100
        Good Transit
        81 / 100
        Very Bikeable

        Nearby schools

        GreatSchools rating
        Schools provided by the listing agent
        • Elementary: Eberwhite Elementary School
        • Middle: Slauson Middle School
        • High: Pioneer High School

        Source: MichRIC. This data may not be complete. We recommend contacting the local school district to confirm school assignments for this home.

        A local agent can set up tours, give advice and negotiate with sellers.

        Browse local experts

        Similar homes