Welcome home to this adorable 2-bedroom bungalow that has been nicely updated and is in move-in condition. Charm and character can be found throughout the home with arched entryways and glass doorknobs. Hardwood floors are in the living room and 1 of the bedrooms and newer carpet is in the 2nd bedroom; The updated kitchen features granite counters and updated LVP flooring. The main full bathroom has LVP flooring and tile surround in the tub/shower. There is finished space in the basement that includes a rec room and a full bathroom. Outside enjoy the benefits of a nice backyard and a 2-car garage. All of this on a tree-lined street and around the corner from a park and just over a mile away from Lambeau Field!
Active-offer no bump
$239,900
1123 Wirtz Ave, Green Bay, WI 54304
2beds
840sqft
Single Family Residence
Built in 1948
6,098 Square Feet Lot
$247,400 Zestimate®
$286/sqft
$-- HOA
What's special
Tree-lined streetGlass doorknobsNice backyardArched entrywaysUpdated kitchenGranite countersUpdated lvp flooring
- 5 days
- 462
- 30
Zillow last checked:
Listing updated:
Listed by:
Craig A Francois OFF-D:920-593-4105,
Shorewest, Realtors,
Laura M Neumann 920-246-2451,
Shorewest, Realtors
Source: RANW as distributed by MLS GRID,MLS#: 50334209
Facts & features
Interior
Bedrooms & bathrooms
- Bedrooms: 2
- Bathrooms: 2
- Full bathrooms: 2
Bedroom 1
- Level: Main
- Dimensions: 10x11
Bedroom 2
- Level: Main
- Dimensions: 11x9
Kitchen
- Level: Main
- Dimensions: 11x11
Living room
- Level: Main
- Dimensions: 13x13
Other
- Description: Rec Room
- Level: Lower
- Dimensions: 10x7
Heating
- Forced Air
Cooling
- Forced Air
Appliances
- Included: Dishwasher, Dryer, Range, Refrigerator, Washer
Features
- Flooring: Wood/Simulated Wood Fl
- Basement: Full,Partially Finished,Sump Pump,Partial Fin. Contiguous
- Has fireplace: No
- Fireplace features: None
Interior area
- Total interior livable area: 840 sqft
- Finished area above ground: 720
- Finished area below ground: 120
Property
Parking
- Total spaces: 2
- Parking features: Detached
- Garage spaces: 2
Accessibility
- Accessibility features: Not Applicable
Lot
- Size: 6,098 Square Feet
- Dimensions: 50x128
Details
- Parcel number: 158
- Zoning: Residential
Construction
Type & style
- Home type: SingleFamily
- Architectural style: Bungalow
- Property subtype: Single Family Residence
Materials
- Aluminum Siding, Vinyl Siding
- Foundation: Poured Concrete
Condition
- New construction: No
- Year built: 1948
Utilities & green energy
- Sewer: Public Sewer
- Water: Public
Community & HOA
Location
- Region: Green Bay
Financial & listing details
- Price per square foot: $286/sqft
- Tax assessed value: $138,900
- Annual tax amount: $2,054
- Date on market: 10/13/2026
- Inclusions: Refrigerator, stove, washer, dryer, firepit in backyard and lower-level clothes rack.
Estimated market value
$247,400
$235,000 - $260,000
$1,348/mo
Price history
| Date | Event | Price |
|---|---|---|
| 10/15/2026 | Contingent | $239,900$286/sqft |
Source:  WIREX MLS #50334209 Report a problem WIREX MLS #50334209 Report a problem | ||
| 10/13/2026 | Listed for sale | $239,900+65.4%$286/sqft |
Source: RANW as distributed by MLS GRID #50334209 Report a problem | ||
| 7/13/2022 | Sold | $145,000+88.3%$173/sqft |
Source: Public Record Report a problem | ||
| 12/3/2021 | Sold | $77,000$92/sqft |
Source: Public Record Report a problem | ||
Public tax history
| Year | Property taxes | Tax assessment |
|---|---|---|
| 2025 | $2,312 +4.2% | $101,800 |
| 2024 | $2,220 +3.6% | $101,800 |
| 2023 | $2,142 +5.1% | $101,800 |
| 2022 | $2,039 +24.9% | $101,800 +66.1% |
| 2021 | $1,633 +0.7% | $61,300 |
| 2020 | $1,622 +2.1% | $61,300 |
| 2019 | $1,589 +16.5% | $61,300 |
| 2018 | $1,364 +2.7% | $61,300 |
| 2017 | $1,328 +1.3% | $61,300 |
| 2016 | $1,311 +0.8% | $61,300 |
| 2015 | $1,300 | $61,300 |
| 2014 | -- | $61,300 |
| 2013 | -- | $61,300 |
| 2012 | -- | $61,300 |
| 2011 | -- | $61,300 |
| 2010 | -- | $61,300 |
| 2009 | -- | $61,300 |
| 2008 | -- | $61,300 |
| 2007 | -- | $61,300 |
| 2006 | -- | $61,300 |
| 2005 | -- | $61,300 |
| 2004 | $1,362 -22.3% | $61,300 -1% |
| 2003 | $1,752 +0.5% | $61,900 |
| 2002 | $1,744 +1.3% | $61,900 |
| 2001 | $1,722 +3.1% | $61,900 |
| 2000 | $1,670 | $61,900 |
Find assessor info on the county website
Monthly payment
Est. payment
Payment breakdown
Explore the cost of this home by adjusting the details. Changes won't be saved.Climate risks
Neighborhood: Marquette Park
Nearby schools
Schools provided by the listing agent
- Elementary: Beaumont
- Middle: Franklin
- High: GB West
Source: RANW as distributed by MLS GRID. This data may not be complete. We recommend contacting the local school district to confirm school assignments for this home.


Similar homes
- $225,0002 bd1 ba900 sqft1020 Wirtz Ave, Green Bay, WI 54304For Sale
 MLS ID #50334193, Kathy M Hammer. RANW as distributed by MLS GRID
 - $239,9003 bd1 ba1.1k sqft994 Roscoe St, Green Bay, WI 54304For Sale
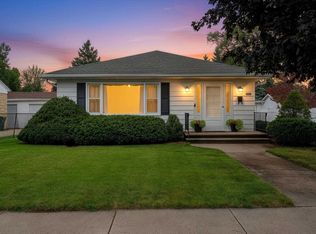 MLS ID #50333086, Christine M Degen. RANW as distributed by MLS GRID
 - $--4 bd2 ba902 sqft1133 S Maple Ave, Green Bay, WI 54304Auction
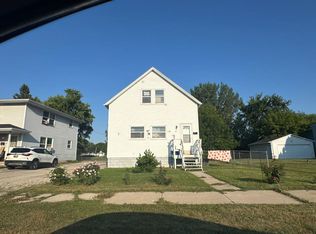 ServiceLink Auction
 - $234,9002 bd1 ba1.1k sqft835 14th Ave, Green Bay, WI 54304For Sale
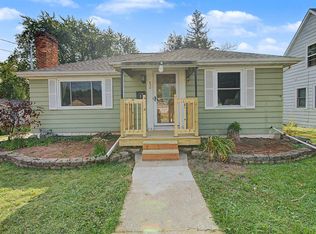 MLS ID #50332039, Charity L Bayer. RANW as distributed by MLS GRID
 - $249,9003 bd1 ba1.2k sqft1105 Lincoln St, Green Bay, WI 54303For Sale
 MLS ID #147897, Zaid Jazrawi, EXP Realty LLC. Door County MLS
