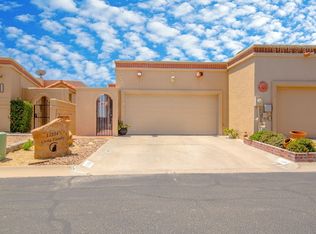
Beautifully upgraded townhome in a gated Eastside community with no rear neighbors and scenic views of the former Vista Hills Golf Course! Plantation shutters throughout add timeless charm. The gorgeous kitchen features stainless steel appliances, granite countertops, a breakfast bar, and a breakfast area. Enjoy formal dining, a cozy living room with a stunning rock-faced fireplace, and a spacious, window-filled sunroom. The main level offers a bedroom with a full bath nearby. Downstairs, a secondary suite includes a remodeled full bath, while the expansive primary suite boasts a remodeled bathroom with a walk-in shower, a huge walk-in closet, and direct backyard access. Relax in the inviting backyard or unwind in the patio Jacuzzi. Additional highlights include a large downstairs laundry room, two refrigerated air units, and a tiled garage floor. Warm, welcoming, and full of upgrades--schedule your private tour today!
For sale
$325,000
11230 Enid Wilson Ln, El Paso, TX 79936
3beds
2,470sqft
Townhouse
Built in 1990
3,049 Square Feet Lot
$321,500 Zestimate®
$132/sqft
$27/mo HOA
What's special
Stunning rock-faced fireplaceInviting backyardTiled garage floorStainless steel appliancesSpacious window-filled sunroomGranite countertopsFormal dining
- 19 days
- 446
- 29
Likely to sell faster than
Zillow last checked:
Listing updated:
Listed by:
Ben Williams 0652259 915-540-6401,
The WAR Team,
Nanette Lee Lattimer Moncayo 0852344 915-996-3090,
The WAR Team
Source: GEPAR,MLS#: 953504
Facts & features
Interior
Bedrooms & bathrooms
- Bedrooms: 3
- Bathrooms: 3
- Full bathrooms: 2
- 3/4 bathrooms: 1
Heating
- 2+ Units, Central, Forced Air
Cooling
- Refrigerated, Ceiling Fan(s)
Appliances
- Included: Dishwasher, Free-Standing Gas Oven, Refrigerator
- Laundry: Electric Dryer Hookup, Gas Dryer Hookup, Washer Hookup
Features
- Eat-in Kitchen, Double Vanity, Cathedral Ceiling(s), 2+ Master BR, Bar, Ceiling Fan(s), Country Kitchen, Formal DR LR, Master Downstairs, Pantry, Sun Room, Walk-In Closet(s)
- Flooring: Tile, Carpet
- Windows: Blinds, Shutters, Double Pane Windows
- Number of fireplaces: 1
Interior area
- Total structure area: 2,470
- Total interior livable area: 2,470 sqft
Video & virtual tour
Property
Parking
- Parking features: Garage - Attached
- Has attached garage: Yes
Features
- Patio & porch: Covered
- Exterior features: Walled Front, Balcony, Courtyard
- Pool features: None
- Has spa: Yes
- Spa features: Hot Tub
- Fencing: Back Yard
Lot
- Size: 3,049 Square Feet
- Features: Standard Lot
Details
- Parcel number: T21199900002000
- Zoning: R3
- Special conditions: None
Construction
Type & style
- Home type: Townhouse
- Architectural style: 2 Story
- Property subtype: Townhouse
Materials
- Stucco
- Roof: Flat
Condition
- Year built: 1990
Details
- Warranty included: Yes
Utilities & green energy
- Water: City
Community & HOA
Community
- Features: Gated
- Subdivision: The Heights
HOA
- Has HOA: Yes
- Amenities included: See Remarks
- Services included: Common Area, See Remarks
- HOA fee: $328 annually
- HOA name: THE HEIGHTS OF VISTA HILLS HOM
Location
- Region: El Paso
Financial & listing details
- Price per square foot: $132/sqft
- Tax assessed value: $365,926
- Annual tax amount: $10,215
- Date on market: 10/27/2026
- Cumulative days on market: 21 days
- Listing terms: 1031 Exchange,Home Warranty,Cash,Conventional,FHA,TX Veteran,VA Loan
Estimated market value
$321,500
$305,000 - $338,000
$2,320/mo
Price history
| Date | Event | Price |
|---|---|---|
| 10/28/2026 | Listed for sale | $325,000+8.4%$132/sqft |
Source:  GEPAR #953504 Report a problem | ||
| 10/15/2025 | Sold | -- |
Source: GEPAR #930513 Report a problem | ||
| 9/25/2025 | Pending sale | $299,900$121/sqft |
Source: GEPAR #930513 Report a problem | ||
| 9/18/2025 | Listed for sale | $299,900+27.6%$121/sqft |
Source: GEPAR #930513 Report a problem | ||
| 9/23/2020 | Sold | -- |
Source: GEPAR #829448 Report a problem | ||
| 6/29/2020 | Price change | $235,000-2.9%$95/sqft |
Source: Majestic, REALTORS #829448 Report a problem | ||
| 6/25/2020 | Listed for sale | $242,000$98/sqft |
Source: Majestic, REALTORS #829448 Report a problem | ||
Public tax history
| Year | Property taxes | Tax assessment |
|---|---|---|
| 2026 | -- | $365,926 +14.6% |
| 2025 | $6,235 +6.3% | $319,321 +10% |
| 2024 | $5,867 +3.7% | $290,292 +10% |
| 2023 | $5,659 -15.5% | $263,902 +1.1% |
| 2022 | $6,699 -0.4% | $261,128 +8.9% |
| 2021 | $6,726 +21.1% | $239,857 +7.2% |
| 2020 | $5,553 +2% | $223,850 |
| 2019 | $5,446 +2.3% | $223,850 |
| 2018 | $5,322 -7.8% | $223,850 +1.7% |
| 2017 | $5,773 +2.2% | $220,064 |
| 2016 | $5,648 +3.9% | $220,064 |
| 2015 | $5,436 | $220,064 |
| 2014 | $5,436 | $220,064 |
| 2013 | -- | $220,064 |
| 2012 | -- | $220,064 |
| 2011 | -- | $220,064 |
| 2010 | -- | $220,064 -8% |
| 2009 | -- | $239,122 |
| 2008 | -- | -- |
| 2007 | -- | -- |
| 2006 | -- | -- |
| 2005 | -- | -- |
| 2004 | -- | -- |
| 2003 | -- | -- |
| 2002 | -- | -- |
| 2001 | -- | -- |
| 2000 | -- | -- |
Find assessor info on the county website
Monthly payment
Est. payment
Payment breakdown
Explore the cost of this home by adjusting the details. Changes won't be saved.Climate risks
Neighborhood: East Side
Nearby schools
Schools provided by the listing agent
- Elementary: Tierra Del Sol
- Middle: Desertv
- High: Hanks
Source: GEPAR. This data may not be complete. We recommend contacting the local school district to confirm school assignments for this home.
Similar homes
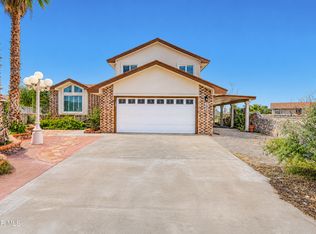
- $329,0003 bd4 ba2.2k sqft1538 Cezanne Cir, El Paso, TX 79936For Sale
 MLS ID #954106, Cassandra Rosales, eXp Realty LLC. GEPAR
- $369,5004 bd3 ba2.4k sqft3221 Amarillo St, El Paso, TX 79936For Sale
 MLS ID #953914, George Bell Jr., Red Door Realty. GEPAR
- $320,0004 bd3 ba2.3k sqft12421 Paseo Blanco Dr, El Paso, TX 79928For Sale
 MLS ID #953039, Alfonso Paul Oropeza, Home Pros Real Estate Group. GEPAR
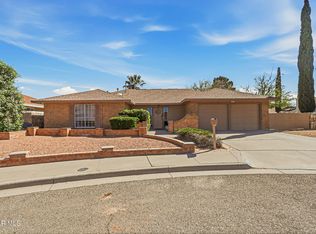
- $310,0003 bd2 ba1.8k sqft1721 Vista Real Dr, El Paso, TX 79935For Sale
 MLS ID #941040, Tania Renee Padilla, ARP Action Real Properties LLC. GEPAR
- $310,0003 bd3 ba1.8k sqft12284 Golden Sun Dr, El Paso, TX 79938For SaleMLS ID #951315, Stephanie L Galbreath, Home Pros Real Estate Group. GEPAR
- $400,0004 bd2 ba2.5k sqft1332 Bat Masterson Dr, El Paso, TX 79936For SaleMLS ID #951924, Paty Zavala, ClearView Realty. GEPAR
- $216,7703 bd2 ba1.2k sqft11725 Royal Banner Ln, El Paso, TX 79936For SaleMLS ID #954008, Marcos Isaac Bustamante, Clark Bros Real Estate. GEPAR
- $334,9504 bd3 ba2.1k sqft14513 Petralia Ave, El Paso, TX 79938For SaleMLS ID #953172, Claudia Briones, New Beginnings Realty. GEPAR
- $289,9004 bd3 ba2.1k sqft3640 Rachel Crystel Pl, El Paso, TX 79938For SaleMLS ID #950802, Marcela I Maggi, Redfin Corporation. GEPAR
- $329,9004 bd3 ba2.6k sqft1453 Dominic Anakin Dr, El Paso, TX 79928For SaleMLS ID #946959, Deborah Figueroa Singleton, The Real Estate Power Houses. GEPAR
- $316,5004 bd3 ba2.5k sqft2153 Tim Foster St, El Paso, TX 79938For SaleMLS ID #950219, Vidal Adame, Revolve Realty, LLC. GEPAR
- $312,0004 bd3 ba2.7k sqft12677 Tierra Alexis Dr, El Paso, TX 79938For SaleMLS ID #948373, Maria Elena Rojas, NStar Realty and Associates. GEPAR
- $238,9004 bd2 ba1.6k sqft12088 Autumn Gate Dr, El Paso, TX 79936For SaleMLS ID #944192, Beth Sierra, Sierra Realty TX LLC. GEPAR
- $385,0004 bd3 ba2.2k sqft12360 Stansbury Dr, El Paso, TX 79928For SaleMLS ID #954364, Matt Rice, ClearView Realty. GEPAR
- $319,9994 bd2 ba1.7k sqft2704 Mike Price Dr, El Paso, TX 79938For SaleMLS ID #952583, Derek B. Lopez, 1st Choice Realty. GEPAR
- $449,9995 bd3 ba3.3k sqft12605 Sun Cove Ave, El Paso, TX 79938For SaleMLS ID #954310, Denice Vizcaino, ERA Sellers & Buyers Real Esta. GEPAR
- $315,0004 bd3 ba2.3k sqft14689 Hunters Grove Ave, El Paso, TX 79938For SaleMLS ID #944109, Jackie S York, Century 21 The Edge. GEPAR
- $305,0004 bd2 ba2k sqft14557 Sunny Land Ave, El Paso, TX 79938For SaleMLS ID #951772, Julie L Loving-Scott, KASA Realty Group. GEPAR
- $319,9504 bd3 ba2.2k sqft326 Silverhill Pl, El Paso, TX 79928For SaleMLS ID #947299, Daniel Ortega, Keller Williams Realty. GEPAR
- $415,0003 bd3 ba3k sqft3065 Tierra Nora, El Paso, TX 79938For SaleMLS ID #953695, Albert Garcia, Realty Pros of El Paso. GEPAR
