Experience the perfect blend of style, comfort, and convenience in this stunning two-story end-unit townhome in Stratford Lakes! From the moment you step into your private courtyard, you’ll feel at home—whether you’re sipping coffee on a peaceful morning or unwinding in the evening. Inside, soaring vaulted ceilings, rich wood flooring, and abundant natural light create a warm and inviting atmosphere. The spacious great room, complete with a cozy fireplace, is perfect for relaxing or entertaining guests. The beautifully updated kitchen is a chef’s dream, featuring recessed lighting, sleek stainless steel appliances, granite tile counters & backsplash, ample cabinetry, and a breakfast bar for casual meals. A convenient powder room on the main level is perfect for guests. Upstairs, retreat to your luxurious primary suite with a spa-like en-suite bathroom, featuring dual sinks, a soaking tub, and a generous walk-in closet. The unfinished basement provides endless possibilities—a home theater, gym, or game room, ready to fit your lifestyle. Enjoy the added convenience of a two-car garage and take advantage of the fantastic Stratford Lakes community amenities, including scenic walking trails, parks, and the pool! This home offers the ideal combination of tranquility and accessibility—don’t miss your chance to make it yours!
Sold for $470,000
$470,000
11235 Irving Drive #F, Westminster, CO 80031
3beds
2,026sqft
Townhouse
Built in 2001
4,184 Square Feet Lot
$454,100 Zestimate®
$232/sqft
$2,776 Estimated rent
Home value
$454,100
$422,000 - $490,000
$2,776/mo
Zestimate® history
Owner options
List your home for rent
$2,776/mo
Rent Zestimate®
Find your next renter with Zillow Rental Manager. Plus, with online applications, you can quickly screen prospective tenants – for free.
$2,776/mo
Rent Zestimate®
Refinance and save
$3,161/mo
Est. payment
Refinancing to a lower rate could help reduce your monthly payments and save thousands over the life of the loan.
$3,161/mo
Est. payment
Explore your selling options
Work with a Zillow partner agent
Leverage their expertise and Zillow's premium Showcase listings to get your home seen by more buyers.
Get startedList with your own agent
Get your home in front of millions of buyers by listing it on Zillow.
Learn how to do itSell it yourself
Take full control of how buyers see your home on Zillow by listing For Sale by Owner (FSBO).
List your homeWhat's special
Cozy fireplacePrivate courtyardLuxurious primary suiteSoaring vaulted ceilingsAbundant natural lightSoaking tubSleek stainless steel appliances
Zillow last checked:
Listing updated:
Listed by:
Kollin Skattum 720-951-5949,
Real Broker, LLC DBA Real
Bought with:
Curtis Wehr, 040006711
Legacy 100 Real Estate Partners LLC
Source: REcolorado as distributed by MLS GRID,MLS#: 9628617
Facts & features
Interior
Bedrooms & bathrooms
- Bedrooms: 3
- Bathrooms: 3
- Full bathrooms: 2
- 1/2 bathrooms: 1
- Main level bathrooms: 1
Primary bedroom
- Description: Ceiling Fan, Vaulted Ceilings, Window Blinds
- Level: Upper
- Area: 154 Square Feet
- Dimensions: 11 x 14
Bedroom
- Description: Carpeted, Ceiling Fan, Window Blinds, Walk-In Closet
- Level: Upper
Bedroom
- Description: Carpeted, Window Blinds, Ceiling Fan, Closet
- Level: Upper
Primary bathroom
- Description: Separate Shower & Tub
- Level: Upper
Bathroom
- Description: Powder Room
- Level: Main
Bathroom
- Description: Shower & Tub Combo
- Level: Upper
Bonus room
- Description: Concrete Floors
- Level: Basement
Dining room
- Description: Dining Area, Wood Floors
- Level: Main
Kitchen
- Description: Window Blinds
- Level: Main
- Area: 81 Square Feet
- Dimensions: 9 x 9
Laundry
- Description: Laundry Area
- Level: Basement
Living room
- Description: Wood Floors, Ceiling Fan, Window Blinds, Vaulted Ceilings
- Level: Main
Heating
- Forced Air
Cooling
- Central Air
Appliances
- Included: Dishwasher, Disposal, Microwave, Range
- Laundry: In Unit
Features
- Built-in Features, Ceiling Fan(s), Eat-in Kitchen, Five Piece Bath, Granite Counters, High Ceilings, High Speed Internet, Open Floorplan, Primary Suite, Vaulted Ceiling(s), Walk-In Closet(s)
- Flooring: Carpet, Concrete, Tile, Wood
- Windows: Double Pane Windows
- Basement: Unfinished
- Number of fireplaces: 1
- Fireplace features: Living Room
- Common walls with other units/homes: End Unit,1 Common Wall
Interior area
- Total structure area: 2,026
- Total interior livable area: 2,026 sqft
- Finished area above ground: 1,446
- Finished area below ground: 0
Property
Parking
- Total spaces: 2
- Parking features: Concrete
- Attached garage spaces: 2
Features
- Levels: Two
- Stories: 2
- Entry location: Exterior Access
- Patio & porch: Patio
- Exterior features: Private Yard, Rain Gutters
- Fencing: Full
Lot
- Size: 4,184 Square Feet
- Features: Landscaped
Details
- Parcel number: R0134384
- Zoning: Residential
- Special conditions: Standard
Construction
Type & style
- Home type: Townhouse
- Architectural style: Contemporary
- Property subtype: Townhouse
- Attached to another structure: Yes
Materials
- Frame, Stone, Wood Siding
- Roof: Composition
Condition
- Year built: 2001
Utilities & green energy
- Sewer: Public Sewer
- Water: Public
- Utilities for property: Cable Available, Natural Gas Available, Phone Available
Community & HOA
Community
- Security: Smoke Detector(s)
- Subdivision: College Hills
HOA
- Has HOA: Yes
- Amenities included: Clubhouse, Park, Playground, Pool, Tennis Court(s), Trail(s)
- Services included: Reserve Fund, Maintenance Structure, Sewer, Snow Removal, Trash, Water
- HOA fee: $328 monthly
- HOA name: College Hills Condos
- HOA phone: 303-420-4633
- Second HOA fee: $217 quarterly
- Second HOA name: Stratford Lakes Master
- Second HOA phone: 303-420-4633
Location
- Region: Westminster
Financial & listing details
- Price per square foot: $232/sqft
- Tax assessed value: $477,000
- Annual tax amount: $2,675
- Date on market: 2/6/2025
- Listing terms: Cash,Conventional,FHA,VA Loan
- Exclusions: Sellers Personal Property
- Ownership: Individual
- Electric utility on property: Yes
- Road surface type: Paved
Price history
| Date | Event | Price |
|---|---|---|
| 4/8/2025 | Sold | $470,000-2.1%$232/sqft |
Source:  REcolorado as distributed by MLS GRID #9628617 Report a problem REcolorado as distributed by MLS GRID #9628617 Report a problem | ||
| 3/24/2025 | Pending sale | $480,000$237/sqft |
Source: REcolorado as distributed by MLS GRID #9628617 Report a problem | ||
| 2/6/2025 | Listed for sale | $480,000+10.9%$237/sqft |
Source: REcolorado as distributed by MLS GRID #9628617 Report a problem | ||
| 11/9/2021 | Sold | $433,000-2.3%$214/sqft |
Source:  IRES as distributed by MLS GRID #951255 Report a problem IRES as distributed by MLS GRID #951255 Report a problem | ||
| 10/2/2021 | Pending sale | $443,000$219/sqft |
Source: IRES as distributed by MLS GRID #951255 Report a problem | ||
| 9/17/2021 | Listed for sale | $443,000+42.9%$219/sqft |
Source: IRES as distributed by MLS GRID #951255 Report a problem | ||
| 3/2/2017 | Sold | $310,000+34.8%$153/sqft |
Source: Public Record Report a problem | ||
| 11/19/2013 | Listing removed | $229,950$113/sqft |
Source: RE/MAX Alliance on Walnut #721477 Report a problem | ||
| 10/18/2013 | Listed for sale | $229,950+27.8%$113/sqft |
Source: RE/MAX Alliance #721477 Report a problem | ||
| 11/3/2011 | Sold | $180,000+2.9%$89/sqft |
Source: Public Record Report a problem | ||
| 10/8/2011 | Listed for sale | $175,000-19.4%$86/sqft |
Source: Cherry Creek Properties #1041269 Report a problem | ||
| 10/6/2006 | Sold | $217,000-3.2%$107/sqft |
Source: Public Record Report a problem | ||
| 6/5/2001 | Sold | $224,252$111/sqft |
Source: Public Record Report a problem | ||
Public tax history
| Year | Property taxes | Tax assessment |
|---|---|---|
| 2025 | $2,704 +1.1% | $29,820 -4.4% |
| 2024 | $2,675 -1.7% | $31,190 |
| 2023 | $2,721 -3.2% | $31,190 +20.5% |
| 2022 | $2,810 | $25,890 -2.8% |
| 2021 | -- | $26,630 +0.5% |
| 2020 | $2,811 | $26,510 -0.2% |
| 2019 | $2,811 +12% | $26,550 +16.7% |
| 2018 | $2,509 | $22,760 |
| 2017 | $2,509 | $22,760 +26.2% |
| 2016 | -- | $18,030 |
| 2015 | $1,850 | $18,030 +18.5% |
| 2014 | -- | $15,210 |
| 2013 | -- | $15,210 -8.7% |
| 2012 | -- | $16,660 |
| 2011 | -- | $16,660 +10.6% |
| 2010 | -- | $15,060 |
| 2009 | -- | $15,060 -15.4% |
| 2008 | -- | $17,810 |
| 2007 | -- | $17,810 +2.4% |
| 2006 | -- | $17,390 |
| 2005 | -- | $17,390 -4.6% |
| 2004 | -- | $18,220 -1.6% |
| 2003 | $1,901 +556.8% | $18,520 -2.2% |
| 2002 | $289 | $18,940 |
Find assessor info on the county website
Neighborhood: 80031
Nearby homes
- $463,2003 bd3 ba2.4k sqft11235 Irving Dr UNIT A, Westminster, CO 80031Off Market
- $430,0002 bd3 ba1.9k sqft11235 Irving Dr UNIT B, Westminster, CO 80031Off Market
- $489,7003 bd3 ba2.1k sqft11235 Irving Dr UNIT C, Westminster, CO 80031Off Market
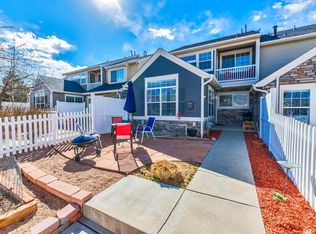
- $399,2002 bd2 ba1.2k sqft11235 Irving Dr UNIT D, Westminster, CO 80031Off Market
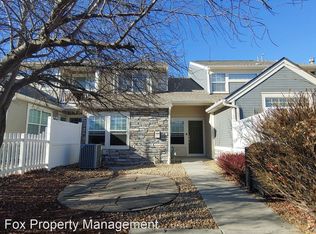
- $467,1003 bd3 ba2.1k sqft11235 Irving Dr UNIT E, Westminster, CO 80031Off Market
- $474,4742 bd3 ba1.9k sqft3224 W 112th Ct UNIT E, Westminster, CO 80031For Sale
- $450,0003 bd3 ba2k sqft3224 W 112th Ct UNIT D, Westminster, CO 80031Sold
- $450,0003 bd4 ba1.7k sqft3224 W 112th Ct UNIT C, Westminster, CO 80031Sold
Nearby schools
GreatSchools rating
- 6/10Cotton Creek Elementary SchoolGrades: K-5Distance: 4.9 mi
- 7/10Westlake Middle SchoolGrades: 6-8Distance: 2.9 mi
- 9/10Legacy High SchoolGrades: 9-12Distance: 3.1 mi
Schools provided by the listing agent
- Elementary: Cotton Creek
- Middle: Westlake
- High: Legacy
- District: Adams 12 5 Star Schl
Source: REcolorado as distributed by MLS GRID. This data may not be complete. We recommend contacting the local school district to confirm school assignments for this home.
Get a cash offer in 3 minutes
Find out how much your home could sell for in as little as 3 minutes with a no-obligation cash offer.
Estimated market value
$454,100
Get a cash offer in 3 minutes
Find out how much your home could sell for in as little as 3 minutes with a no-obligation cash offer.
Estimated market value
$454,100
- Colorado
- Adams County
- Westminster
- 80031
- 11235 Irving Drive Unit F
Nearby cities
Nearby zip codes
Other Westminster Topics
