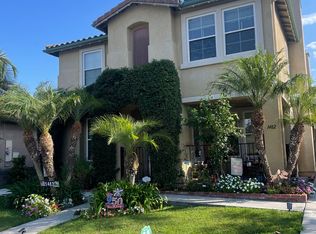
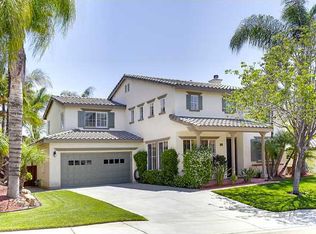
Welcome to 1124 Camino Levante, a beautifully appointed home located in the highly sought-after Escaya community. Offering approximately 2,891 square feet of thoughtfully designed living space, this spacious residence features 4 generously sized bedrooms, 3.5 bathrooms, and a versatile optional room perfect for a home office, gym, playroom, or guest space. Designed with both comfort and functionality in mind, the open-concept floor plan is ideal for everyday living and entertaining. The expansive living areas flow seamlessly into the modern kitchen, creating the perfect gathering space for family and friends. Upstairs, the spacious bedrooms provide comfort and privacy, while the luxurious primary suite offers a relaxing retreat at the end of the day. Enjoy all that Escaya has to offer, including beautiful parks, scenic walking trails, community pool, clubhouse, playgrounds, and nearby shopping, dining, and top-rated schools. Convenient access to major freeways makes commuting throughout San Diego a breeze. This exceptional lease opportunity combines space, style, and an unbeatable community lifestyle. Don't miss your chance to make this beautiful home your next address. Available for rent at $5,500 per month.
House for rent
$5,500/moFees may apply
1124 Camino Levante, Chula Vista, CA 91913
4beds
2,891sqft
Price may not include required fees and charges. Learn more|
Singlefamily
Available now
Cats, dogs OK
Air conditioner, central air
Gas laundry
4 Parking spaces parking
Central, forced air, natural gas
What's special
Community poolOpen-concept floor planScenic walking trailsSpacious bedroomsBeautiful parksModern kitchen
- 27 days |
- -- |
- -- |
Zillow last checked:
Listing updated:
Travel times

Let’s turn your rent into credit progress
Build credit history with every on-time payment and get credit for the payment you’re already making.
Facts & features
Interior
Bedrooms & bathrooms
- Bedrooms: 4
- Bathrooms: 4
- Full bathrooms: 3
- 1/2 bathrooms: 1
Heating
- Central, Forced Air, Natural Gas
Cooling
- Air Conditioner, Central Air
Appliances
- Included: Dishwasher, Microwave Oven, Range Oven, Refrigerator
- Laundry: Gas
Interior area
- Total interior livable area: 2,891 sqft
Property
Parking
- Total spaces: 4
- Details: Contact manager
Features
- Pool features: Community/Common
Details
- Parcel number: 6443864400
Construction
Type & style
- Home type: SingleFamily
- Property subtype: SingleFamily
Condition
- Year built: 2019
Community & HOA
Location
- Region: Chula Vista
Financial & listing details
- Lease term: Contact For Details
Nearby apartments for rent


Price history
| Date | Event | Price |
|---|---|---|
| 7/19/2026 | Listed for rent | $5,500$2/sqft |
Source: SDMLS #260017709 Report a problem | ||
| 6/25/2026 | Sold | $1,175,000$406/sqft |
Source:  SDMLS #260010203 Report a problem SDMLS #260010203 Report a problem | ||
| 5/20/2026 | Pending sale | $1,175,000$406/sqft |
Source: SDMLS #260010203 Report a problem | ||
| 4/29/2026 | Listed for sale | $1,175,000+17.5%$406/sqft |
Source: SDMLS #260010203 Report a problem | ||
| 3/20/2026 | Sold | $1,000,000-9%$346/sqft |
Source: SDMLS #260002338 Report a problem | ||
| 2/14/2026 | Price change | $1,099,000-8.4%$380/sqft |
Source: SDMLS #260002338 Report a problem | ||
| 1/30/2026 | Listed for sale | $1,200,000+75.4%$415/sqft |
Source: SDMLS #260002338 Report a problem | ||
| 12/13/2019 | Sold | $684,000$237/sqft |
Source: Public Record Report a problem | ||
Neighborhood: Otay Ranch
Nearby schools
GreatSchools rating
- 8/10Fahari L. Jeffers ElementaryGrades: K-6Distance: 0.1 mi
- 7/10Rancho Del Rey Middle SchoolGrades: 7-8Distance: 2.3 mi
- 9/10Otay Ranch Senior High SchoolGrades: 9-12Distance: 1.7 mi