*Updated Professional Photos Coming Monday* Gated Community. Waterfront! Immaculate-2017 Built, MOVE IN READY! Luxury 5 Bdrm, 2.5 Ba, 2 Car Gar w/ a Screened Porch, Sep. Paver Patio on a Premium, Fenced, Lakefront Lot. Bright, Modern, Energy Eff. w/ Tile Thru-out. Upgraded Lighting, Ceiling Fans, Rounded Corners, Incredible Storage w/ Laundry Room. Ring Doorbell w/ Cameras. Long Island Kitchen w/ Granite, Staggered Cabinets w/ Crown Molding, Eat at Bar, Stainless Appliances & Huge Pantry. Downstairs Main Suite w/ Waterfront Sitting Area Perfect for Office, Nursery, Gym w/ French Door to Porch. Upgraded Main Bath w/ 2 Sinks, Garden Tub, Sep. Shower, Water Closet, & Huge Walk In Closet. Huge Upstairs Bonus Room w/ Endless Possibilities. Add'l 4 Bdrms Extremely Spacious. Sawgrass Lakes offers INCREDIBLE Amenities Including: Resort-Style Waterpark, Clubhouse, Tennis Ct, Volleyball Ct, Huge Fitness center, Sand volleyball and trails. Central location to beaches, super schools and golf! Sawgrass Lakes is one of Brevard County's premier master-planned communities, offering resort-style amenities, highly rated schools, nearby shopping and dining, and convenient access to I-95. Major aerospace, engineering, and technology employers are just minutes away, making this an ideal location for both work and play.
For sale
$524,900
1124 Musgrass Cir, West Melbourne, FL 32904
5beds
3,275sqft
Single Family Residence
Built in 2017
6,098 Square Feet Lot
$512,500 Zestimate®
$160/sqft
$109/mo HOA
What's special
Rounded cornersHuge upstairs bonus roomEat at barFrench door to porchCeiling fansPremium fenced lakefront lotScreened porch
- 14 days
- 239
- 18
Zillow last checked:
Listing updated:
Listed by:
Lauri Toth 321-631-5511,
RE/MAX Aerospace Realty
Source: Space Coast AOR,MLS#: 1085711
Facts & features
Interior
Bedrooms & bathrooms
- Bedrooms: 5
- Bathrooms: 3
- Full bathrooms: 2
- 1/2 bathrooms: 1
Primary bedroom
- Level: Main
- Area: 300
- Dimensions: 25.00 x 12.00
Bedroom 1
- Level: Upper
- Area: 140
- Dimensions: 14.00 x 10.00
Bedroom 2
- Level: Upper
- Area: 154
- Dimensions: 14.00 x 11.00
Bedroom 3
- Level: Upper
- Area: 144
- Dimensions: 12.00 x 12.00
Bedroom 4
- Level: Upper
- Area: 165
- Dimensions: 15.00 x 11.00
Bonus room
- Level: Upper
- Area: 252
- Dimensions: 18.00 x 14.00
Family room
- Level: Main
- Area: 360
- Dimensions: 24.00 x 15.00
Kitchen
- Level: Main
- Area: 180
- Dimensions: 12.00 x 15.00
Laundry
- Area: 42
- Dimensions: 7.00 x 6.00
Living room
- Level: Main
- Area: 121
- Dimensions: 11.00 x 11.00
Other
- Description: Porch
- Level: Main
- Area: 117
- Dimensions: 13.00 x 9.00
Heating
- Central, Electric
Cooling
- Central Air, Electric
Appliances
- Included: Convection Oven, Dishwasher, Disposal, Dryer, Electric Range, Electric Water Heater, Microwave, Refrigerator, Washer
- Laundry: Lower Level
Features
- Breakfast Bar, Built-in Features, Ceiling Fan(s), Eat-in Kitchen, Entrance Foyer, Pantry, Primary Bathroom -Tub with Separate Shower, Primary Downstairs, Split Bedrooms, Vaulted Ceiling(s), Walk-In Closet(s)
- Flooring: Tile
- Has fireplace: No
Interior area
- Total structure area: 3,875
- Total interior livable area: 3,275 sqft
Property
Parking
- Total spaces: 2
- Parking features: Garage, Garage Door Opener
- Garage spaces: 2
Features
- Levels: Two
- Stories: 2
- Patio & porch: Covered, Front Porch, Porch, Rear Porch, Screened
- Exterior features: Storm Shutters
- Fencing: Full,Wrought Iron
- Has view: Yes
- View description: Lake
- Has water view: Yes
- Water view: Lake
- Waterfront features: Lake Front
Lot
- Size: 6,098 Square Feet
- Features: Cleared, Sprinklers In Rear
Details
- Additional parcels included: 3013656
- Parcel number: 2836147600000.00362.00
- Zoning description: Residential
- Special conditions: Standard
Construction
Type & style
- Home type: SingleFamily
- Architectural style: Traditional
- Property subtype: Single Family Residence
Materials
- Block, Stucco
- Roof: Shingle
Condition
- Updated/Remodeled
- New construction: No
- Year built: 2017
Utilities & green energy
- Electric: 150 Amp Service
- Sewer: Private Sewer
- Water: Public
- Utilities for property: Cable Connected, Electricity Connected, Sewer Connected, Water Connected
Community & HOA
Community
- Security: Smoke Detector(s)
- Subdivision: Sawgrass Lakes
HOA
- Has HOA: Yes
- Amenities included: Basketball Court, Clubhouse, Fitness Center, Gated, Jogging Path, Maintenance Grounds, Park, Playground, Pool, Tennis Court(s), Management - On Site
- Services included: Insurance, Maintenance Grounds
- HOA fee: $135 quarterly
- HOA name: The Meadows of Sawgrass Lakes
- HOA phone: 321-733-3382
- Second HOA fee: $192 quarterly
Location
- Region: West Melbourne
Financial & listing details
- Price per square foot: $160/sqft
- Tax assessed value: $443,950
- Annual tax amount: $4,706
- Date on market: 8/22/2026
- Listing terms: Cash,Conventional,FHA,VA Loan
- Road surface type: Asphalt
Estimated market value
$512,500
$487,000 - $538,000
$3,253/mo
Price history
| Date | Event | Price |
|---|---|---|
| 8/22/2026 | Listed for sale | $524,900+38.1%$160/sqft |
Source: Space Coast AOR #1085711 Report a problem | ||
| 3/26/2021 | Sold | $380,000-5%$116/sqft |
Source: Space Coast AOR #874019 Report a problem | ||
| 1/14/2021 | Pending sale | $399,900$122/sqft |
Source:  RE/MAX International #874019 Report a problem RE/MAX International #874019 Report a problem | ||
| 7/21/2020 | Contingent | $399,900$122/sqft |
Source: Space Coast AOR #874019 Report a problem | ||
| 4/25/2020 | Listed for sale | $399,900+17.6%$122/sqft |
Source: RE/MAX Aerospace Realty #874019 Report a problem | ||
| 11/20/2017 | Sold | $340,000+8.6%$104/sqft |
Source: Space Coast AOR #794436 Report a problem | ||
| 5/2/2017 | Sold | $313,010$96/sqft |
Source: Public Record Report a problem | ||
Public tax history
| Year | Property taxes | Tax assessment |
|---|---|---|
| 2025 | $4,707 +7.4% | $343,170 +2.9% |
| 2024 | $4,383 +1.3% | $333,500 +3% |
| 2023 | $4,328 -21.3% | $323,790 -17% |
| 2022 | $5,500 +894.6% | $389,960 +73.6% |
| 2021 | $553 | $224,650 +1.4% |
| 2020 | -- | $221,550 +2.3% |
| 2019 | $3,001 | $216,570 +2.6% |
| 2018 | $3,001 +0.7% | $211,040 +369% |
| 2017 | $2,981 | $45,000 |
Find assessor info on the county website
Monthly payment
Est. payment
Payment breakdown
Explore the cost of this home by adjusting the details. Changes won't be saved.Climate risks
Neighborhood: 32904
Nearby schools
Schools provided by the listing agent
- Elementary: Meadowlane
- Middle: Central
- High: Melbourne
Source: Space Coast AOR. This data may not be complete. We recommend contacting the local school district to confirm school assignments for this home.

Similar homes
- $592,0004 bd3 ba2.5k sqft3780 Watergrass St, Melbourne, FL 32904For Sale
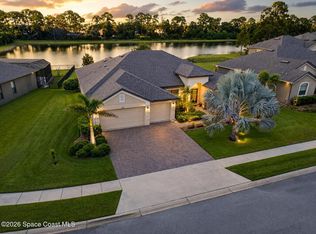 MLS ID #1086154, Soryda Ring. Space Coast AOR
 - $560,0004 bd3 ba2.5k sqft3600 Watergrass St, West Melbourne, FL 32904For Sale
 MLS ID #1084887, Rula Kakish Rukab. Space Coast AOR
 - $539,0004 bd3 ba2.1k sqft4499 Alligator Flag Cir, West Melbourne, FL 32904For Sale
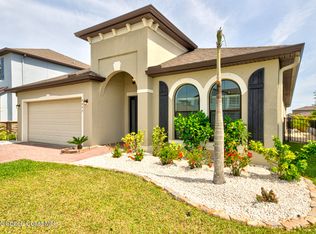 MLS ID #1080255, Barbara J Zorn. Space Coast AOR
 - $524,9005 bd3 ba2.7k sqft4053 Palladian Way, Melbourne, FL 32904For Sale
 MLS ID #1085982, Janet Rochester. Space Coast AOR
