Welcome to the Biltmore at Osprey Reserve in Terrapin, ideally situated on a corner homesite in Leland's newest amenity-filled community.
This thoughtfully designed home features an owner's suite on the main level, offering comfort and convenience for everyday living. Built to last with durable fiber cement siding and architectural shingles, the home combines timeless style with long-term value.
The open living spaces flow seamlessly to a large covered patio, creating the perfect setting for relaxing evenings or entertaining guests.
Enjoy a low-maintenance lifestyle with HOA lawn maintenance included, along with front and side irrigation and a fully sodded yard.
Residents of Osprey Reserve at Terrapin enjoy top-tier amenities including a clubhouse, resort-style pool, pickleball courts, dog park, and more. Conveniently located just minutes from Downtown Wilmington, as well as Leland's shopping, dining, and everyday conveniences, this home offers the perfect blend of comfort, convenience, and coastal living. [Terrapin][Biltmore]
Sold for $469,100
$469,100
1124 Osprey Reserve #28, Leland, NC 28451
4beds
2,405sqft
Single Family Residence
Built in 2025
7,405 Square Feet Lot
$468,700 Zestimate®
$195/sqft
$2,562 Estimated rent
Home value
$468,700
$445,000 - $492,000
$2,562/mo
Zestimate® history
Owner options
List your home for rent
$2,562/mo
Rent Zestimate®
Find your next renter with Zillow Rental Manager. Plus, with online applications, you can quickly screen prospective tenants – for free.
$2,562/mo
Rent Zestimate®
Refinance and save
$4,745/mo
Est. payment
Refinancing to a lower rate could help reduce your monthly payments and save thousands over the life of the loan.
$4,745/mo
Est. payment
Explore your selling options
Work with a Zillow partner agent
Leverage their expertise and Zillow's premium Showcase listings to get your home seen by more buyers.
Get startedList with your own agent
Get your home in front of millions of buyers by listing it on Zillow.
Learn how to do itSell it yourself
Take full control of how buyers see your home on Zillow by listing For Sale by Owner (FSBO).
List your homeWhat's special
Architectural shinglesDurable fiber cement sidingLarge covered patioSerene wooded backdrop
Zillow last checked:
Listing updated:
Listed by:
McKee Homes Team 910-672-7491,
Coldwell Banker Sea Coast Advantage
Bought with:
Jan Roggeman, 291834
1st Class Real Estate Coastal Choice
Source: Hive MLS,MLS#: 100538583 Originating MLS: Cape Fear Realtors MLS, Inc.
Originating MLS: Cape Fear Realtors MLS, Inc.Facts & features
Interior
Bedrooms & bathrooms
- Bedrooms: 4
- Bathrooms: 3
- Full bathrooms: 2
- 1/2 bathrooms: 1
Rooms
- Room types: Dining Room, Family Room, Breakfast Nook, Master Bedroom, Bedroom 2, Bedroom 3, Bedroom 4, Other
Primary bedroom
- Level: First
- Dimensions: 16 x 14
Bedroom 2
- Level: Second
- Dimensions: 11 x 13
Bedroom 3
- Level: Second
- Dimensions: 10 x 13
Bedroom 4
- Level: Second
- Dimensions: 12 x 20
Breakfast nook
- Level: First
- Dimensions: 10 x 13
Dining room
- Level: First
- Dimensions: 10 x 12
Family room
- Level: First
- Dimensions: 16 x 18
Other
- Level: Second
- Dimensions: 16 x 18
Heating
- Heat Pump, Electric
Cooling
- Heat Pump
Appliances
- Included: Electric Oven, Built-In Microwave, Disposal, Dishwasher
Features
- Walk-in Closet(s), Tray Ceiling(s), Ceiling Fan(s), Pantry, Walk-in Shower, Walk-In Closet(s)
- Flooring: LVT/LVP, Carpet, Tile
- Has fireplace: No
Interior area
- Total structure area: 2,405
- Total interior livable area: 2,405 sqft
Property
Parking
- Total spaces: 2
- Parking features: Concrete, Paved
- Attached garage spaces: 2
Features
- Levels: Two
- Stories: 2
- Patio & porch: Covered
- Fencing: None
- Has view: Yes
- View description: See Remarks
- Frontage type: See Remarks
Lot
- Size: 7,405 Square Feet
- Dimensions: 62 x 120 x 63 x 120
Details
- Parcel number: 0
- Zoning: CO-RR
- Special conditions: Standard
Construction
Type & style
- Home type: SingleFamily
- Property subtype: Single Family Residence
Materials
- Fiber Cement, Wood Frame
- Foundation: Slab
- Roof: Architectural Shingle
Condition
- New construction: Yes
- Year built: 2025
Utilities & green energy
- Utilities for property: Sewer Connected, Water Connected
Community & HOA
Community
- Subdivision: Terrapin
HOA
- Has HOA: Yes
- Amenities included: Clubhouse, Pool, Maintenance Common Areas, Pickleball, Street Lights
- HOA fee: $1,975 annually
- HOA name: AAM
Location
- Region: Leland
Financial & listing details
- Price per square foot: $195/sqft
- Date on market: 10/29/2025
- Cumulative days on market: 159 days
- Listing agreement: Exclusive Right To Sell
- Listing terms: Cash,Conventional,FHA,VA Loan
- Road surface type: Paved
Price history
| Date | Event | Price |
|---|---|---|
| 4/30/2026 | Sold | $469,100+0%$195/sqft |
Source:  Hive MLS #100538583 Report a problem Hive MLS #100538583 Report a problem | ||
| 4/6/2026 | Contingent | $469,000$195/sqft |
Source: Hive MLS #100538583 Report a problem | ||
| 4/2/2026 | Price change | $469,000-1.2%$195/sqft |
Source: Hive MLS #100538583 Report a problem | ||
| 3/18/2026 | Price change | $474,900+0.2%$197/sqft |
Source: Hive MLS #100538583 Report a problem | ||
| 3/5/2026 | Price change | $474,0000%$197/sqft |
Source: Hive MLS #100538583 Report a problem | ||
| 2/2/2026 | Price change | $474,063+1.1%$197/sqft |
Source: Hive MLS #100538583 Report a problem | ||
| 12/8/2025 | Price change | $469,063-2.1%$195/sqft |
Source: Hive MLS #100538583 Report a problem | ||
| 10/29/2025 | Listed for sale | $479,063$199/sqft |
Source: Hive MLS #100538583 Report a problem | ||
Public tax history
Tax history is unavailable.
Neighborhood: 28451
Nearby homes
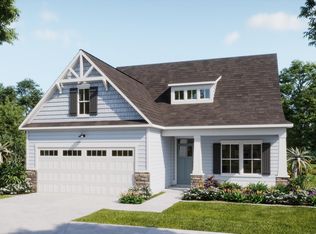
- $538,2853 bd3 ba2.2k sqft6056 Painted Turtle #180, Leland, NC 28451New Construction
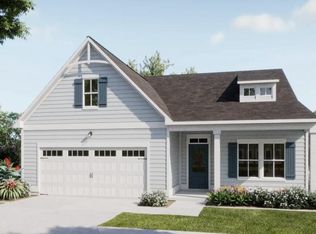
- $516,1964 bd3 ba1.9k sqft6064 Painted Turtle Pl #178, Leland, NC 28451New Construction
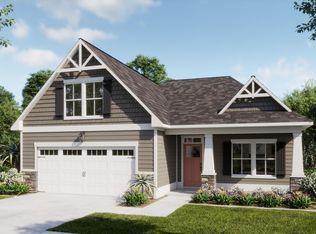
- $514,4304 bd3 ba2.2k sqft6040 Painted Turtle #184, Leland, NC 28451New Construction
- $525,7424 bd3 ba2.2k sqft6052 Painted Turtle Pl #181, Leland, NC 28451New Construction
- $544,5004 bd3 ba2.2k sqft6032 Painted Turtle Pl #186, Leland, NC 28451New Construction
- $544,5004 bd3 ba2.2k sqft6032 Painted Turtle Pl, Leland, NC 28451New Construction
- $529,9004 bd3 ba2.5k sqft6020 Painted Turtle Pl #189, Leland, NC 28451New Construction
- $682,6464 bd4 ba2.7k sqft6060 Painted Turtle Pl #179, Leland, NC 28451New Construction
Nearby schools
GreatSchools rating
- 4/10Town Creek MiddleGrades: 5-8Distance: 8.5 mi
- 4/10North Brunswick HighGrades: 9-12Distance: 4.5 mi
- 8/10Town Creek ElementaryGrades: K-4Distance: 8.6 mi
Schools provided by the listing agent
- Elementary: Town Creek
- Middle: Town Creek
- High: North Brunswick
Source: Hive MLS. This data may not be complete. We recommend contacting the local school district to confirm school assignments for this home.
Get a cash offer in 3 minutes
Find out how much your home could sell for in as little as 3 minutes with a no-obligation cash offer.
Estimated market value
$468,700
Get a cash offer in 3 minutes
Find out how much your home could sell for in as little as 3 minutes with a no-obligation cash offer.
Estimated market value
$468,700
- North Carolina
- Brunswick County
- Leland
- 28451
- 1124 Osprey Reserve Unit 28
Nearby cities
Nearby zip codes
Other Leland Topics
