Well maintained 2-bedroom, 1-bathroom home with central heating and air, plus fresh interior paint throughout. The updated kitchen features newer cabinets, countertops, sink, and an brand new electric range/oven with an exterior-vented hood. Recent improvements also include a hot water heater, thermostat, ceiling fans, and light fixtures.
The home offers LVP flooring in the kitchen and hardwood floors in the living room, hallway, and bedrooms. The renovated bathroom includes a newer sink, updated tub/shower fixtures, a freshly reglazed bathtub, and an exhaust fan vented to the exterior. The washer/dryer hookups are conveniently located in the kitchen.
If you're an investor looking to grow your portfolio, this property was most recently rented for $950 per month.
Buyer should verify schools.
Please be advised that the co-listing agent holds a partial ownership interest in the property.
Pending
$94,900
1124 Pitt Street, Rocky Mount, NC 27801
2beds
792sqft
Single Family Residence
Built in 1951
7,405 Square Feet Lot
$-- Zestimate®
$120/sqft
$-- HOA
What's special
Renovated bathroomLight fixturesCeiling fansFresh interior paint throughoutNewer sinkHot water heaterFreshly reglazed bathtub
- 27 days
- 121
- 20
Likely to sell faster than
Zillow last checked:
Listing updated:
Listed by:
Austin Jimenez 252-382-2456,
Boone, Hill, Allen & Ricks,
Kathryn Heck Homan 252-544-0886,
Boone, Hill, Allen & Ricks
Source: Hive MLS,MLS#: 100606238 Originating MLS: Rocky Mount Area Association of Realtors
Facts & features
Interior
Bedrooms & bathrooms
- Bedrooms: 2
- Bathrooms: 1
- Full bathrooms: 1
Rooms
- Room types: Living Room, Bedroom 1, Bedroom 2
Bedroom 1
- Level: First
Bedroom 2
- Level: First
Kitchen
- Level: First
Living room
- Level: First
Heating
- Gas Pack, Natural Gas
Cooling
- Central Air, Ceiling Fan(s)
Appliances
- Included: Electric Range
- Laundry: Dryer Hookup, Washer Hookup, In Kitchen
Features
- Ceiling Fan(s)
- Flooring: LVT/LVP, Tile, Hardwood
- Doors: Storm Door(s)
- Basement: None
- Attic: None
- Has fireplace: No
Interior area
- Total structure area: 792
- Total interior livable area: 792 sqft
Property
Parking
- Parking features: Gravel, On Site
Accessibility
- Accessibility features: None
Features
- Levels: One
- Patio & porch: Covered, Front Porch
- Exterior features: Storm Doors
- Pool features: None
- Fencing: Chain Link,Partial
- View description: None
- Waterfront features: None
- Frontage type: See Remarks
Lot
- Size: 7,405 Square Feet
- Dimensions: 50 x 110 x 93 x 100
Details
- Parcel number: 376905014800
- Zoning: R6
- Special conditions: Standard
Construction
Type & style
- Home type: SingleFamily
- Property subtype: Single Family Residence
Materials
- Asbestos, Brick, Wood Frame
- Foundation: Crawl Space
- Roof: Shingle
Condition
- New construction: No
- Year built: 1951
Utilities & green energy
- Sewer: Public Sewer
- Water: Public
- Utilities for property: Natural Gas Connected, Sewer Connected, Underground Utilities, Water Connected
Community & HOA
Community
- Security: Smoke Detector(s)
- Subdivision: Edgemont Park
HOA
- Has HOA: No
- Amenities included: None
Location
- Region: Rocky Mount
Financial & listing details
- Price per square foot: $120/sqft
- Tax assessed value: $42,624
- Annual tax amount: $379
- Date on market: 9/25/2026
- Cumulative days on market: 27 days
- Listing agreement: Exclusive Right To Sell
- Listing terms: Cash,Conventional,FHA,VA Loan
- Road surface type: Paved
Estimated market value
Not available
Estimated sales range
Not available
$923/mo
Price history
| Date | Event | Price |
|---|---|---|
| 9/29/2026 | Pending sale | $94,900$120/sqft |
Source:  Hive MLS #100606238 Report a problem | ||
| 9/25/2026 | Listed for sale | $94,900$120/sqft |
Source: Hive MLS #100606238 Report a problem | ||
| 1/2/2026 | Listing removed | $950$1/sqft |
Source: Zillow Rentals Report a problem | ||
| 9/27/2025 | Listed for rent | $950+2.7%$1/sqft |
Source: Zillow Rentals Report a problem | ||
| 6/30/2023 | Listing removed | -- |
Source: Zillow Rentals Report a problem | ||
| 6/13/2023 | Listed for rent | $925$1/sqft |
Source: Zillow Rentals Report a problem | ||
Public tax history
| Year | Property taxes | Tax assessment |
|---|---|---|
| 2025 | $379 | $42,624 |
| 2024 | $379 +19.3% | $42,624 +27.1% |
| 2023 | $318 | $33,524 |
| 2022 | $318 | $33,524 |
| 2021 | $318 -42% | -- |
| 2020 | $548 | -- |
| 2019 | $548 | -- |
| 2018 | $548 -98.3% | -- |
| 2017 | $31,848 +5242.5% | -- |
| 2016 | $596 | -- |
| 2015 | $596 -98.3% | -- |
| 2014 | $34,311 | -- |
| 2013 | -- | -- |
| 2012 | -- | -- |
| 2011 | -- | -- |
| 2010 | -- | -- |
Find assessor info on the county website
Monthly payment
Est. payment
Payment breakdown
Explore the cost of this home by adjusting the details. Changes won't be saved.Climate risks
Neighborhood: 27801
Nearby schools
Schools provided by the listing agent
- Elementary: DS Johnson
- Middle: Parker
- High: North Edgecombe
Source: Hive MLS. This data may not be complete. We recommend contacting the local school district to confirm school assignments for this home.


Similar homes
- $89,9002 bd1 ba788 sqft1004 Long Avenue, Rocky Mount, NC 27801For Sale
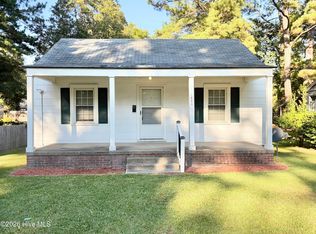
 MLS ID #100607982, Austin Jimenez, Boone, Hill, Allen & Ricks. Hive MLS
- $99,9002 bd1 ba884 sqft1017 Moore Street, Rocky Mount, NC 27801For Sale
 MLS ID #100610709, ARVELLE MOORE, MOORE REAL ESTATE MKTG INC. Hive MLS
- $95,0003 bd1 ba1k sqft1021 Burt Street, Rocky Mount, NC 27801For Sale
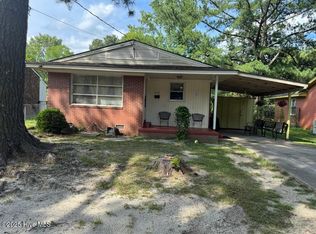 MLS ID #100552870, Janice R Cooper, COOPER & ASSOCIATES REAL EST. Hive MLS
- $79,9002 bd1 ba780 sqft1008 Long Avenue, Rocky Mount, NC 27801For Sale
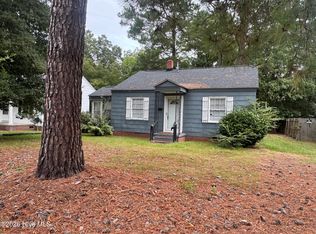 MLS ID #100606570, Janice R Cooper, COOPER & ASSOCIATES REAL EST. Hive MLS
- $99,9002 bd1 ba828 sqft408 Park Avenue, Rocky Mount, NC 27801For SaleMLS ID #100607346, AARON M RIGGS, RIGGS REALTY GROUP. Hive MLS
- $99,9672 bd1 ba994 sqft1312 Maple Street, Rocky Mount, NC 27803For SaleMLS ID #100607229, Michael L Allen, Boone, Hill, Allen & Ricks. Hive MLS
- $99,9672 bd1 ba744 sqft828 S Tillery Street, Rocky Mount, NC 27803For SaleMLS ID #100607231, Michael L Allen, Boone, Hill, Allen & Ricks. Hive MLS
- $115,0003 bd1 ba1.1k sqft723 Park Avenue, Rocky Mount, NC 27801For SaleMLS ID #100610614, Onyx W Martin, Onyx Real Estate Company, LLC. Hive MLS
- $135,0003 bd1 ba1k sqft1813 Bedford Road, Rocky Mount, NC 27801For SaleMLS ID #100611526, Adam Bartholomew, Moorefield Real Estate LLC. Hive MLS
- $117,5002 bd1 ba965 sqft209 Hendricks Street, Rocky Mount, NC 27801For SaleMLS ID #100575429, Craig Tribus, Beycome Brokerage Realty LLC. Hive MLS
- $108,0002 bd1 ba835 sqft910 Gay St, Rocky Mount, NC 27804For Sale
 MLS ID #10195663, Vicky Loredo. Doorify MLS
- $104,9003 bd1 ba912 sqft221 Adamsville Court, Rocky Mount, NC 27803For SaleMLS ID #100594862, Jacquelyn R Spears, ERA Live Moore. Hive MLS
- $105,0003 bd1 ba918 sqft805 E Highland Ave, Rocky Mount, NC 27801For SaleMLS ID #10183207, Saul Moyao Castillo. Doorify MLS
- $110,0003 bd1 ba1.1k sqft704 S Tillery Street, Rocky Mount, NC 27803For SaleMLS ID #100608768, Patricia Judith Roberson, Foote Real Estate Group. Hive MLS
- $124,9002 bd1 ba1k sqft1613 Old Wilson Rd, Rocky Mount, NC 27801For SaleMLS ID #10147503, Adele Walker. Doorify MLS
- $110,0002 bd1 ba754 sqft425 Henry St, Rocky Mount, NC 27803For SaleMLS ID #10177372, Diana Gonzalez Linares. Doorify MLS
- $115,0002 bd1 ba1k sqft816 Evergreen Road, Rocky Mount, NC 27803For SaleMLS ID #100608282, Reny Delmonte, Coldwell Banker HPW Raleigh Midtown. Hive MLS
- $109,9003 bd1 ba1k sqft1208 Russell Street, Rocky Mount, NC 27803For SaleMLS ID #100598862, Michael L Allen, Boone, Hill, Allen & Ricks. Hive MLS
- $68,0003 bd1 ba996 sqft1200 Russell Street, Rocky Mount, NC 27803For SaleMLS ID #100596876, Adam Bartholomew, Moorefield Real Estate LLC. Hive MLS
- $125,0003 bd2 ba1k sqft1104 Proctor Street, Rocky Mount, NC 27801For SaleMLS ID #100595197, Benita Scott, The Property Shop. Hive MLS
