Welcome to pure modern perfection in Oklahoma City! This 2-bedroom, 1-bathroom residence has undergone a breathtaking transformation inside and out, making it feel like walking into a brand-new home. Every single detail has been thoughtfully updated, pairing beautiful aesthetic upgrades with brand-new major mechanics, including updated plumbing, electrical, and a brand-new roof for total peace of mind.
Step inside to an open-concept living space, where the true centerpiece is a modern electric fireplace that adds undeniable luxury, warmth, and style. The custom kitchen is an absolute showstopper, featuring beautiful cabinetry, lovely countertops, and brand-new fixtures that make entertaining an absolute dream. Equally impressive is the bathroom, beautifully remodeled with tile work, a modern vanity, and elegant finishes that bring sophisticated style to your daily routine.
Outside, the property continues to shine with a freshly painted exterior, brand-new concrete, gutters, and a yard featuring two storage sheds. One of these can easily be converted into a guest house or a rental property for passive cash flow. Perfectly situated just minutes from Scissortail Park, Wheeler District, Downtown OKC, and major highways, this property is a rare gem. Whether you are searching for an exquisite, low-maintenance dream home or a turn-key, high-yielding investment. Schedule your private showing today and experience everything this home has to offer.
Pending
$160,000
1124 SW 30th St, Oklahoma City, OK 73109
2beds
832sqft
Single Family Residence
Built in 1938
7,000 Square Feet Lot
$158,500 Zestimate®
$192/sqft
$-- HOA
What's special
- 5 days
- 405
- 69
Likely to sell faster than
Zillow last checked:
Listing updated:
Listed by:
Maria De Lara Vallin 405-512-4989,
DC Kelley Realty
Source: MLSOK/OKCMAR as distributed by MLS GRID,MLS#: 1247703
Facts & features
Interior
Bedrooms & bathrooms
- Bedrooms: 2
- Bathrooms: 1
- Full bathrooms: 1
Heating
- Has Heating (Unspecified Type)
Cooling
- Has cooling: Yes
Features
- Number of fireplaces: 1
- Fireplace features: Electric
Interior area
- Total structure area: 832
- Total interior livable area: 832 sqft
Property
Features
- Levels: One
- Stories: 1
- Exterior features: Rain Gutters
Lot
- Size: 7,000 Square Feet
- Features: Interior Lot
Details
- Parcel number: 1124SW30th73109
- Special conditions: Court Approval
Construction
Type & style
- Home type: SingleFamily
- Architectural style: Bungalow
- Property subtype: Single Family Residence
Materials
- Other, Stucco
- Foundation: Conventional
- Roof: Composition
Condition
- Year built: 1938
Community & HOA
Location
- Region: Oklahoma City
Financial & listing details
- Price per square foot: $192/sqft
- Tax assessed value: $58,707
- Annual tax amount: $768
- Date on market: 9/18/2026
- Listing terms: Cash,Conventional,Sell FHA or VA
Estimated market value
$158,500
$151,000 - $166,000
$933/mo
Price history
| Date | Event | Price |
|---|---|---|
| 9/23/2026 | Pending sale | $160,000$192/sqft |
Source:  MLSOK/OKCMAR as distributed by MLS GRID #1247703 Report a problem MLSOK/OKCMAR as distributed by MLS GRID #1247703 Report a problem | ||
| 9/18/2026 | Listed for sale | $160,000+226.5%$192/sqft |
Source: MLSOK/OKCMAR as distributed by MLS GRID #1247703 Report a problem | ||
| 7/22/2026 | Sold | $49,000-18.3%$59/sqft |
Source: MLSOK/OKCMAR as distributed by MLS GRID #1234381 Report a problem | ||
| 7/6/2026 | Pending sale | $59,999$72/sqft |
Source: MLSOK/OKCMAR as distributed by MLS GRID #1234381 Report a problem | ||
| 6/12/2026 | Listed for sale | $59,999$72/sqft |
Source: MLSOK/OKCMAR as distributed by MLS GRID #1234381 Report a problem | ||
Public tax history
| Year | Property taxes | Tax assessment |
|---|---|---|
| 2025 | $769 +4.4% | $6,457 +5% |
| 2024 | $736 +6.2% | $6,149 +5% |
| 2023 | $693 +10.2% | $5,856 +5% |
| 2022 | $629 +5.4% | $5,578 +5% |
| 2021 | $597 +4.1% | $5,313 +5% |
| 2020 | $573 +24.8% | $5,060 +3.4% |
| 2019 | $459 +4.7% | $4,895 +4.7% |
| 2018 | $439 +10.5% | $4,676 +3.7% |
| 2017 | $397 | $4,509 +2.5% |
| 2016 | $397 -20.3% | $4,399 -0.1% |
| 2015 | $498 +3.3% | $4,405 +3.8% |
| 2014 | $482 | $4,245 -2.2% |
| 2013 | -- | $4,342 +1.3% |
| 2012 | -- | $4,288 -6.9% |
| 2011 | -- | $4,606 +0.3% |
| 2010 | -- | $4,592 -3.4% |
| 2009 | -- | $4,752 +2.6% |
| 2008 | -- | $4,632 +5% |
| 2007 | -- | $4,411 +5% |
| 2006 | -- | $4,202 +5% |
| 2005 | -- | $4,002 -88.5% |
| 2004 | $384 | $34,657 +809.4% |
| 2003 | -- | $3,811 +10.2% |
| 2002 | -- | $3,458 -9.9% |
| 2001 | -- | $3,838 +0.6% |
| 2000 | -- | $3,815 +18.5% |
| 1999 | -- | $3,220 |
Find assessor info on the county website
Monthly payment
Est. payment
Payment breakdown
Explore the cost of this home by adjusting the details. Changes won't be saved.Climate risks
Neighborhood: Heronville
Nearby schools
Schools provided by the listing agent
- Elementary: Heronville ES
- Middle: Capitol Hill MS
- High: Capitol Hill HS
Source: MLSOK/OKCMAR as distributed by MLS GRID. This data may not be complete. We recommend contacting the local school district to confirm school assignments for this home.
Similar homes
- $168,0003 bd2 ba960 sqft1720 SW 18th St, Oklahoma City, OK 73108For Sale
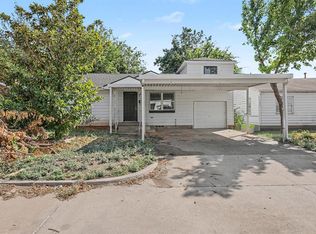 MLS ID #1248707, Dahlia Bridge, C21/Judge Fite Edmond. MLSOK/OKCMAR as distributed by MLS GRID
 - $165,0003 bd1 ba1.1k sqft2904 SW 39th Ter, Oklahoma City, OK 73119For Sale
 MLS ID #1247723, Teresa Zavala Hernandez, eXp Realty, LLC. MLSOK/OKCMAR as distributed by MLS GRID
 - $155,0003 bd1 ba1.1k sqft3040 SW 39th St, Oklahoma City, OK 73119For Sale
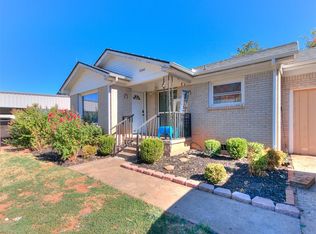 MLS ID #1247922, Jonathan Garcia, Homestead + Co. MLSOK/OKCMAR as distributed by MLS GRID
 - $149,9002 bd1 ba960 sqft2221 SW 42nd St, Oklahoma City, OK 73119For Sale
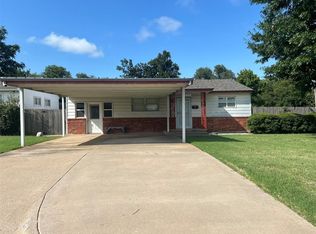 MLS ID #1189125, Pat Slack, RE/MAX Pros. MLSOK/OKCMAR as distributed by MLS GRID
