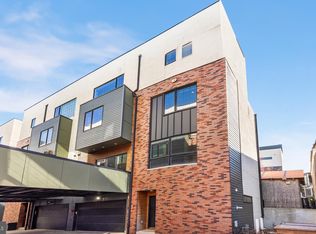
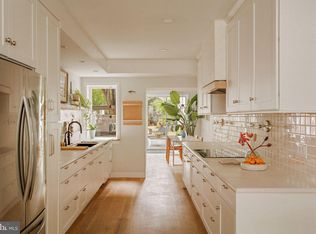
** Ask for the link to the CINEMATIC VIDEO TOUR ** Welcome to Fishtown, "Still One Of America's Hottest New Neighborhoods." - Forbes Magazine. Nestled within the serene and exclusive Shack 8 community, one of the most desirable developments in all of Philadelphia. Situated in the well-renowned Alexander Adaire Elementary School Catchment. This exceptional residence showcases contemporary sophistication with a rare two-car garage, premium designer finishes, and multiple private decks ideal for refined outdoor entertaining. Savor the wealth of restaurants, bars, cafes, lounges, shops, gyms and the entertainment of Frankford Avenue. Take a quick walk over to the waterfront for parks and entertainment. Quick walk to enjoy even more restaurants and entertainment in Northern Liberties and Old Kensington. For transportation: Multiple access points to ease onto Highway 95, Ben Franklin Bridge, Betsy Ross Bridge and Philadelphia International Airport. Quick walk to Market-Frankford Blue Line (to Old City, Center City, 30th Street Station, University City, West Philly & Northeast Philly). The private drive isle brings you into your sizable 2-car garage with additional storage space. Ground floor offers a storage room, powder room and organized storage system, resembling a mudroom. Enjoy the sleek engineered hardwood flooring throughout your home. The lower level offers a versatile canvas for personalized living, enhanced by exposed designer rafters and thoughtfully integrated hidden storage throughout. Second floor welcomes you into your grand living space, consumed with natural light from all directions. The living room is anchored by a custom Scandinavian fireplace, seamlessly merging modern elegance with inviting warmth, creating a cozy yet refined atmosphere that radiates throughout the home. Tilt a discreetly placed book on the shelf, and unveil a speakeasy-inspired secret—your bookshelf swings open to reveal a cleverly concealed hidden storage space, blending mystery with functionality in a truly unique design feature. The natural light pours into the kitchen through an oversized window. Every detail has been curated with sophistication in mind, with the bespoke Spogue kitchen featuring Thermador appliances, range hood, subway tile backsplash, quartz counters and sizable island blended with quartz and wood counters. The dining room is bathed in natural light by day, while in the evening, refined ambient lighting casts a soft glow across the ceiling, creating an atmosphere of effortless sophistication. Expansive sliding accordion doors seamlessly connect the dining room and kitchen to the outdoors, inviting natural beauty and fresh air into your daily living experience. Third floor presents a guest bedroom with organized closets. Decorative hallway bath with a soaking tub and shower, convenient for your guests. Down the hall to your primary suite. Primary suite features organized walk-in closet, organized accessory storage and an en-suite bathroom. Remote shades allow sunlight to overflow into the bedroom from both sides, enveloping the space in a serene, radiant glow. The en-suite bathroom is a sanctuary of luxury, featuring heated floors, a deep soaking tub, and a generous glass-enclosed shower adorned with dual rain heads and handheld extensions for a spa-like experience. A private guest retreat awaits on the fourth floor, complete with organized closets and a chic en-suite bathroom featuring a sleek glass-enclosed shower. Laundry area with storage is located in the hallway, adjacent to a hidden storage area underneath the stairwell. Escape to your expansive private roof deck, where elegant tile flooring sets the stage for both peaceful relaxation and sophisticated entertaining.
Sold for $1,077,000
Zillow last checked:
Listing updated:
Bought with:
Josh Allen, RS276811
Compass RE
Source: Bright MLS,MLS#: PAPH2489662
Price history
| Date | Event | Price |
|---|---|---|
| 7/31/2025 | Sold | $1,077,000+0.7%$351/sqft |
Source:  Bright MLS #PAPH2489662 Report a problem Bright MLS #PAPH2489662 Report a problem | ||
| 6/26/2025 | Pending sale | $1,069,900$348/sqft |
Source: Bright MLS #PAPH2489662 Report a problem | ||
| 5/16/2025 | Listed for sale | $1,069,900-2.7%$348/sqft |
Source: Bright MLS #PAPH2480626 Report a problem | ||
| 6/21/2024 | Listing removed | -- |
Source: Zillow Rentals Report a problem | ||
| 6/14/2024 | Listed for rent | $5,295$2/sqft |
Source: Zillow Rentals Report a problem | ||
| 5/13/2024 | Listing removed | -- |
Source: Bright MLS #PAPH2349440 Report a problem | ||
| 5/1/2024 | Listed for sale | $1,100,000$358/sqft |
Source: Bright MLS #PAPH2349440 Report a problem | ||
| 4/30/2024 | Listing removed | -- |
Source: Bright MLS #PAPH2344348 Report a problem | ||
| 4/17/2024 | Listed for sale | $1,100,000+30.8%$358/sqft |
Source: Bright MLS #PAPH2344348 Report a problem | ||
| 10/3/2017 | Sold | $841,000$274/sqft |
Source: Public Record Report a problem | ||
Nearby homes
- $1,025,0003 bd3 ba2.9k sqft1124 Shackamaxon St #8, Philadelphia, PA 19125Sold
- $1,029,0003 bd3 ba2.9k sqft1124 Shackamaxon St #4, Philadelphia, PA 19125Sold

- $665,0002 bd2 ba1.3k sqft1122 Shackamaxon St, Philadelphia, PA 19125Sold
- $528,100-- bd-- ba-- sqft1126-28 Shackamaxon St, Philadelphia, PA 19125Off Market
Get a cash offer in 3 minutes
Find out how much your home could sell for in as little as 3 minutes with a no-obligation cash offer.
Estimated market value
$1,097,100
