Skip main navigation
Sold for $1,025,000
  • $1,025,000

    1124 Shackamaxon St #8, Philadelphia, PA 19125

    3beds
    2,948sqft
    Townhouse
    Built in 2017
    667 Square Feet Lot
    $1,044,100 Zestimate®
    $348/sqft
    $4,102 Estimated rent

    Home value

    $1,044,100

    $992,000 - $1.10M

    $4,102/mo

    Zestimate® history
    Loading
    Loading...

    Owner options

    List your home for rent

    $4,102/mo

    Rent Zestimate®

    Find your next renter with Zillow Rental Manager. Plus, with online applications, you can quickly screen prospective tenants – for free.

    Learn more

    $4,102/mo

    Rent Zestimate®

    Refinance and save

    $6,339/mo

    Est. payment

    Refinancing to a lower rate could help reduce your monthly payments and save thousands over the life of the loan.

    See today's rates

    $6,339/mo

    Est. payment

    Explore your selling options

    Work with a Zillow partner agent

    Leverage their expertise and Zillow's premium Showcase listings to get your home seen by more buyers.

    Get started

    List with your own agent

    Get your home in front of millions of buyers by listing it on Zillow.

    Learn how to do it

    Sell it yourself

    Take full control of how buyers see your home on Zillow by listing For Sale by Owner (FSBO).

    List your home

    What's special

    Private deckSide yardDelaware river waterfrontHalf bathroomMiddle child clubhouseModern homeLarge fully finished basement
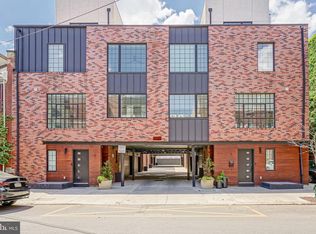
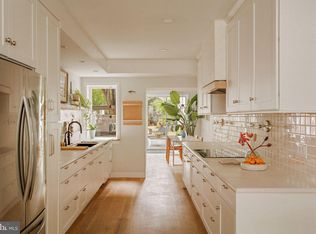
    Welcome to 1124 Shackamaxon St #8, a luxurious haven nestled in the vibrant heart of Fishtown and crafted by the esteemed local developer Roland Kassis of Kassis Ventures.This exceptional end-unit boasts an extra-wide layout, offering unparalleled comfort and style in one of the city's most coveted neighborhoods. Conveniently accessed via a super-wide driveway just off Frankford and Girard Avenues, this home presents an enviable feature: a private 2 car garage, ensuring both security and convenience in urban living. Upon entering the spacious foyer, you're greeted by two generously sized coat closets and a conveniently placed half bathroom, setting the tone for effortless living. Ascend to the main living area, where an abundance of natural light floods through the oversized windows, illuminating the open-concept living, dining, and kitchen spaces with soaring 10’ ceilings. Here the sleek white Quartz countertops and top-of-the-line Bosch and Samsung appliances adorn the modern kitchen custom-designed by Spogue Kitchen, while tri-fold piano glass doors lead to a private deck seamlessly integrating the indoor and outdoor living spaces. This ideal retreat is ready for relaxation and entertainment. Continuing upwards, discover two spacious bedrooms adorned with custom closets, a full bathroom featuring dual sinks, and a practical walk-in laundry room complete with a sink for added convenience. The pinnacle of luxury awaits on the next level—the primary suite—where soaring modern industrial windows bathe the room in sunlight, complementing the custom-built walk-in closet and leading to a sumptuous ensuite. Pamper yourself in the luxurious primary bathroom, complete with radiant heated floors, a dual vanity, a designer soaking tub, and a spacious shower with two rainfall shower heads. For moments of serenity amidst the cityscape, ascend to your private rooftop deck—a tranquil oasis offering sweeping city views and endless possibilities for outdoor enjoyment. The large fully finished basement awaits with multiple storage closets that provide ample storage and additional flexible living space to suit your lifestyle needs like entertainment or an additional bedroom. Enhancing your living experience, this home comes complete with custom window treatments throughout, an EV car charger, and Lutron “smart” lights that are compatible with Alexa/Google, etc., seamlessly blending modern convenience with sophisticated design. Two additional parking spaces are located in front of the home for day time use only. A side yard provides even more outdoor space for your enjoyment. This modern home is a few blocks from PlayArts, Fishtown Montessori School, and is in the Adaire School district. Proximity to Penn Treaty Park, Palmer Park and the Delaware River waterfront offer easy access to green oases in the city. Fishtown offers a vibrant array of dining, entertainment, and shopping including Suraya, La Colombe, Kalaya, LMNO, Middle Child Clubhouse, Pizzeria Beddia, Fishtown Seafood, Johnny Brendas, and so many more. Plus Northern Liberties and all it has to offer is in close proximity. Easy access to the Market-Frankford train line, commuting downtown or to 30th Street Station, or hopping onto I-95 is a breeze. If all that wasn’t enough, there are 4.5 years left on the tax abatement. Don't miss the opportunity to make this extraordinary residence your next home. Schedule your viewing today and embark on a journey of luxury living in the heart of Fishtown.

    Zillow last checked:

    Listing updated:

    Listed by:

    Trey Dodge 978-337-7143,

    Redfin Corporation

    Bought with:

    Juliana Gainsburg, RS349162

    KW Empower

    Source: Bright MLS,MLS#: PAPH2322132MLS Logo

    Facts & features

    Interior

    Bedrooms & bathrooms
    • Bedrooms: 3
    • Bathrooms: 3
    • Full bathrooms: 2
    • 1/2 bathrooms: 1
    • Main level bathrooms: 1
    Rooms
    • Room types: Living Room, Dining Room, Primary Bedroom, Bedroom 2, Bedroom 3, Kitchen, Foyer, Laundry, Recreation Room, Primary Bathroom, Full Bath, Half Bath
    Basement
    • Area: 640
    Heating
    • Central, Natural Gas
    Cooling
    • Central Air, Electric
    Appliances
    • Included: Microwave, Built-In Range, Dishwasher, Disposal, Energy Efficient Appliances, Self Cleaning Oven, Oven, Refrigerator, Stainless Steel Appliance(s), Electric Water Heater
    • Laundry: Upper Level, Laundry Room
    Features
    • Eat-in Kitchen, Kitchen Island, Pantry
    • Basement: Full,Finished
    • Has fireplace: No
    Interior area
    • Total structure area: 2,948
    • Total interior livable area: 2,948 sqft
    • Finished area above ground: 2,308
    • Finished area below ground: 640

    Property

    Parking
    • Total spaces: 2
    • Parking features: Inside Entrance, Attached
    • Attached garage spaces: 2
    Accessibility
    • Accessibility features: None
    Features
    • Levels: Three
    • Stories: 3
    • Pool features: None
    Lot
    • Size: 667 Square Feet
    • Dimensions: 19.00 x 35.00
    Details
    • Additional structures: Above Grade, Below Grade
    • Parcel number: 181020940
    • Zoning: RESIDENTIAL
    • Special conditions: Standard

    Construction

    Type & style
    • Home type: Townhouse
    • Architectural style: Contemporary
    • Property subtype: Townhouse
    Materials
    • Brick, Stucco, Wood Siding
    • Foundation: Concrete Perimeter
    • Roof: Flat,Rubber
    Condition
    • New construction: No
    • Year built: 2017

    Utilities & green energy

    • Sewer: Public Sewer
    • Water: Public

    Community & HOA

    Community
    • Subdivision: Fishtown
    HOA
    • Has HOA: Yes
    • Services included: Common Area Maintenance
    • HOA fee: $50 monthly
    • HOA name: SHACKAMAXON HOMEOWNERS ASSOCATION
    Location
    • Region: Philadelphia
    • Municipality: PHILADELPHIA

    Financial & listing details

    • Price per square foot: $348/sqft
    • Tax assessed value: $165,000
    • Annual tax amount: $2,309
    • Date on market: 2/21/2024
    • Listing agreement: Exclusive Right To Sell
    • Listing terms: Cash,Conventional,FHA,VA Loan
    • Exclusions: Add-on Bidet In Primary Bathroom. Light Fixtures In Nursery And Primary Bedroom (2 Nelson Bubble Lamps) And All Personal Property
    • Ownership: Fee Simple

    Price history

    DateEventPrice
    4/10/2024Sold$1,025,000-2.3%$348/sqft
    Source: Bright MLS #PAPH2322132 Report a problem
    3/1/2024Contingent$1,049,000$356/sqft
    Source: Bright MLS #PAPH2322132 Report a problem
    2/21/2024Listed for sale$1,049,000$356/sqft
    Source: Bright MLS #PAPH2322132 Report a problem

    Public tax history

    YearProperty taxesTax assessment
    2025$11,214 +385.5%$801,100 -2.9%
    2024$2,310 $825,000
    2023$2,310 -31%$825,000
    2022$3,349 --
    2021$3,349 --
    Find assessor info on the county website

    Neighborhood: Fishtown

    Nearby schools

    GreatSchools rating
    Schools provided by the listing agent
    • Elementary: Adaire
    • Middle: Penn Treaty
    • High: Penn Treaty
    • District: The School District Of Philadelphia

    Source: Bright MLS. This data may not be complete. We recommend contacting the local school district to confirm school assignments for this home.

    Get a cash offer in 3 minutes
    Find out how much your home could sell for in as little as 3 minutes with a no-obligation cash offer.
    Estimated market value
    $1,044,100
    Get a cash offer in 3 minutes
    Find out how much your home could sell for in as little as 3 minutes with a no-obligation cash offer.
    Estimated market value
    $1,044,100