Skip main navigation
Sold for $1,069,000
  • $1,069,000

    1130 Shackamaxon St #3, Philadelphia, PA 19125

    3beds
    2,748sqft
    Townhouse
    Built in 2017
    662 Square Feet Lot
    $1,073,000 Zestimate®
    $389/sqft
    $4,016 Estimated rent

    Home value

    $1,073,000

    $998,000 - $1.16M

    $4,016/mo

    Zestimate® history
    Loading
    Loading...

    Owner options

    List your home for rent

    $4,016/mo

    Rent Zestimate®

    Find your next renter with Zillow Rental Manager. Plus, with online applications, you can quickly screen prospective tenants – for free.

    Learn more

    $4,016/mo

    Rent Zestimate®

    Refinance and save

    $6,568/mo

    Est. payment

    Refinancing to a lower rate could help reduce your monthly payments and save thousands over the life of the loan.

    See today's rates

    $6,568/mo

    Est. payment

    Explore your selling options

    Work with a Zillow partner agent

    Leverage their expertise and Zillow's premium Showcase listings to get your home seen by more buyers.

    Get started

    List with your own agent

    Get your home in front of millions of buyers by listing it on Zillow.

    Learn how to do it

    Sell it yourself

    Take full control of how buyers see your home on Zillow by listing For Sale by Owner (FSBO).

    List your home

    What's special

    Lutron adjustable overhead lightsSecure private two-car garageOversized islandEv car charge hookupElevated finishesOversized drive aisleCustom engineered hardwood floors
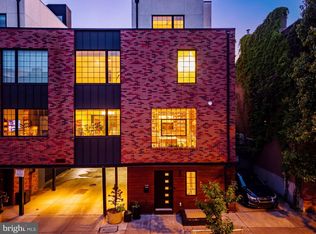
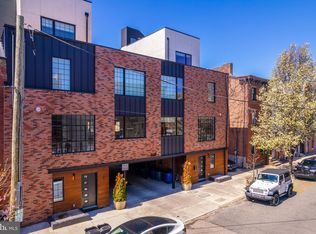
    Coming Soon in Fishtown's highly regarded Shack8 townhome community --1130 Shackamaxon #3. Enjoy elevated finishes, a secure private two-car garage, two outdoor spaces, open and airy floor plans, +2.5 years remaining on the full tax abatement — all while steps from Frankford Avenue’s commercial corridor with renowned dining, shopping, and vibrant nightlife. Tucked away and set back from the main road, this home offers a rare blend of privacy and tranquility while remaining in the heart of the action. An oversized drive aisle leads to the private garage (18.9' W x 17.7' D) — big enough to house two SUVs. Inside, you’ll find a thoughtfully designed Spogue kitchen design complete with a Bosch appliance package including dual ovens, an oversized island, custom engineered hardwood floors, Lutron adjustable overhead lights, and custom window treatments by Allure Windows. A dedicated gas line allows for direct grill hookup, making outdoor cooking effortless. Notable after-market upgrades include the Brazilian ipe wood rooftop deck, custom millwork bookshelf/entertainment system, and an EV car charge hookup. This is luxury living defined by comfort, quality, and exceptional value — all in the heart of Fishtown. Inquire within for details regarding the existing VA loan terms where certain eligible borrowers could qualify for an assumption, subject to lender approval.

    Zillow last checked:

    Listing updated:

    Listed by:

    Benjamin Katz 215-260-9337,

    Coldwell Banker Realty

    Bought with:

    Jimmy Schneider, RS342859

    BHHS Fox & Roach-Center City Walnut

    Source: Bright MLS,MLS#: PAPH2586510MLS Logo

    Facts & features

    Interior

    Bedrooms & bathrooms
    • Bedrooms: 3
    • Bathrooms: 3
    • Full bathrooms: 2
    • 1/2 bathrooms: 1
    • Main level bathrooms: 1
    Basement
    • Description: Percent Finished: 100.0
    • Area: 0
    Heating
    • Forced Air, Zoned, Natural Gas
    Cooling
    • Central Air, Electric
    Appliances
    • Included: Microwave, Cooktop, Dishwasher, Disposal, Dryer, Energy Efficient Appliances, Oven, Refrigerator, Stainless Steel Appliance(s), Washer, Washer/Dryer Stacked, Water Heater, Gas Water Heater
    • Laundry: Upper Level
    Features
    • Breakfast Area, Combination Kitchen/Dining, Dining Area, Open Floorplan, Kitchen Island, Pantry, Primary Bath(s), Soaking Tub, Bathroom - Stall Shower, Bathroom - Tub Shower, Upgraded Countertops, Walk-In Closet(s), 9'+ Ceilings
    • Flooring: Ceramic Tile, Engineered Wood, Wood
    • Windows: Double Pane Windows, Energy Efficient, Window Treatments
    • Basement: Full
    • Has fireplace: No
    Interior area
    • Total structure area: 2,748
    • Total interior livable area: 2,748 sqft
    • Finished area above ground: 2,748
    • Finished area below ground: 0

    Property

    Parking
    • Total spaces: 2
    • Parking features: Storage, Garage Door Opener, Inside Entrance, Driveway, Attached
    • Attached garage spaces: 2
    • Has uncovered spaces: Yes
    • Details: Garage Sqft: 330
    Accessibility
    • Accessibility features: None
    Features
    • Levels: Four
    • Stories: 4
    • Patio & porch: Deck, Roof, Terrace
    • Exterior features: Lighting
    • Pool features: None
    Lot
    • Size: 662 Square Feet
    • Dimensions: 19.00 x 35.00
    Details
    • Additional structures: Above Grade, Below Grade
    • Parcel number: 181020970
    • Zoning: RSA5
    • Special conditions: Standard

    Construction

    Type & style
    • Home type: Townhouse
    • Architectural style: Contemporary,Straight Thru
    • Property subtype: Townhouse
    Materials
    • Brick, Concrete, Wood Siding, Stucco
    • Foundation: Other
    • Roof: Rubber,Flat
    Condition
    • Excellent
    • New construction: No
    • Year built: 2017

    Utilities & green energy

    • Electric: 200+ Amp Service
    • Sewer: Public Sewer
    • Water: Public
    • Utilities for property: Cable Connected

    Community & HOA

    Community
    • Security: Security System, Smoke Detector(s), Fire Sprinkler System
    • Subdivision: Fishtown
    HOA
    • Has HOA: Yes
    • HOA fee: $50 monthly
    Location
    • Region: Philadelphia
    • Municipality: PHILADELPHIA

    Financial & listing details

    • Price per square foot: $389/sqft
    • Tax assessed value: $160,060
    • Annual tax amount: $2,240
    • Date on market: 3/12/2026
    • Listing agreement: Exclusive Right To Sell
    • Listing terms: Cash,Conventional,VA Loan
    • Inclusions: Custom Millwork Built-in Bookshelf In Living Area
    • Ownership: Fee Simple

    Price history

    DateEventPrice
    5/8/2026Sold$1,069,000$389/sqft
    Source: Bright MLS #PAPH2586510 Report a problem
    3/12/2026Pending sale$1,069,000$389/sqft
    Source: Bright MLS #PAPH2586510 Report a problem
    3/12/2026Listed for sale$1,069,000+16.8%$389/sqft
    Source: Bright MLS #PAPH2586510 Report a problem
    3/30/2021Sold$915,000-2.6%$333/sqft
    Source: Public Record Report a problem
    12/15/2020Pending sale$939,900+19.1%$342/sqft
    Source: Bright MLS #PAPH937396 Report a problem
    6/22/2018Sold$789,000$287/sqft
    Source: Public Record Report a problem

    Public tax history

    YearProperty taxesTax assessment
    2025$11,203 +385%$800,300 -3%
    2024$2,310 $825,000
    2023$2,310 -31%$825,000
    2022$3,349 --
    2021$3,349 --
    Find assessor info on the county website

    Neighborhood: Fishtown

    Nearby schools

    GreatSchools rating
    Schools provided by the listing agent
    • District: The School District Of Philadelphia

    Source: Bright MLS. This data may not be complete. We recommend contacting the local school district to confirm school assignments for this home.

    Get a cash offer in 3 minutes
    Find out how much your home could sell for in as little as 3 minutes with a no-obligation cash offer.
    Estimated market value
    $1,073,000
    Get a cash offer in 3 minutes
    Find out how much your home could sell for in as little as 3 minutes with a no-obligation cash offer.
    Estimated market value
    $1,073,000