Comfort and an abundance of natural light await you in this stunning 2-bed, 2-bath condo at the Glens at Cambridge. Step inside and feel the bright and airy atmosphere created by the vaulted ceilings in the living room and ample natural light filling the space with a refreshing glow. The condo impresses with its beautiful exterior design and Arlington floor plan. The kitchen features granite countertops, upgraded cabinets, and a convenient snack bar extension. Unwind in the inviting living room, complete with a cozy corner fireplace and thoughtfully placed LED recessed lighting. The first-floor primary suite offers a spacious walk-in closet and attached bathroom. Plush carpeting, complemented by luxury vinyl plank flooring in key areas, adds to the sophisticated ambiance. The bathrooms and laundry room feature ceramic tile flooring. Discover the possibilities with the partially finished full basement, offering additional space for your specific needs. The garage, equipped with a convenient keypad, ensures effortless entry. Outside, the patio invites you to bask in the sunlight and enjoy the surroundings. As a resident, you'll have access to the upscale community center, boasting a refreshing pool and well-equipped exercise rooms. Immediate occupancy is available, come take a look! Preferred lender offers discounted rate for this listing.
Sold for $330,000
$330,000
1124 Starwood Ln #46, Canton, MI 48187
2beds
1,715sqft
Condominium
Built in 2020
-- sqft lot
$350,900 Zestimate®
$192/sqft
$2,430 Estimated rent
Home value
$350,900
$333,000 - $368,000
$2,430/mo
Zestimate® history
Owner options
List your home for rent
$2,430/mo
Rent Zestimate®
Find your next renter with Zillow Rental Manager. Plus, with online applications, you can quickly screen prospective tenants – for free.
$2,430/mo
Rent Zestimate®
Refinance and save
$2,645/mo
Est. payment
Refinancing to a lower rate could help reduce your monthly payments and save thousands over the life of the loan.
$2,645/mo
Est. payment
Explore your selling options
Work with a Zillow partner agent
Leverage their expertise and Zillow's premium Showcase listings to get your home seen by more buyers.
Get startedList with your own agent
Get your home in front of millions of buyers by listing it on Zillow.
Learn how to do itSell it yourself
Take full control of how buyers see your home on Zillow by listing For Sale by Owner (FSBO).
List your homeWhat's special
Zillow last checked:
Listing updated:
Listed by:
Brenda Meeuwenberg 313-405-0760,
Redfin Corporation,
Katherine McNeill 248-327-0275,
Redfin Corporation
Bought with:
Kashmira Desai, 6501399029
Keller Williams Paint Creek
Source: Realcomp II,MLS#: 20230048680
Facts & features
Interior
Bedrooms & bathrooms
- Bedrooms: 2
- Bathrooms: 2
- Full bathrooms: 2
Primary bedroom
- Level: Entry
- Dimensions: 12 x 20
Bedroom
- Level: Entry
- Dimensions: 11 x 14
Primary bathroom
- Level: Entry
- Dimensions: 6 x 9
Other
- Level: Entry
- Dimensions: 5 x 8
Dining room
- Level: Entry
- Dimensions: 12 x 20
Kitchen
- Level: Entry
- Dimensions: 10 x 11
Laundry
- Level: Entry
- Dimensions: 6 x 7
Living room
- Level: Entry
- Dimensions: 12 x 17
Heating
- Forced Air, Natural Gas
Cooling
- Central Air
Appliances
- Included: Built In Electric Oven, Dishwasher, Disposal, Dryer, Exhaust Fan, Free Standing Refrigerator, Induction Cooktop, Microwave, Washer
- Laundry: Gas Dryer Hookup, In Unit, Laundry Room, Washer Hookup
Features
- Basement: Partially Finished
- Has fireplace: Yes
- Fireplace features: Electric, Living Room
Interior area
- Total interior livable area: 1,715 sqft
- Finished area above ground: 1,253
- Finished area below ground: 462
Property
Parking
- Total spaces: 2
- Parking features: Two Car Garage, Attached
- Attached garage spaces: 2
Features
- Levels: One
- Stories: 1
- Entry location: GroundLevelwSteps
- Pool features: Community, Outdoor Pool
Details
- Parcel number: 71061040046000
- Special conditions: Short Sale No,Standard
Construction
Type & style
- Home type: Condo
- Architectural style: Ranch
- Property subtype: Condominium
Materials
- Brick, Vinyl Siding
- Foundation: Basement, Poured
Condition
- New construction: No
- Year built: 2020
Utilities & green energy
- Sewer: Public Sewer
- Water: Public
Community & HOA
Community
- Features: Clubhouse, Fitness Center, Tennis Courts
- Subdivision: REPLAT NO 1 WAYNE COUNTY CONDO SUB PLAN NO 1085 AKA THE GLENS AT CAMBRIDGE
HOA
- Has HOA: Yes
- HOA fee: $340 monthly
Location
- Region: Canton
Financial & listing details
- Price per square foot: $192/sqft
- Tax assessed value: $147,700
- Annual tax amount: $5,912
- Date on market: 7/13/2023
- Cumulative days on market: 7 days
- Listing agreement: Exclusive Right To Sell
- Listing terms: Cash,Conventional,FHA,Va Loan
Price history
| Date | Event | Price |
|---|---|---|
| 12/19/2025 | Listing removed | $2,390$1/sqft |
Source: Zillow Rentals Report a problem | ||
| 12/1/2025 | Listed for rent | $2,390+4.4%$1/sqft |
Source: Zillow Rentals Report a problem | ||
| 2/16/2024 | Listing removed | -- |
Source: Zillow Rentals Report a problem | ||
| 2/1/2024 | Listed for rent | $2,290$1/sqft |
Source: Zillow Rentals Report a problem | ||
| 8/11/2023 | Sold | $330,000+6.5%$192/sqft |
Source:  Realcomp II #20230048680 Report a problem Realcomp II #20230048680 Report a problem | ||
| 7/28/2023 | Pending sale | $309,999$181/sqft |
Source: Realcomp II #20230048680 Report a problem | ||
| 7/13/2023 | Listed for sale | $309,999+21.6%$181/sqft |
Source: Realcomp II #20230048680 Report a problem | ||
| 2/24/2021 | Sold | $254,900$149/sqft |
Source: Public Record Report a problem | ||
Public tax history
| Year | Property taxes | Tax assessment |
|---|---|---|
| 2025 | -- | $168,000 +5.7% |
| 2024 | -- | $158,900 +7.6% |
| 2023 | -- | $147,700 +13.8% |
| 2022 | -- | $129,800 +199.8% |
| 2021 | -- | $43,290 0% |
| 2020 | $629 | $43,300 |
Find assessor info on the county website
Neighborhood: 48187
Nearby homes
- $385,4003 bd2 ba2.3k sqft1148 Starwood Ln #40, Canton, MI 48187Off Market

- $373,0003 bd2 ba2.4k sqft1259 Starwood Ln #23, Canton, MI 48187Sold

- $365,0002 bd2 ba1.8k sqft1251 Starwood Ln #24, Canton, MI 48187Sold
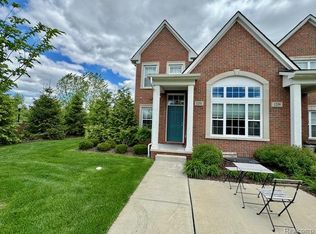
- $206,6602 bd3 ba1.3k sqft45562 S Stonewood Rd, Canton, MI 48187Off Market
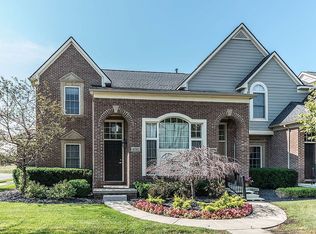
- $325,0002 bd3 ba1.3k sqft45562 S Stonewood Rd #165, Canton, MI 48187Sold
- $152,1802 bd3 ba1.2k sqft45576 S Stonewood Rd, Canton, MI 48187Off Market
- $295,300-- bd2 ba1.2k sqft45576 S Stonewood Rd #166, Canton, MI 48187Off Market
- $305,7002 bd3 ba1.2k sqft45501 N Stonewood Rd #17, Canton, MI 48187Off Market
Nearby schools
GreatSchools rating
- 8/10Hoben Elementary SchoolGrades: K-5Distance: 0.4 mi
- 7/10Discovery Middle SchoolGrades: 6-8Distance: 0.8 mi
- 9/10Canton High SchoolGrades: 6-12Distance: 2.1 mi
Get a cash offer in 3 minutes
Find out how much your home could sell for in as little as 3 minutes with a no-obligation cash offer.
Estimated market value
$350,900
Get a cash offer in 3 minutes
Find out how much your home could sell for in as little as 3 minutes with a no-obligation cash offer.
Estimated market value
$350,900
- Michigan
- Wayne County
- Canton
- 48187
- 1124 Starwood Ln Unit 46
Nearby cities
Nearby zip codes
Other Canton Topics
