Stunning Contemporary Dream 2 Bed / 2 Bath End-Unit Ranch in highly desired community "Glen's at Cambridge" in the heart of Canton
This newer-built (2020) tasteful first-floor open-concept end-unit ranch offers 2 spacious bedrooms and 2 full bathrooms, natural lights, high ceilings, and elegant designs, including a luxurious master suite with double sinks and convenient main-level laundry. The layout is thoughtfully designed for elegance, comfort, and functionality.
Interior Highlights:
Spacious living area is with over-sized windows, gorgeous fireplace, access to front patio with beautiful community views,
Granite countertops throughout, stylish pulls/handles on all bath cabinetry, second bathroom features a sold wood privacy door,
Chef's kitchen is a showstopper with stylish pulls/handles on ample cabinetry, upgraded faucet, and high-end stainless steel appliances,
Luxury digital cloth washer included,
Digital thermostat for climate control,
Beautifully finished basement with high-end vinyl flooring for a gym, media center, or activity area, and a dedicated workshop/tool/storage room.
Additional Features:
Maintenance free lifestyle with water is included in the HOA,
Attached 2- car garage with beautiful epoxy flooring,
Cellular blinds throughout, including a motorized blind on the transit window,
Corner electric fireplace in the living room with 4 LED recessed lights.
Community Amenities:
Access to an exceptional luxury resort-style a 20,000+ sq ft clubhouse with outdoor swimming pool, jacuzzi, sauna, 24/7 fitness center, restrooms, and tennis & racquetball courts.
Location Benefits:
Highly-acclaimed award-winning Plymouth-Canton school district,
Walking distance to supermarket, convenient access to expressways, dining, shopping (Ikea etc...), schools, library, parks, and dog park (Canton Dog Park),
Don't miss this move-in-ready gem in a desirable community!
Sold for $365,000
$365,000
1251 Starwood Ln #24, Canton, MI 48187
2beds
1,829sqft
Condominium
Built in 2020
-- sqft lot
$376,200 Zestimate®
$200/sqft
$2,444 Estimated rent
Home value
$376,200
$339,000 - $418,000
$2,444/mo
Zestimate® history
Owner options
List your home for rent
$2,444/mo
Rent Zestimate®
Find your next renter with Zillow Rental Manager. Plus, with online applications, you can quickly screen prospective tenants – for free.
$2,444/mo
Rent Zestimate®
Refinance and save
$2,924/mo
Est. payment
Refinancing to a lower rate could help reduce your monthly payments and save thousands over the life of the loan.
$2,924/mo
Est. payment
Explore your selling options
Work with a Zillow partner agent
Leverage their expertise and Zillow's premium Showcase listings to get your home seen by more buyers.
Get startedList with your own agent
Get your home in front of millions of buyers by listing it on Zillow.
Learn how to do itSell it yourself
Take full control of how buyers see your home on Zillow by listing For Sale by Owner (FSBO).
List your homeWhat's special
Zillow last checked:
Listing updated:
Listed by:
Zongmei Wen 734-476-8668,
Bluesky Realty Experts
Bought with:
Noel Bittinger, 6502390518
Bittinger Team, REALTORS
Source: Realcomp II,MLS#: 20251015880
Facts & features
Interior
Bedrooms & bathrooms
- Bedrooms: 2
- Bathrooms: 2
- Full bathrooms: 2
Primary bedroom
- Level: Entry
- Area: 192
- Dimensions: 16 X 12
Bedroom
- Level: Entry
- Area: 132
- Dimensions: 11 X 12
Primary bathroom
- Level: Entry
- Area: 72
- Dimensions: 8 X 9
Other
- Level: Entry
- Area: 40
- Dimensions: 5 X 8
Dining room
- Level: Entry
- Area: 144
- Dimensions: 12 X 12
Flex room
- Level: Basement
- Area: 525
- Dimensions: 25 X 21
Kitchen
- Level: Entry
- Area: 120
- Dimensions: 10 X 12
Laundry
- Level: Entry
- Area: 42
- Dimensions: 6 X 7
Living room
- Level: Entry
- Area: 192
- Dimensions: 12 X 16
Other
- Level: Basement
- Area: 147
- Dimensions: 21 X 7
Heating
- Forced Air, Natural Gas
Cooling
- Ceiling Fans, Central Air
Appliances
- Included: Dishwasher, Dryer, Free Standing Electric Oven, Free Standing Electric Range, Free Standing Refrigerator, Microwave, Washer
- Laundry: In Unit
Features
- Programmable Thermostat
- Windows: Egress Windows
- Basement: Daylight,Finished,Interior Entry
- Has fireplace: Yes
- Fireplace features: Gas
Interior area
- Total interior livable area: 1,829 sqft
- Finished area above ground: 1,329
- Finished area below ground: 500
Property
Parking
- Total spaces: 2
- Parking features: Two Car Garage, Attached, Driveway, Electricityin Garage, Garage Door Opener
- Attached garage spaces: 2
Features
- Levels: One Story Ground
- Stories: 1
- Entry location: GroundLevelwSteps
- Patio & porch: Patio
- Exterior features: Grounds Maintenance, Lighting, Private Entrance, Tennis Courts
- Pool features: Community, In Ground, Outdoor Pool
Lot
- Features: Corner Lot
Details
- Parcel number: 71061040024000
- Special conditions: Short Sale No,Standard
Construction
Type & style
- Home type: Condo
- Architectural style: Ranch
- Property subtype: Condominium
Materials
- Brick
- Foundation: Basement, Poured
- Roof: Asphalt
Condition
- New construction: No
- Year built: 2020
Utilities & green energy
- Electric: Volts 220, Circuit Breakers
- Sewer: Public Sewer
- Water: Public
- Utilities for property: Cable Available
Community & HOA
Community
- Features: Clubhouse, Fitness Center, Tennis Courts
- Subdivision: WAYNE COUNTY CONDO SUB PLAN NO 1085 AKA THE GLENS AT CAMBRIDGE
HOA
- Has HOA: Yes
- Services included: Maintenance Grounds, Sewer, Snow Removal, Water
- HOA fee: $390 monthly
- HOA phone: 248-324-0400
Location
- Region: Canton
Financial & listing details
- Price per square foot: $200/sqft
- Tax assessed value: $152,408
- Annual tax amount: $6,178
- Date on market: 7/22/2025
- Cumulative days on market: 6 days
- Listing agreement: Exclusive Right To Sell
- Listing terms: Cash,Conventional
Price history
| Date | Event | Price |
|---|---|---|
| 8/13/2025 | Pending sale | $359,990-1.4%$197/sqft |
Source:  Realcomp II #20251015880 Report a problem Realcomp II #20251015880 Report a problem | ||
| 8/12/2025 | Sold | $365,000+1.4%$200/sqft |
Source: Realcomp II #20251015880 Report a problem | ||
| 7/22/2025 | Listed for sale | $359,990+28.6%$197/sqft |
Source: Realcomp II #20251015880 Report a problem | ||
| 9/13/2024 | Listing removed | $2,390-4%$1/sqft |
Source: Zillow Rentals Report a problem | ||
| 8/5/2024 | Price change | $2,490+4.2%$1/sqft |
Source: Zillow Rentals Report a problem | ||
| 8/1/2024 | Price change | $2,390-7.7%$1/sqft |
Source: Zillow Rentals Report a problem | ||
| 7/28/2024 | Listed for rent | $2,590$1/sqft |
Source: Zillow Rentals Report a problem | ||
| 1/4/2021 | Sold | $280,000$153/sqft |
Source: Public Record Report a problem | ||
Public tax history
| Year | Property taxes | Tax assessment |
|---|---|---|
| 2025 | -- | $168,000 +5.7% |
| 2024 | -- | $158,900 +7.6% |
| 2023 | -- | $147,700 +13.8% |
| 2022 | -- | $129,800 +31% |
| 2021 | -- | $99,120 +0% |
| 2020 | $2,662 | $99,100 |
Find assessor info on the county website
Neighborhood: 48187
Nearby homes
- $373,0003 bd2 ba2.4k sqft1259 Starwood Ln #23, Canton, MI 48187Sold

- $389,3003 bd2 ba2.3k sqft1148 Starwood Ln #40, Canton, MI 48187Off Market

- $350,5002 bd2 ba1.7k sqft1124 Starwood Ln #46, Canton, MI 48187Off Market
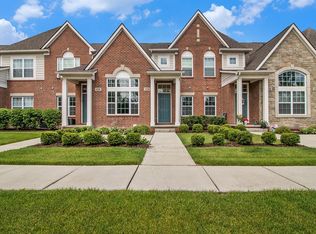
- $206,6602 bd3 ba1.3k sqft45562 S Stonewood Rd, Canton, MI 48187Off Market
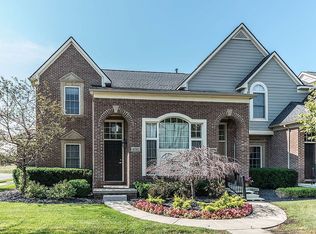
- $325,0002 bd3 ba1.3k sqft45562 S Stonewood Rd #165, Canton, MI 48187Sold
- $152,1802 bd3 ba1.2k sqft45576 S Stonewood Rd, Canton, MI 48187Off Market
- $294,800-- bd2 ba1.2k sqft45576 S Stonewood Rd #166, Canton, MI 48187Off Market
- $181,7402 bd2 ba1.2k sqft45588 S Stonewood Rd, Canton, MI 48187Off Market
Nearby schools
GreatSchools rating
- 8/10Hoben Elementary SchoolGrades: K-5Distance: 0.4 mi
- 7/10Discovery Middle SchoolGrades: 6-8Distance: 0.8 mi
- 9/10Canton High SchoolGrades: 6-12Distance: 2.1 mi
Get a cash offer in 3 minutes
Find out how much your home could sell for in as little as 3 minutes with a no-obligation cash offer.
Estimated market value
$376,200
Get a cash offer in 3 minutes
Find out how much your home could sell for in as little as 3 minutes with a no-obligation cash offer.
Estimated market value
$376,200
- Michigan
- Wayne County
- Canton
- 48187
- 1251 Starwood Ln Unit 24
Nearby cities
Nearby zip codes
Other Canton Topics
