Skip main navigation
Off market
  • $385,400

    1148 Starwood Ln #40, Canton, MI 48187

    3beds
    2,317sqft
    Condominium
    Built in 2021
    -- sqft lot
    $385,400 Zestimate®
    $166/sqft
    $2,770 Estimated rent

    Home value

    $385,400

    $366,000 - $405,000

    $2,770/mo

    Zestimate® history
    Loading
    Loading...

    Owner options

    List your home for rent

    $2,770/mo

    Rent Zestimate®

    Find your next renter with Zillow Rental Manager. Plus, with online applications, you can quickly screen prospective tenants – for free.

    Learn more

    $2,770/mo

    Rent Zestimate®

    Refinance and save

    $3,027/mo

    Est. payment

    Refinancing to a lower rate could help reduce your monthly payments and save thousands over the life of the loan.

    See today's rates

    $3,027/mo

    Est. payment

    Explore your selling options

    Work with a Zillow partner agent

    Leverage their expertise and Zillow's premium Showcase listings to get your home seen by more buyers.

    Get started

    List with your own agent

    Get your home in front of millions of buyers by listing it on Zillow.

    Learn how to do it

    Sell it yourself

    Take full control of how buyers see your home on Zillow by listing For Sale by Owner (FSBO).

    List your home

    What's special

    Large family roomSnack bar extensionAthletic fieldsAthletic equipmentPublic parksCovered front porchGranite counters

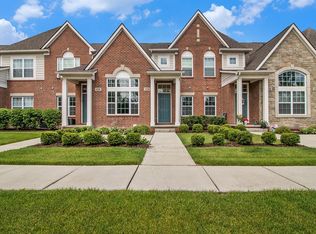
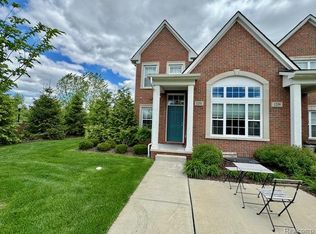
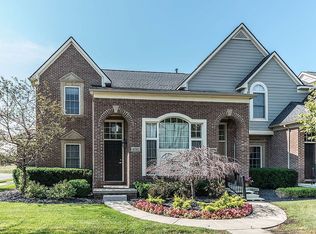
    Outstanding, luxury 3 Bedroom Condo w/2 full baths, at The Glens of Cambridge conveniently located close to Canton's popular Shopping District, Restaurants, Schools, Public Parks and Athletic Fields. This home offers an open floor plan with huge Great Room w/ gas fpl and doorwall leading to terrace, Open Dining space and Kitchen, all with custom plank flooring. Kitchen includes granite counters with snack bar extension and lots of cabinets with all appliances included. The Main bedroom is gorgeous, with brick paneled wall, Bath w/ ceramic tile, and w/in closet, plus 2nd and 3rd bedrooms. Lower Level offers Large Family Room, daylight egress / ingress window. Home includes covered front porch and 2 car attached garage. Gorgeous Clubhouse with athletic equipment, inground Community Pool and Tennis Courts. It's a great time time of year to enjoy outside activities! Award Winning Plymouth Canton schools!!!

    This property is not currently displayed as for sale or rent on Zillow. This may be different from what's on other websites or public sources.

    Zillow last checked:

    Listing updated:

    Listed by:

    Amy B Zubor 248-468-1444,

    National Realty Centers, Inc

    Bought with:

    Kristina Al-Shaer, 6501450147

    RE/MAX Dream Properties

    Source: Realcomp II,MLS#: 20230037715MLS Logo

    Facts & features

    Interior

    Bedrooms & bathrooms
    • Bedrooms: 3
    • Bathrooms: 2
    • Full bathrooms: 2
    Heating
    • ENERGYSTAR Qualified Furnace Equipment, Forced Air, Natural Gas
    Cooling
    • Ceiling Fans, Central Air
    Appliances
    • Included: Built In Electric Range, Disposal, Exhaust Fan, Energy Star Qualified Dryer, Energy Star Qualified Dishwasher, Energy Star Qualified Refrigerator, Energy Star Qualified Washer, Free Standing Refrigerator, Microwave, Self Cleaning Oven, Stainless Steel Appliances
    • Laundry: Electric Dryer Hookup, Laundry Room, Washer Hookup
    Features
    • Entrance Foyer, High Speed Internet, Programmable Thermostat
    • Windows: Egress Windows, Energy Star Qualified Windows
    • Basement: Finished,Interior Entry,Partial
    • Has fireplace: Yes
    • Fireplace features: Gas, Great Room
    Interior area
    • Total interior livable area: 2,317 sqft
    • Finished area above ground: 1,729
    • Finished area below ground: 588

    Property

    Parking
    • Total spaces: 2
    • Parking features: Two Car Garage, Attached
    • Attached garage spaces: 2
    Features
    • Levels: One Story Up
    • Stories: 1
    • Entry location: GroundLevelwSteps
    • Patio & porch: Patio
    • Exterior features: Grounds Maintenance, Private Entrance, Tennis Courts
    • Pool features: Community, In Ground, Outdoor Pool
    Details
    • Parcel number: 71061040040000
    • Special conditions: Short Sale No,Standard
    • Other equipment: Intercom

    Construction

    Type & style
    • Home type: Condo
    • Architectural style: Ranch
    • Property subtype: Condominium
    Materials
    • Brick, Vinyl Siding
    • Foundation: Basement, Poured, Sump Pump
    • Roof: Asphalt
    Condition
    • New construction: No
    • Year built: 2021

    Utilities & green energy

    • Electric: Service 100 Amp
    • Sewer: Public Sewer
    • Water: Public

    Community & HOA

    Community
    • Features: Clubhouse, Fitness Center, Sidewalks, Tennis Courts
    • Subdivision: REPLAT NO 1 WAYNE COUNTY CONDO SUB PLAN NO 1085 AKA THE GLENS AT CAMBRIDGE
    HOA
    • Has HOA: Yes
    • Services included: Maintenance Grounds, Maintenance Structure, Snow Removal, Trash
    • HOA fee: $340 monthly
    • HOA phone: 248-324-4040
    Location
    • Region: Canton

    Financial & listing details

    • Price per square foot: $166/sqft
    • Tax assessed value: $151,700
    • Annual tax amount: $6,237
    • Date on market: 5/18/2023
    • Cumulative days on market: 8 days
    • Listing agreement: Exclusive Right To Sell
    • Listing terms: Cash,Conventional,Va Loan
    • Exclusions: Exclusion(s) Do Not Exist

    Price history

    DateEventPrice
    6/22/2023Sold$352,500-2.1%$152/sqft
    Source: Realcomp II #20230037715 Report a problem
    5/24/2023Pending sale$359,900+28.6%$155/sqft
    Source: Realcomp II #20230037715 Report a problem
    3/12/2021Sold$279,900$121/sqft
    Source: Public Record Report a problem

    Public tax history

    YearProperty taxesTax assessment
    2025-- $180,700 +10.7%
    2024-- $163,300 +7.6%
    2023-- $151,700 +0.6%
    2022-- $150,800 +248.3%
    2021-- $43,290 0%
    2020$629 $43,300
    Find assessor info on the county website

    Neighborhood: 48187

    Nearby schools

    GreatSchools rating
    Get a cash offer in 3 minutes
    Find out how much your home could sell for in as little as 3 minutes with a no-obligation cash offer.
    Estimated market value
    $385,400
    Get a cash offer in 3 minutes
    Find out how much your home could sell for in as little as 3 minutes with a no-obligation cash offer.
    Estimated market value
    $385,400