Welcome to 1124 W Maide Marians Ct, boasting nearly 3000 square feet of living space, this residence offers a wealth of sought-after upgrades and impeccable features. The stunning espresso wood flooring sets the stage for a warm and inviting atmosphere, while the subway tile backsplash in the kitchen adds a contemporary flair that is both stylish and timeless. The recently installed quartz and honed granite countertops are not only visually striking but also provide a durable and functional workspace for all your culinary endeavors. One of the standout features of this exceptional home is its picturesque country setting, complete with breathtaking views of the nearby wetlands. Situated just minutes away from the I-96 freeway and Charming downtown Williamston. Welcome to 1124 W Maide Marians Ct, Williamston, MI, where luxury living reaches new heights in this expansive and meticulously designed residence. Boasting nearly 3000 square feet of living space, this residence offers a wealth of sought-after upgrades and impeccable features that are sure to captivate even the most discerning buyer. Upon entering, you'll immediately notice the attention to detail and superior craftsmanship throughout. The stunning espresso wood flooring sets the stage for a warm and inviting atmosphere, while the subway tile backsplash in the kitchen adds a contemporary flair that is both stylish and timeless. The recently installed quartz and honed granite countertops are not only visually striking but also provide a durable and functional workspace for all your culinary endeavors. With a tastefully appointed neutral decor, this condo offers a blank canvas for you to personalize and create your own haven of tranquility. The carefully chosen color palette enhances the spaciousness of each room, while the meticulous design elements add a touch of sophistication to every corner. Featuring four bedrooms and three and a half baths, this condo offers ample space for both relaxation and entertaining. The bedrooms are generously sized, providing comfortable retreats for family members or guests. The bathrooms feature modern fixtures and exquisite finishes, creating an oasis of luxury where you can unwind and rejuvenate. The lower level of this condo has been fully finished, adding versatility and flexibility to the living space. Whether you desire a cozy family room, a dedicated home theater, or a functional home office, the options are endless. Additionally, multiple extra-large closets throughout the residence ensure that storage space is never a concern, allowing you to keep your belongings organized and easily accessible. One of the standout features of this exceptional condo is its picturesque country setting, complete with breathtaking views of the nearby wetlands. Imagine waking up to the soothing sights and sounds of nature, as you sip your morning coffee on the private deck. The serenity and tranquility of this setting create a true retreat from the hustle and bustle of everyday life. Scenic wetland views are available from the main living areas as well as from the secluded wood deck situated perfectly for watching the sun disappear over the horizon.
Sold for $303,500
$303,500
1124 W Maide Marians Ct, Williamston, MI 48895
4beds
2,765sqft
Condominium
Built in 2002
-- sqft lot
$345,800 Zestimate®
$110/sqft
$3,361 Estimated rent
Home value
$345,800
$329,000 - $363,000
$3,361/mo
Zestimate® history
Owner options
List your home for rent
$3,361/mo
Rent Zestimate®
Find your next renter with Zillow Rental Manager. Plus, with online applications, you can quickly screen prospective tenants – for free.
$3,361/mo
Rent Zestimate®
Refinance and save
$2,342/mo
Est. payment
Refinancing to a lower rate could help reduce your monthly payments and save thousands over the life of the loan.
$2,342/mo
Est. payment
Explore your selling options
Work with a Zillow partner agent
Leverage their expertise and Zillow's premium Showcase listings to get your home seen by more buyers.
Get startedList with your own agent
Get your home in front of millions of buyers by listing it on Zillow.
Learn how to do itSell it yourself
Take full control of how buyers see your home on Zillow by listing For Sale by Owner (FSBO).
List your homeWhat's special
Modern fixturesContemporary flairFunctional home officeExquisite finishesCozy family roomDedicated home theaterNearby wetlands
Zillow last checked:
Listing updated:
Listed by:
Jill M Mazzola 517-246-3101,
Mazzola and Company Real Estate
Bought with:
Deanna Powers, 6501384353
Five Star Real Estate - Lansing
Source: Greater Lansing AOR,MLS#: 273799
Facts & features
Interior
Bedrooms & bathrooms
- Bedrooms: 4
- Bathrooms: 4
- Full bathrooms: 3
- 1/2 bathrooms: 1
Primary bedroom
- Level: First
- Area: 165 Square Feet
- Dimensions: 15 x 11
Bedroom 2
- Description: Current use is primary bedroom
- Level: Second
- Area: 297 Square Feet
- Dimensions: 27 x 11
Bedroom 3
- Level: Basement
- Area: 154 Square Feet
- Dimensions: 14 x 11
Bedroom 4
- Level: Basement
- Area: 154 Square Feet
- Dimensions: 14 x 11
Dining room
- Level: First
- Area: 120 Square Feet
- Dimensions: 12 x 10
Kitchen
- Level: First
- Area: 110 Square Feet
- Dimensions: 11 x 10
Living room
- Level: First
- Area: 280 Square Feet
- Dimensions: 20 x 14
Heating
- Central, Forced Air, Natural Gas
Cooling
- Central Air
Appliances
- Included: Gas Water Heater, Microwave, Stainless Steel Appliance(s), Water Purifier, Free-Standing Gas Range
- Laundry: In Basement, In Unit
Features
- Cathedral Ceiling(s), Ceiling Fan(s), Chandelier, Double Closet, Double Vanity, Entrance Foyer, Granite Counters, High Ceilings, High Speed Internet, Kitchen Island, Open Floorplan, Pantry, Soaking Tub, Vaulted Ceiling(s), Walk-In Closet(s)
- Flooring: Carpet, Ceramic Tile, Hardwood
- Windows: Blinds, Double Pane Windows, Screens
- Basement: Daylight,Egress Windows,Finished,Full,Interior Entry,Sump Pump
- Number of fireplaces: 1
- Fireplace features: Gas, Family Room
Interior area
- Total structure area: 2,980
- Total interior livable area: 2,765 sqft
- Finished area above ground: 1,765
- Finished area below ground: 1,000
Property
Parking
- Total spaces: 2
- Parking features: Additional Parking, Driveway, Garage, Garage Door Opener, Garage Faces Front
- Garage spaces: 2
- Has uncovered spaces: Yes
Features
- Levels: One and One Half
- Stories: 1.5
- Patio & porch: Deck, Front Porch
- Exterior features: Balcony, Private Yard
- Pool features: None
- Has view: Yes
- View description: Neighborhood, Pond, Rural, Trees/Woods, Water
- Has water view: Yes
- Water view: Pond,Water
- Waterfront features: Pond
- Frontage type: Other
Lot
- Features: Landscaped, Private, Sprinklers In Front, Sprinklers In Rear
Details
- Additional structures: None
- Foundation area: 1215
- Parcel number: 33180712126017
- Zoning description: Zoning
Construction
Type & style
- Home type: Condo
- Architectural style: Contemporary
- Property subtype: Condominium
Materials
- Vinyl Siding
- Foundation: Concrete Perimeter
- Roof: Shingle
Condition
- Updated/Remodeled
- New construction: No
- Year built: 2002
Utilities & green energy
- Electric: 150 Amp Service, Circuit Breakers
- Sewer: Public Sewer
- Water: Public
- Utilities for property: Sewer Connected, Natural Gas Connected, High Speed Internet Connected, Electricity Connected, Cable Available
Community & HOA
Community
- Features: None
- Subdivision: Nottingham
HOA
- Has HOA: Yes
- Amenities included: Maintenance, Maintenance Grounds
- Services included: Snow Removal, Maintenance Grounds
- HOA fee: $220 monthly
- HOA name: Nottingham Condos
Location
- Region: Williamston
Financial & listing details
- Price per square foot: $110/sqft
- Tax assessed value: $164,300
- Annual tax amount: $6,254
- Date on market: 6/17/2023
- Listing terms: VA Loan,Cash,Conventional,FHA
- Road surface type: Asphalt, Concrete
Price history
| Date | Event | Price |
|---|---|---|
| 10/16/2023 | Sold | $303,500-6.6%$110/sqft |
Source:  Greater Lansing AOR #273799 Report a problem Greater Lansing AOR #273799 Report a problem | ||
| 10/6/2023 | Pending sale | $324,900$118/sqft |
Source: Greater Lansing AOR #273799 Report a problem | ||
| 9/25/2023 | Contingent | $324,900$118/sqft |
Source: Greater Lansing AOR #273799 Report a problem | ||
| 8/9/2023 | Price change | $324,900-4.3%$118/sqft |
Source: Greater Lansing AOR #273799 Report a problem | ||
| 6/17/2023 | Listed for sale | $339,500+43.6%$123/sqft |
Source: Greater Lansing AOR #273799 Report a problem | ||
| 6/11/2019 | Sold | $236,500-1.4%$86/sqft |
Source: Greater Lansing AOR #233764 Report a problem | ||
| 6/7/2019 | Pending sale | $239,900$87/sqft |
Source: Keller Williams Realty Lansing-East #233764 Report a problem | ||
| 4/2/2019 | Price change | $239,900-2.1%$87/sqft |
Source: Keller Williams Realty Lansing-East #233764 Report a problem | ||
| 3/27/2019 | Price change | $245,000-2%$89/sqft |
Source: Keller Williams Realty Lansing-East #233764 Report a problem | ||
| 2/27/2019 | Price change | $249,900-3.8%$90/sqft |
Source: Keller Williams Realty Lansing-East #233764 Report a problem | ||
| 2/11/2019 | Price change | $259,900+4%$94/sqft |
Source: Keller Williams Realty Lansing-East #233764 Report a problem | ||
| 1/28/2019 | Price change | $249,900-7.4%$90/sqft |
Source: Owner Report a problem | ||
| 1/19/2019 | Price change | $269,900-10%$98/sqft |
Source: Owner Report a problem | ||
| 1/2/2019 | Listed for sale | $299,900+192.6%$108/sqft |
Source: Owner Report a problem | ||
| 4/13/2012 | Sold | $102,500+2426.5%$37/sqft |
Source: Public Record Report a problem | ||
| 10/24/2011 | Sold | $4,057-98%$1/sqft |
Source: Public Record Report a problem | ||
| 7/27/2011 | Sold | $204,995$74/sqft |
Source: Public Record Report a problem | ||
Public tax history
| Year | Property taxes | Tax assessment |
|---|---|---|
| 2025 | $8,138 +25.6% | $164,300 +18.2% |
| 2024 | $6,478 | $139,000 +10.1% |
| 2023 | -- | $126,200 +10.8% |
| 2022 | -- | $113,900 +5% |
| 2021 | -- | $108,500 +6.9% |
| 2020 | -- | $101,500 +9.4% |
| 2019 | $4,154 | $92,800 -2.7% |
| 2018 | $4,154 | $95,400 +2.4% |
| 2017 | -- | $93,200 +1.7% |
| 2016 | -- | $91,600 +10.2% |
| 2015 | -- | $83,100 +16.2% |
| 2014 | -- | $71,500 -1% |
| 2013 | -- | $72,200 -3.9% |
| 2012 | -- | $75,100 -9.6% |
| 2011 | -- | $83,100 -2.7% |
| 2010 | -- | $85,400 -10.1% |
| 2009 | -- | $95,000 -13.1% |
| 2008 | -- | $109,300 -21.4% |
| 2007 | -- | $139,000 +0.8% |
| 2006 | -- | $137,900 |
| 2005 | -- | $137,900 +9.9% |
| 2004 | -- | $125,500 +15% |
| 2003 | -- | $109,100 +627.3% |
| 2002 | -- | $15,000 +200% |
| 2001 | -- | $5,000 |
Find assessor info on the county website
Neighborhood: 48895
Nearby homes
- $339,3004 bd3 ba1.7k sqft1128 W Maide Marians Ct, Williamston, MI 48895Off Market
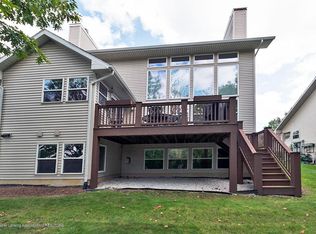
- $305,0004 bd3 ba2.3k sqft1132 W Maide Marians Ct, Williamston, MI 48895Sold

- $297,5004 bd3 ba1.2k sqft1132 E Marian Ct, Williamston, MI 48895Off Market
- $333,2004 bd4 ba1.7k sqft1136 W Maide Marians Ct, Williamston, MI 48895Off Market
- $306,0004 bd3 ba2.2k sqft1140 W Maide Marians Ct, Williamston, MI 48895Sold
- $39,900-- sqft1112 W Maide Marians Ct, Williamston, MI 48895Lot/Land
- $12,500-- sqft1108 W Maide Marians Ct, Williamston, MI 48895Sold
- $261,6003 bd2 ba1.1k sqft1143 E Maide Marians Ct, Williamston, MI 48895Off Market
Nearby schools
GreatSchools rating
- NAWilliamston Discovery Elementary SchoolGrades: PK-2Distance: 1.2 mi
- 9/10Williamston Middle SchoolGrades: 6-8Distance: 1.6 mi
- 9/10Williamston High SchoolGrades: 9-12Distance: 1.9 mi
Schools provided by the listing agent
- Elementary: Williamston Explorer Elementary School
- High: Williamston
- District: Williamston
Source: Greater Lansing AOR. This data may not be complete. We recommend contacting the local school district to confirm school assignments for this home.
Get a cash offer in 3 minutes
Find out how much your home could sell for in as little as 3 minutes with a no-obligation cash offer.
Estimated market value
$345,800
Get a cash offer in 3 minutes
Find out how much your home could sell for in as little as 3 minutes with a no-obligation cash offer.
Estimated market value
$345,800
- Michigan
- Ingham County
- Williamston
- 48895
- 1124 W Maide Marians Ct
Nearby cities
Nearby zip codes
Other Williamston Topics
