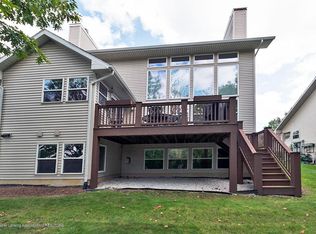
Spacious 4 bedroom 2 1⁄2 bath end unit condo with incredible natural light upstairs. & down, 2 car attached garage and wooded views offering the convenience of condo living with the feel of a private country home! The open design for the living room, dining and kitchen allows for all spaces to benefit from fireplace with beautiful stone surround and wooded view. Ample cabinets in the kitchen, tile backsplash, granite counters and island with sink. Door off the living room to the back deck. Primary bedroom suite includes large bathroom with dual sinks and convenient laundry closet. 2nd bedroom on main level also makes a great office space. Tremendous space in the finished lower level includes family room with wall of daylight windows and can lights, 2 additional bedrooms each with with egress windows and large closets, full bathroom with vinyl plank floor and workshop/utility room. Additional features include the following: Roof replaced in 2021, storage space above garage, newer appliances, newer sump pump, newer carpet in main floor bedrooms, new wood plank accent wall in family room, all lower level and primary bathroom light fixtures replaced and the 1D2 bath was remodeled (shower removed and larger vanity installed-plumbing for shower is still behind the wall). This is a beautifully presented home!
Sold for $305,000
$305,000
1132 W Maide Marians Ct, Williamston, MI 48895
4beds
2,328sqft
Condominium
Built in 2000
-- sqft lot
$328,700 Zestimate®
$131/sqft
$2,929 Estimated rent
Home value
$328,700
$312,000 - $345,000
$2,929/mo
Zestimate® history
Owner options
List your home for rent
$2,929/mo
Rent Zestimate®
Find your next renter with Zillow Rental Manager. Plus, with online applications, you can quickly screen prospective tenants – for free.
$2,929/mo
Rent Zestimate®
Refinance and save
$2,427/mo
Est. payment
Refinancing to a lower rate could help reduce your monthly payments and save thousands over the life of the loan.
$2,427/mo
Est. payment
Explore your selling options
Work with a Zillow partner agent
Leverage their expertise and Zillow's premium Showcase listings to get your home seen by more buyers.
Get startedList with your own agent
Get your home in front of millions of buyers by listing it on Zillow.
Learn how to do itSell it yourself
Take full control of how buyers see your home on Zillow by listing For Sale by Owner (FSBO).
List your homeWhat's special
Beautiful stone surroundEgress windowsStorage spaceLarge closetsNewer carpetNewer appliancesLarge bathroom
Zillow last checked:
Listing updated:
Listed by:
Denise Diederich 517-655-3321,
Smeak Real Estate Company
Bought with:
Amie Brown, 6506046887
Coldwell Banker Professionals-E.L.
Source: Greater Lansing AOR,MLS#: 277041
Facts & features
Interior
Bedrooms & bathrooms
- Bedrooms: 4
- Bathrooms: 3
- Full bathrooms: 2
- 1/2 bathrooms: 1
Primary bedroom
- Level: First
- Area: 144.1 Square Feet
- Dimensions: 13.1 x 11
Bedroom 2
- Level: First
- Area: 111.38 Square Feet
- Dimensions: 11.05 x 10.08
Bedroom 3
- Description: Egress Window
- Level: Basement
- Area: 142.17 Square Feet
- Dimensions: 14.09 x 10.09
Bedroom 4
- Description: Egress Window
- Level: Basement
- Area: 131.57 Square Feet
- Dimensions: 13.04 x 10.09
Dining room
- Level: First
- Area: 131.3 Square Feet
- Dimensions: 13 x 10.1
Family room
- Description: Daylkight windows
- Level: Basement
- Area: 442.26 Square Feet
- Dimensions: 21.06 x 21
Kitchen
- Level: First
- Area: 99 Square Feet
- Dimensions: 11 x 9
Living room
- Description: Gas fireplace
- Level: First
- Area: 205.4 Square Feet
- Dimensions: 17.06 x 12.04
Heating
- Forced Air, Natural Gas
Cooling
- Central Air
Appliances
- Included: Disposal, Ice Maker, Microwave, Washer/Dryer, Water Heater, Water Softener Owned, Refrigerator, Range, Oven, Dishwasher
- Laundry: Electric Dryer Hookup, Laundry Closet, Main Level
Features
- Breakfast Bar, Built-in Features, Cathedral Ceiling(s), Ceiling Fan(s), Double Vanity, Granite Counters, High Ceilings, Kitchen Island, Open Floorplan, Vaulted Ceiling(s), Walk-In Closet(s)
- Flooring: Carpet, Hardwood, Vinyl, Wood
- Basement: Daylight,Egress Windows,Finished,Sump Pump
- Has fireplace: Yes
- Fireplace features: Gas, Living Room
Interior area
- Total structure area: 2,456
- Total interior livable area: 2,328 sqft
- Finished area above ground: 1,228
- Finished area below ground: 1,100
Property
Parking
- Total spaces: 2
- Parking features: Attached, Finished, Garage Door Opener, Garage Faces Front, Overhead Storage
- Attached garage spaces: 2
Features
- Levels: One
- Stories: 1
- Entry location: Front Door
- Patio & porch: Covered, Deck, Front Porch
- Has view: Yes
- View description: Trees/Woods
Lot
- Features: Wooded
Details
- Foundation area: 1228
- Parcel number: 33180712126015
- Zoning description: Zoning
Construction
Type & style
- Home type: Condo
- Architectural style: Ranch
- Property subtype: Condominium
Materials
- Vinyl Siding
- Foundation: Concrete Perimeter
- Roof: Shingle
Condition
- Year built: 2000
Utilities & green energy
- Sewer: Public Sewer
- Water: Public
Community & HOA
Community
- Security: Smoke Detector(s)
- Subdivision: Nottingham
HOA
- Has HOA: Yes
- Amenities included: Maintenance Grounds, Maintenance Structure, Snow Removal
- Services included: Water, Snow Removal, Sewer, Liability Insurance, Maintenance Grounds, Fire Insurance, Maintenance Structure
- HOA fee: $307 monthly
- HOA name: Nottinghm
Location
- Region: Williamston
Financial & listing details
- Price per square foot: $131/sqft
- Tax assessed value: $138,400
- Annual tax amount: $4,875
- Date on market: 11/1/2023
- Listing terms: Cash,Conventional
- Road surface type: Asphalt
Price history
| Date | Event | Price |
|---|---|---|
| 11/30/2023 | Sold | $305,000+1.7%$131/sqft |
Source:  Greater Lansing AOR #277041 Report a problem Greater Lansing AOR #277041 Report a problem | ||
| 11/10/2023 | Pending sale | $299,900$129/sqft |
Source: Greater Lansing AOR #277041 Report a problem | ||
| 11/3/2023 | Contingent | $299,900$129/sqft |
Source: Greater Lansing AOR #277041 Report a problem | ||
| 11/1/2023 | Listed for sale | $299,900+81.8%$129/sqft |
Source: Greater Lansing AOR #277041 Report a problem | ||
| 3/24/2016 | Sold | $165,000+30.5%$71/sqft |
Source: Public Record Report a problem | ||
| 5/22/2013 | Sold | $126,450-2.7%$54/sqft |
Source: Greater Lansing AOR #45251 Report a problem | ||
| 2/23/2013 | Listed for sale | $129,900-9.8%$56/sqft |
Source: Coldwell Banker Hubbell BriarWood #45251 Report a problem | ||
| 9/14/2010 | Sold | $144,000-29.6%$62/sqft |
Source: Public Record Report a problem | ||
| 5/6/2002 | Sold | $204,500$88/sqft |
Source: Public Record Report a problem | ||
Public tax history
| Year | Property taxes | Tax assessment |
|---|---|---|
| 2025 | $9,086 +78.5% | $138,400 +16.8% |
| 2024 | $5,090 | $118,500 +9.9% |
| 2023 | -- | $107,800 +9.6% |
| 2022 | -- | $98,400 +5.7% |
| 2021 | -- | $93,100 +7.1% |
| 2020 | -- | $86,900 +12% |
| 2019 | $4,379 | $77,600 -3.5% |
| 2018 | $4,379 | $80,400 +3.2% |
| 2017 | -- | $77,900 +1.8% |
| 2016 | -- | $76,500 +665% |
| 2015 | -- | $10,000 |
| 2014 | -- | $10,000 -83.5% |
| 2013 | -- | $60,500 -3.8% |
| 2012 | -- | $62,900 -10.7% |
| 2011 | -- | $70,400 -2.6% |
| 2010 | -- | $72,300 -10.9% |
| 2009 | -- | $81,100 -7.9% |
| 2008 | -- | $88,100 -20.6% |
| 2007 | -- | $110,900 +0.9% |
| 2006 | -- | $109,900 |
| 2005 | -- | $109,900 +12.8% |
| 2004 | -- | $97,400 |
| 2003 | -- | $97,400 |
| 2002 | -- | $97,400 +36.8% |
| 2001 | -- | $71,200 |
Find assessor info on the county website
Neighborhood: 48895
Nearby homes
- $303,3004 bd3 ba1.2k sqft1132 E Marian Ct, Williamston, MI 48895Off Market
- $329,8004 bd4 ba1.7k sqft1136 W Maide Marians Ct, Williamston, MI 48895Off Market
- $345,0004 bd3 ba1.7k sqft1128 W Maide Marians Ct, Williamston, MI 48895Off Market
- $306,0004 bd3 ba2.2k sqft1140 W Maide Marians Ct, Williamston, MI 48895Sold

- $303,5004 bd4 ba2.7k sqft1124 W Maide Marians Ct, Williamston, MI 48895Sold
- $39,900-- sqft1112 W Maide Marians Ct, Williamston, MI 48895Lot/Land
- $12,500-- sqft1108 W Maide Marians Ct, Williamston, MI 48895Sold
- $331,8004 bd3 ba1.8k sqft1179 Nottingham Forest Trl, Williamston, MI 48895Off Market
Nearby schools
GreatSchools rating
- NAWilliamston Discovery Elementary SchoolGrades: PK-2Distance: 1.2 mi
- 9/10Williamston Middle SchoolGrades: 6-8Distance: 1.7 mi
- 9/10Williamston High SchoolGrades: 9-12Distance: 1.9 mi
Schools provided by the listing agent
- Elementary: Williamston Discovery Elementary School
- High: Williamston
- District: Williamston
Source: Greater Lansing AOR. This data may not be complete. We recommend contacting the local school district to confirm school assignments for this home.
Get a cash offer in 3 minutes
Find out how much your home could sell for in as little as 3 minutes with a no-obligation cash offer.
Estimated market value
$328,700
Get a cash offer in 3 minutes
Find out how much your home could sell for in as little as 3 minutes with a no-obligation cash offer.
Estimated market value
$328,700
- Michigan
- Ingham County
- Williamston
- 48895
- 1132 W Maide Marians Ct
Nearby cities
Nearby zip codes
Other Williamston Topics
