Modern Luxury Condo! Open Airy and Bright!
rare opportunity!
Exquisite luxury condo with beautiful panoramic vistas. Private one owner custom end unit condo nestled on a no outlet street. The sprawling ranch design boasts vaulted ceilings & open design; Built in 2000 featuring over 2200 finished square feet, 4 Bedrooms and 3 full baths including finished daylight lower level.
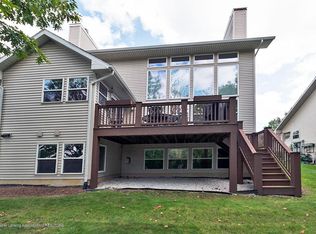
The beautiful open design is inviting and ideal for entertaining; guests can mingle from the kitchen, dining room and great room with ease. The oversized window wall features a revolving picture scene as the seasons change throughout the year. The first floor Boasts Great Room, Kitchen, formal dining, Primary Bedroom Ensuite, Guest Bedroom (flexes as an office), full bath and laundry. As you walk in the front door the many windows brighten up the space as light filters throughout the room. The Great room features gas fireplace with marble hearth & French door to the new Trex deck overlooking nature preserve. There are views of nature from every room! The lower level is gorgeous and boasts huge family room and handsome wet bar wall with glass shelving and storage and includes mini bar fridge & electric fireplace. There are 2 additional bedrooms in the lower level featuring jack and jill style bath, this space is perfect for overnight or extended stay guests.
The many updates include: all new double paned windows, newer furnace, newer hot water heater, granite kitchen, gas blower on fireplace, added attic insulation, garage door & epoxy garage floor.
The outdoors is spectacular and full of nature, beautiful Oak Trees, and many perennials and very private. The location is premium Williamson boasts class A schools, many trendy eateries, live theater, movie, theater, D & W grocery store, 2 Parks, 2 Golf Courses, conveniently located only 2 miles from Diederich Produce Market and Honey & Cream ice cream parlor & Bubble Bar! Around the corner from I-96 and 1 mile to Downtown Williamston only 7 miles to East Lansing (MSU).
Sold for $306,000
$306,000
1140 W Maide Marians Ct, Williamston, MI 48895
4beds
2,228sqft
Condominium
Built in 2000
-- sqft lot
$335,400 Zestimate®
$137/sqft
$2,876 Estimated rent
Home value
$335,400
$319,000 - $352,000
$2,876/mo
Zestimate® history
Owner options
List your home for rent
$2,876/mo
Rent Zestimate®
Find your next renter with Zillow Rental Manager. Plus, with online applications, you can quickly screen prospective tenants – for free.
$2,876/mo
Rent Zestimate®
Refinance and save
$2,434/mo
Est. payment
Refinancing to a lower rate could help reduce your monthly payments and save thousands over the life of the loan.
$2,434/mo
Est. payment
Explore your selling options
Work with a Zillow partner agent
Leverage their expertise and Zillow's premium Showcase listings to get your home seen by more buyers.
Get startedList with your own agent
Get your home in front of millions of buyers by listing it on Zillow.
Learn how to do itSell it yourself
Take full control of how buyers see your home on Zillow by listing For Sale by Owner (FSBO).
List your homeWhat's special
Gas fireplaceElectric fireplaceGarage doorGuest bedroomMarble hearthOpen designBeautiful open design
Zillow last checked:
Listing updated:
Listed by:
Shelly Hall 517-719-1436,
Coldwell Banker Professionals -Okemos
Bought with:
Home Seekers
Berkshire Hathaway HomeServices
Source: Greater Lansing AOR,MLS#: 276497
Facts & features
Interior
Bedrooms & bathrooms
- Bedrooms: 4
- Bathrooms: 3
- Full bathrooms: 3
Primary bedroom
- Level: First
- Area: 225.72 Square Feet
- Dimensions: 17.1 x 13.2
Bedroom 2
- Level: Second
- Area: 143.82 Square Feet
- Dimensions: 14.1 x 10.2
Bedroom 3
- Level: Basement
- Area: 99.19 Square Feet
- Dimensions: 10.9 x 9.1
Bedroom 4
- Level: Basement
- Area: 112.22 Square Feet
- Dimensions: 11.1 x 10.11
Dining room
- Level: First
- Area: 101.12 Square Feet
- Dimensions: 11.1 x 9.11
Family room
- Level: Basement
- Area: 265.27 Square Feet
- Dimensions: 18.8 x 14.11
Kitchen
- Level: First
- Area: 100.8 Square Feet
- Dimensions: 11.2 x 9
Living room
- Level: First
- Area: 296.8 Square Feet
- Dimensions: 21.2 x 14
Heating
- Central, Forced Air, Natural Gas
Cooling
- Central Air
Appliances
- Included: Electric Cooktop, Water Heater, Washer/Dryer Stacked, Refrigerator, Electric Oven, Dishwasher
- Laundry: In Bathroom, Laundry Closet, Main Level
Features
- Cathedral Ceiling(s), Double Vanity, Entrance Foyer, Granite Counters, High Ceilings, Kitchen Island, Open Floorplan, Primary Downstairs, Vaulted Ceiling(s), Walk-In Closet(s), Wet Bar
- Flooring: Carpet, Ceramic Tile, Vinyl, Wood
- Basement: Daylight,Egress Windows,Finished,Full
- Has fireplace: Yes
- Fireplace features: Gas, Electric, Blower Fan, Family Room, Great Room
Interior area
- Total structure area: 2,456
- Total interior livable area: 2,228 sqft
- Finished area above ground: 1,228
- Finished area below ground: 1,000
Property
Parking
- Total spaces: 2
- Parking features: Attached, Driveway, Garage, Garage Door Opener, Garage Faces Front
- Attached garage spaces: 2
- Has uncovered spaces: Yes
Features
- Levels: One
- Stories: 1
- Entry location: Front Door
- Patio & porch: Deck, Front Porch
- Exterior features: Balcony, Private Yard
- Has view: Yes
- View description: Panoramic, Pasture, Trees/Woods
Lot
- Features: Landscaped, Private, Sloped
Details
- Foundation area: 1228
- Parcel number: 33180712126013
- Zoning description: Zoning
Construction
Type & style
- Home type: Condo
- Architectural style: Ranch
- Property subtype: Condominium
Materials
- Vinyl Siding
- Roof: Shingle
Condition
- Updated/Remodeled
- New construction: No
- Year built: 2000
Details
- Builder name: Wayne McGee
Utilities & green energy
- Electric: Circuit Breakers
- Sewer: Public Sewer
- Water: Public
- Utilities for property: Water Connected, Sewer Connected, Phone Available, High Speed Internet Available, Electricity Connected, Cable Available
Community & HOA
Community
- Subdivision: Nottingham
HOA
- Has HOA: Yes
- Amenities included: Maintenance, Maintenance Grounds, Snow Removal
- Services included: Water, Snow Removal, Sewer, Liability Insurance, Maintenance Grounds, Maintenance Structure
- HOA fee: $307 monthly
- HOA name: Notthingham
Location
- Region: Williamston
Financial & listing details
- Price per square foot: $137/sqft
- Tax assessed value: $138,400
- Annual tax amount: $4,088
- Date on market: 10/15/2023
- Listing terms: Cash,Conventional
- Road surface type: Asphalt, Concrete
Price history
| Date | Event | Price |
|---|---|---|
| 11/10/2023 | Sold | $306,000+0%$137/sqft |
Source:  Greater Lansing AOR #276497 Report a problem Greater Lansing AOR #276497 Report a problem | ||
| 10/26/2023 | Contingent | $305,900$137/sqft |
Source: Greater Lansing AOR #276497 Report a problem | ||
| 10/15/2023 | Listed for sale | $305,900+47.1%$137/sqft |
Source: Greater Lansing AOR #276497 Report a problem | ||
| 4/2/2003 | Sold | $208,000$93/sqft |
Source: Public Record Report a problem | ||
Public tax history
| Year | Property taxes | Tax assessment |
|---|---|---|
| 2025 | $9,087 +114.9% | $138,400 +16.7% |
| 2024 | $4,228 | $118,600 +9.9% |
| 2023 | -- | $107,900 +9.5% |
| 2022 | -- | $98,500 +5.7% |
| 2021 | -- | $93,200 +7.2% |
| 2020 | -- | $86,900 +11.8% |
| 2019 | $3,499 | $77,700 -3.4% |
| 2018 | $3,499 | $80,400 +3.2% |
| 2017 | -- | $77,900 +1.8% |
| 2016 | -- | $76,500 +10.1% |
| 2015 | -- | $69,500 +16% |
| 2014 | -- | $59,900 -1% |
| 2013 | -- | $60,500 -3.8% |
| 2012 | -- | $62,900 -10.7% |
| 2011 | -- | $70,400 -2.6% |
| 2010 | -- | $72,300 -10.9% |
| 2009 | -- | $81,100 -7.9% |
| 2008 | -- | $88,100 -20.6% |
| 2007 | -- | $110,900 +0.9% |
| 2006 | -- | $109,900 |
| 2005 | -- | $109,900 +12.8% |
| 2004 | -- | $97,400 |
| 2003 | -- | $97,400 |
| 2002 | -- | $97,400 +36.8% |
| 2001 | -- | $71,200 |
Find assessor info on the county website
Neighborhood: 48895
Nearby homes
- $334,3004 bd4 ba1.7k sqft1136 W Maide Marians Ct, Williamston, MI 48895Off Market
- $305,0004 bd3 ba2.3k sqft1132 W Maide Marians Ct, Williamston, MI 48895Sold

- $310,8004 bd3 ba1.2k sqft1132 E Marian Ct, Williamston, MI 48895Off Market
- $345,0004 bd3 ba1.7k sqft1128 W Maide Marians Ct, Williamston, MI 48895Off Market
- $303,5004 bd4 ba2.7k sqft1124 W Maide Marians Ct, Williamston, MI 48895Sold
- $39,900-- sqft1112 W Maide Marians Ct, Williamston, MI 48895Lot/Land
- $12,500-- sqft1108 W Maide Marians Ct, Williamston, MI 48895Sold
- $334,4004 bd3 ba1.8k sqft1179 Nottingham Forest Trl, Williamston, MI 48895Off Market
Nearby schools
GreatSchools rating
- NAWilliamston Discovery Elementary SchoolGrades: PK-2Distance: 1.2 mi
- 9/10Williamston Middle SchoolGrades: 6-8Distance: 1.7 mi
- 9/10Williamston High SchoolGrades: 9-12Distance: 1.9 mi
Schools provided by the listing agent
- High: Williamston
- District: Williamston
Source: Greater Lansing AOR. This data may not be complete. We recommend contacting the local school district to confirm school assignments for this home.
Get a cash offer in 3 minutes
Find out how much your home could sell for in as little as 3 minutes with a no-obligation cash offer.
Estimated market value
$335,400
Get a cash offer in 3 minutes
Find out how much your home could sell for in as little as 3 minutes with a no-obligation cash offer.
Estimated market value
$335,400
- Michigan
- Ingham County
- Williamston
- 48895
- 1140 W Maide Marians Ct
Nearby cities
Nearby zip codes
Other Williamston Topics
