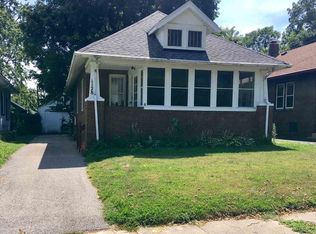
Take a look at this 2-bedroom, 2-bath home! Major updates over the years include kitchen base cabinets, sink and plumbing (2015), drop ceiling (2015), bathroom remodel (2015), roof (2014), water heater (2014), updated windows (2015 & 2024), new ceiling fans (2024), and new front sidewalks (2024). The upstairs is full of potential with an additional kitchen, and bathroom. Outside, you'll appreciate the well-maintained landscaping that adds to the home's curb appeal. Schedule your private showing today!
Under contract
$64,900
1124 W Nowland Ave, Peoria, IL 61604
2beds
960sqft
:
Get pre-qualified$501/mo
Single Family Residence, Residential
Built in 1925
5,106 Square Feet Lot
$-- Zestimate®
$68/sqft
$-- HOA
What's special
- 57 days |
- 39 |
- 0 |
Zillow last checked:
Listing updated:
Listed by:
Ryan Tucker Mobile:309-750-4090,
Keller Williams Revolution,
Melyssa Tucker,
Keller Williams Revolution
Source: RMLS Alliance as distributed by MLS GRID,MLS#: PA1267258 Originating MLS: Peoria Area Association of Realtors
Originating MLS: Peoria Area Association of Realtors
Facts & features
Interior
Bedrooms & bathrooms
- Bedrooms: 2
- Bathrooms: 2
- Full bathrooms: 2
Bedroom 1
- Level: Main
- Dimensions: 11ft 5in x 11ft 6in
Bedroom 2
- Level: Main
- Dimensions: 7ft 5in x 12ft 4in
Other
- Level: Main
- Dimensions: 12ft 9in x 12ft 7in
Other
- Level: Upper
- Dimensions: 11ft 2in x 10ft 1in
Other
- Area: 0
Additional room
- Description: Upstairs Kitchen
- Level: Upper
- Dimensions: 8ft 0in x 9ft 5in
Additional room 2
- Description: Upstairs Living Room
- Level: Upper
- Dimensions: 15ft 2in x 11ft 11in
Kitchen
- Level: Main
- Dimensions: 8ft 11in x 15ft 5in
Living room
- Level: Main
- Dimensions: 21ft 9in x 11ft 2in
Main level
- Area: 960
Heating
- Forced Air
Appliances
- Included: Range, Refrigerator
Features
- Windows: Blinds
- Basement: Full,Unfinished
Interior area
- Total structure area: 960
- Total interior livable area: 960 sqft
Property
Parking
- Parking features: Gravel
Lot
- Size: 5,106 Square Feet
- Dimensions: 40 x 127.66
- Features: Level
Details
- Additional structures: Shed(s)
- Parcel number: 1432403018
- Zoning description: Residential
Construction
Type & style
- Home type: SingleFamily
- Architectural style: Bungalow
- Property subtype: Single Family Residence, Residential
Materials
- Frame, Vinyl Siding
- Foundation: Block
- Roof: Shingle
Condition
- New construction: No
- Year built: 1925
Utilities & green energy
- Sewer: Public Sewer
- Water: Public
Community & HOA
Community
- Subdivision: Hines
Location
- Region: Peoria
Financial & listing details
- Price per square foot: $68/sqft
- Tax assessed value: $53,280
- Annual tax amount: $1,480
- Date on market: 6/8/2026
- Cumulative days on market: 36 days
Estimated market value
Not available
Estimated sales range
Not available
$1,077/mo
Price history
| Date | Event | Price |
|---|---|---|
| 7/1/2026 | Contingent | $64,900$68/sqft |
Source:  RMLS Alliance as distributed by MLS GRID #PA1267258 Report a problem RMLS Alliance as distributed by MLS GRID #PA1267258 Report a problem | ||
| 6/29/2026 | Listed for sale | $64,900+109.4%$68/sqft |
Source: RMLS Alliance as distributed by MLS GRID #PA1267258 Report a problem | ||
| 10/25/2016 | Sold | $31,000+0.6%$32/sqft |
Source: Public Record Report a problem | ||
| 6/1/2000 | Sold | $30,800$32/sqft |
Source: Public Record Report a problem | ||
Public tax history
| Year | Property taxes | Tax assessment |
|---|---|---|
| 2024 | $1,064 +9.9% | $17,760 +9% |
| 2023 | $968 +16.4% | $16,290 +11.4% |
| 2022 | $832 +5.5% | $14,620 +5% |
| 2021 | $788 +1% | $13,930 +1% |
| 2020 | $781 -2.9% | $13,790 -2% |
| 2019 | $804 -7.1% | $14,070 -5.5% |
| 2018 | $866 -0.7% | $14,890 -1% |
| 2017 | $872 +0.8% | $15,040 |
| 2016 | $865 +3.4% | $15,040 +2% |
| 2015 | $836 -13.9% | $14,750 -10.9% |
| 2014 | $971 -0.8% | $16,550 -1.3% |
| 2013 | $979 -4.7% | $16,760 -4.8% |
| 2011 | $1,027 | $17,610 -10.4% |
| 2010 | -- | $19,660 +0.4% |
| 2009 | $1,189 +3.3% | $19,580 +2% |
| 2008 | $1,151 -1.9% | $19,190 +0.8% |
| 2007 | $1,173 +4.7% | $19,030 +3.2% |
| 2006 | $1,120 +5.9% | $18,440 +2.4% |
| 2005 | $1,058 +57.4% | $18,000 +51.1% |
| 1998 | $672 | $11,910 |
Find assessor info on the county website
Monthly payment
Est. payment
Payment breakdown
Explore the cost of this home by adjusting the details. Changes won't be saved.Climate risks
Neighborhood: West Bluff
Nearby schools
GreatSchools rating
- 2/10Franklin-Edison Primary SchoolGrades: K-4Distance: 0.9 mi
- 2/10Sterling Middle SchoolGrades: 5-8Distance: 1.2 mi
- 1/10Peoria High SchoolGrades: 9-12Distance: 0.8 mi
Schools provided by the listing agent
- High: Peoria High
Source: RMLS Alliance as distributed by MLS GRID. This data may not be complete. We recommend contacting the local school district to confirm school assignments for this home.
- $78,0002 bd1 ba1k sqft1126 W Nowland Ave, Peoria, IL 61604Off Market
- $71,2002 bd1 ba1.1k sqft1120 W Nowland Ave, Peoria, IL 61604Off Market
- $59,1002 bd1 ba864 sqft1128 W Nowland Ave, Peoria, IL 61604Off Market
- $79,7002 bd2 ba1.4k sqft1118 W Nowland Ave, Peoria, IL 61604Off Market
- $8952 bd1 ba864 sqft1130 W Nowland Ave, Peoria, IL 61604For Rent
- $69,4003 bd1 ba1k sqft1116 W Nowland Ave, Peoria, IL 61604Off Market
- $53,5001 bd1 ba880 sqft1131 W Nowland Ave, Peoria, IL 61604Sold
- $50,0002 bd1 ba864 sqft1200 W Nowland Ave, Peoria, IL 61604Sold
A local agent can set up tours, give advice and negotiate with sellers.
A local lender can help you make sure your offer is ready when you are.
Similar homes
- $69,9005 bd2 ba1.4k sqft2112 W Manor Pkwy, West Peoria, IL 61604For Sale

 MLS ID #PA1268813, Ryan Blackorby, Jim Maloof Realty, Inc.. RMLS Alliance as distributed by MLS GRID
 - $59,9004 bd2 ba1.2k sqft800 W Meadows Pl, Peoria, IL 61604For Sale
 MLS ID #PA1267060, Brian J Monge, Jim Maloof Realty, Inc.. RMLS Alliance as distributed by MLS GRID
 - $70,0003 bd1 ba779 sqft820 W Virginia Ave, Peoria, IL 61604For Sale
 MLS ID #PA1265327, Linda P Kepple, Keller Williams Premier Realty. RMLS Alliance as distributed by MLS GRID
 - $68,9003 bd1 ba868 sqft112 E Maywood Ave, Peoria, IL 61603For Sale
 MLS ID #PA1268905, Marvin Ford, RE/MAX Traders Unlimited. RMLS Alliance as distributed by MLS GRID
 - $65,0004 bd2 ba1.1k sqft1325 N Park Rd, Peoria, IL 61604For SaleMLS ID #PA1260580, Christina Patellaro, Keller Williams Revolution. RMLS Alliance as distributed by MLS GRID
- $69,9002 bd1 ba1.2k sqft2039 N Gale Ave, Peoria, IL 61604For SaleMLS ID #PA1266212, Josh Graham, RE/MAX Traders Unlimited. RMLS Alliance as distributed by MLS GRID
- $74,9002 bd1 ba816 sqft2225 W Forrest Hill Ave, Peoria, IL 61604For SaleMLS ID #PA1268861, Micca Thompson, Principle Property Management. RMLS Alliance as distributed by MLS GRID
- $67,9003 bd1 ba1.2k sqft1207 W McClure Ave, Peoria, IL 61604For SaleMLS ID #PA1263165, Tamara E Kijanowski, Professional Leasing & Real Es. RMLS Alliance as distributed by MLS GRID
- $65,0003 bd1 ba1k sqft518 E Arcadia Ave, Peoria, IL 61603For SaleMLS ID #PA1265440, Nicholas D Schauble, The Royal Realty Company Illin. RMLS Alliance as distributed by MLS GRID
- $70,0002 bd1 ba775 sqft2317 W Hudson St, Peoria, IL 61604For SaleMLS ID #PA1265326, Linda P Kepple, Keller Williams Premier Realty. RMLS Alliance as distributed by MLS GRID
- $70,0003 bd1 ba1k sqft3325 N Leroy Ave, Peoria, IL 61604For SaleMLS ID #PA1265325, Linda P Kepple, Keller Williams Premier Realty. RMLS Alliance as distributed by MLS GRID
- $44,9003 bd1 ba800 sqft2034 W Hudson St, Peoria, IL 61604For SaleMLS ID #PA1268746, Genesis Ady, The Royal Realty Company Illin. RMLS Alliance as distributed by MLS GRID
- $45,0002 bd1 ba995 sqft504 W Virginia Ave, Peoria, IL 61604ActiveMLS ID #12713429, Francisco Martinez, Home First Realty Inc. MRED as distributed by MLS GRID
- $69,9003 bd2 ba1.3k sqft111 Moschel St, East Peoria, IL 61611For SaleMLS ID #PA1268996, Chris A Hilton, Century 21 Lincoln National Re. RMLS Alliance as distributed by MLS GRID
- $75,0003 bd1 ba1.1k sqft3525 N Gale Ave, Peoria, IL 61604For SaleMLS ID #PA1268001, Raul Rodriguez, eXp Realty. RMLS Alliance as distributed by MLS GRID
- $49,9002 bd1 ba816 sqft2005 N Gale Ave, Peoria, IL 61604For SaleMLS ID #PA1263265, Dawn A Purple, RE/MAX Traders Unlimited. RMLS Alliance as distributed by MLS GRID
- $65,0002 bd1 ba1.2k sqft2112 W Colorado St, Peoria, IL 61604For SaleMLS ID #PA1261428, Christina Patellaro, Keller Williams Revolution. RMLS Alliance as distributed by MLS GRID
- $69,9002 bd1 ba780 sqft2308 W Overbrook Dr, Peoria, IL 61604For SaleMLS ID #PA1266218, Josh Graham, RE/MAX Traders Unlimited. RMLS Alliance as distributed by MLS GRID
- $65,0002 bd1 ba724 sqft3112 W Greenwood Pl, Peoria, IL 61615For SaleMLS ID #PA1266830, Jaci Peters, Jim Maloof Realty, Inc.. RMLS Alliance as distributed by MLS GRID
- $59,9003 bd1 ba1.3k sqft1210 N Bourland Ave, Peoria, IL 61606For SaleMLS ID #PA1268164, Adam J Merrick, Adam Merrick Real Estate. RMLS Alliance as distributed by MLS GRID
